2653 Huron Road
Wilmot, N3A 3C2
$1,295,000
- 3+1 bedrooms
- 3 bathrooms
- 7 parking
- 2000-2500 sq ft
Listed 4 days ago · MLS® X14084910
About this home
COUNTRY SUNSETS & HISTORIC CHARM! Welcome to 2653 Huron Road, where original 1880s character meets extensive contemporary renovations, set on a picturesque 1+ ACRE lot less than 15 minutes drive to Kitchener Waterloo and 10 minutes drive to New Hamburg. An intact original school bell, original interior brick, solid wood clad ceilings, and soaring double-height great room celebrate the home's schoolhouse roots, while extensive recent renovations (2020-2026) make this 4 Bedroom, 3 Bathroom home comfortable for modern day living. A few interior features include stunning large arched windows offering beautiful views in all directions, an updated kitchen, all new bathrooms, new flooring, new lighting, upgraded plumbing, new electric wiring and 200 AMP panel, extensive new drywall, upgraded insulation and paint throughout. Additional updates include a new pellet stove (2024), wood stove (2020), furnace (2026), A/C (2021), owned hot water tank (2020), fridge (2026), dishwasher (2021), well pump (2023), sump pump (2026), UV filter (2020) with new UV light (2026), front door (2026). The fully finished basement offers a good-sized bedroom, 3 pc bath, kitchenette rough-in and separate walk-up entrance, providing potential for an in-law setup or duplex conversion, subject to required approvals. Heading outside, enjoy a fenced in-ground pool with a pergola-covered entertaining area, new rear deck (2026), mature fruit trees, berry bushes and an established extensive herb garden. Underground irrigation waterlines serve three separate output points, including the herb and vegetable gardens. A large partially-insulated workshop/garage with a 100 AMP panel and newer concrete pads (2020) adds space for projects and hobbies. This property is truly a rare opportunity to enjoy character, space and beautiful views in a quiet country setting. Don't miss the virtual tour and property video!
Details
- Type
- Detached
- Style
- Bungaloft
- Size
- 2000-2500 sq ft
- Lot
- 226.87 × 182.41 ft
- Basement
- Finished, Walk-Up, Separate Entrance
- Garage
- Detached
- Kitchens
- 1
- Property tax
- $4,578 (2025)
- Municipality
- Wilmot
- Price per sq ft
- $576 (17% above detached houses in Wilmot, $491)
Interior
- Bedrooms
- 3 above ground + 1 below
- Bathrooms
- 1 × 5-piece, 1 × 5-piece, 1 × 3-piece
- Rooms
- 10 above ground + 6 below
- Family room or den
- Yes
- Fireplace
- Pellet Stove, Wood Stove
- Features
- In-Law Capability, Carpet Free, Brick & Beam, Sump Pump
Heating, cooling and services
- Heating
- Forced Air, Propane
- Air conditioning
- Central Air
- Water and sewer
- Septic
Building and exterior
- Style
- Bungaloft
- Exterior
- Brick
- Roof
- Metal
- Faces
- South
- Pool
- Inground, Outdoor
Parking
- Garage spaces
- 2
- Total parking
- 7
Lot
- Size
- 226.87 × 182.41 ft
More
- Possession
- Flexible
- Cross street
- HURON & TOWNSHIP RD 15
Rooms
| Room | Level | Size | Features |
|---|---|---|---|
| Bedroom | Main | 3.77 × 3.58 m (12'4" × 11'9") | |
| Bedroom | Main | 3.78 × 3.55 m (12'5" × 11'8") | |
| Bedroom | Upper | 6.15 × 4.35 m (20'2" × 14'3") | |
| Bedroom | Basement | 2.56 × 3.6 m (8'5" × 11'10") |
History of this address
3 earlier listings at this address, with sold and leased prices. Create a free account or sign in to see them.
Location
Location is approximate. See nearby homes on the map
Recent sales nearby
See what similar homes within 1 km sold for in the last year. Create a free account or sign in to see them.
The neighbourhood
Getting around Car-dependent
No subway, LRT or GO station within a short trip.
Within a 10-minute walk: no grocery stores, 0 cafés and restaurants, 0 parks.
Who lives here postal area N3A
- Owners / renters
- 85% / 15%
- Median household income
- $111,000
- Average age
- 42
- Children under 15
- 20%
- Homes
- 76% detached
- Commute by transit
- 0%
- Population
- 17,045
Languages spoken most at home besides English: Romanian 0.2%, Spanish 0.2%, Serbian 0.1%, Arabic 0.1%.
Safety
Crime Severity Index for Waterloo Region (Kitchener) police: 67 vs 57 for Ontario (2025).
Police-reported figures for the whole police service area, not this street. Rates use the area’s resident population.
Distances are approximate. Places © OpenStreetMap contributors. Neighbourhood figures: Statistics Canada, 2021 Census. Crime Severity Index: Statistics Canada.
Living here
Commute
To downtown Kitchener: 14 km. Transit times · Driving times
Noise Nothing major nearby
No highway within 500 m, rail line within 300 m, or airport flight path nearby.
Distances from the map, not noise measurements. Visit at rush hour to judge for yourself.
Internet High-speed
50/10 Mbps or faster available here by cable, fibre or DSL (the federal high-speed target).
From the federal broadband map. Check exact speeds and providers for the address.
Roads, rail, airports and planned stations © OpenStreetMap contributors. Internet: Innovation, Science and Economic Development Canada, National Broadband Data.
Listed by RE/MAX TWIN CITY REALTY INC..
Listing information provided by PropTx Innovations Inc. and TRREB; deemed reliable but not guaranteed accurate by PropTx.
Similar homes nearby
See more in Wilmot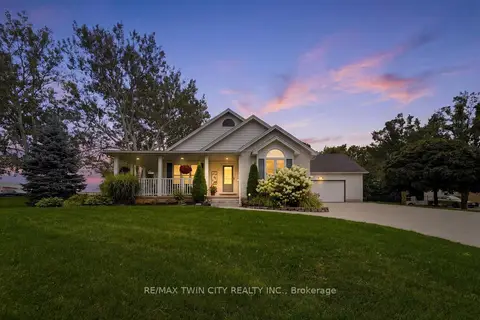
$1,199,900
2+2 bd3 ba10 pk1500-2000 ft²
15 Shephard Place
Wilmot
Detached · MLS® X13689892 · RE/MAX TWIN CITY REALTY INC.
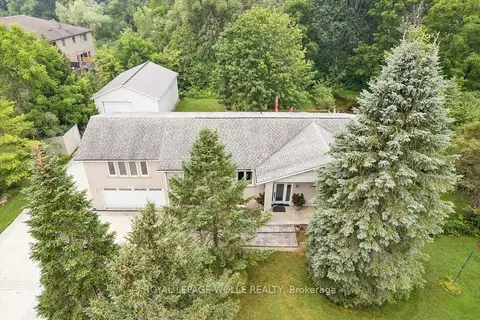
$1,450,000
Reduced $49,900
4 bd3 ba12 pk1500-2000 ft²
168 Brewery Street
Wilmot
Detached · MLS® X13578766 · ROYAL LEPAGE WOLLE REALTY
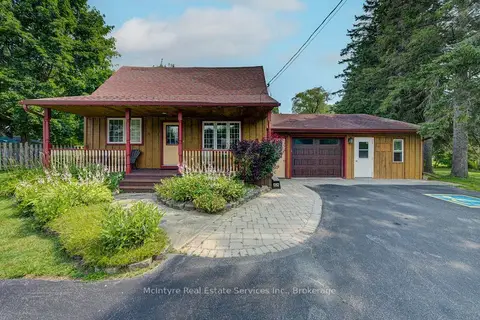
$1,099,900
Reduced $100,000
4 bd2 ba8 pk1500-2000 ft²
1249 Notre Dame Dr Drive
Wilmot
Detached · MLS® X13619224 · McIntyre Real Estate Services Inc.
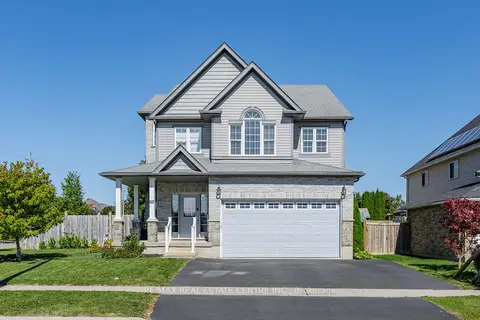
$1,099,900
5 bd4 ba5 pk2000-2500 ft²
60 Wagler Avenue
Wilmot
Detached · MLS® X14089402 · RE/MAX REAL ESTATE CENTRE INC.

$1,499,000
3 bd3 ba22 pk1500-2000 ft²
1814 Nafziger Road
Wilmot
Detached · MLS® X13838016 · ROYAL LEPAGE WOLLE REALTY