2639 Weslemkoon Lake Road
Cashel Ward, Tudor and Cashel, K0L 1W0
$799,999
Reduced $150,001 from $950,000
- 2+1 bedrooms
- 2 bathrooms
- 12 parking
- 1100-1500 sq ft
Listed 173 days ago · MLS® X13065564
About this home
As you turn off Weslemkoon Lake Road, the world slows down. A private, tree-lined driveway leads you to a magnificent Viceroy home, custom-built in 2011. Perched on a hillside, the house commands breathtaking, unobstructed views of Gunter Lake. After parking by the spacious double garage, a concrete sidewalk guides you toward a wrapped, maintenance-free composite deck. Here, behind sleek glass railings, you can imagine sipping morning coffee to the quiet hum of nature. Stepping inside, the home embraces you with an airy, open-concept layout. Highlight lighting illuminates custom cabinetry in the kitchen, where modern stainless steel appliances sit ready for a gourmet meal. This turn-key retreat is offered with many of its craftsman furnishings, including the primary suite's pine queen-size sleigh bed. Nearby, a private door leads to a well-appointed three-piece bathroom featuring a walk-in shower and a clever laundry closet. The journey continues up to a cozy loft - a versatile space limited only by your imagination. Next to it, a bright second bedroom features its own queen pine sleigh bed and access to another sleek bathroom. On the lower level, a spacious recreation room invites movie nights with an included leather sectional and electric fireplace. A third bedroom, outfitted with twin sleigh beds, ensures guests have their own comfortable retreat. Outside, the 1.71-acre property follows a private laneway down to your lakeside docks. A large lofted shed provides ample storage for gear. With dual access to both Weslemkoom and Gunter Lake Roads, the land even whispers of future possibilities, like a guest cottage nestled in the trees. It is the perfect, turn-key lakeside retreat, waiting to welcome you home.
Details
- Type
- Rural Residential
- Style
- 1 1/2 Storey
- Age
- 6-15 years
- Size
- 1100-1500 sq ft
- Lot
- 284.86 × 213.86 ft
- Basement
- Full, Finished
- Garage
- Detached
- Kitchens
- 1
- Property tax
- $5,172 (2025)
- Neighbourhood
- Cashel Ward
- Municipality
- Tudor and Cashel
Interior
- Bedrooms
- 2 above ground + 1 below
- Bathrooms
- 1 × 3-piece (ground), 1 × 3-piece (second)
- Rooms
- 5 above ground + 2 below
- Family room or den
- No
- Fireplace
- Electric, Family Room, Living Room
- Features
- Air Exchanger, Auto Garage Door Remote, Floor Drain, Primary Bedroom - Main Floor, Storage, Upgraded Insulation, Water Heater Owned
Heating, cooling and services
- Heating
- Forced Air, Electric
- Air conditioning
- Central Air
- Water and sewer
- Septic
Building and exterior
- Style
- 1 1/2 Storey
- Exterior
- Wood
- Roof
- Shingles
- Foundation
- Concrete
- Age
- 6-15 years
- Faces
- North
- Outdoor
- Deck, Porch, Year Round Living
- Waterfront
- Indirect
Parking
- Garage spaces
- 2
- Total parking
- 12
- Driveway and parking
- Private Triple
Lot
- Size
- 284.86 × 213.86 ft (irregular)
- Acreage
- .50-1.99
More
- Possession
- TBA
- Cross street
- Hwy 62 N & Weslemkoon Lake Road
Rooms
| Room | Level | Size | Features |
|---|---|---|---|
| Foyer | Ground | 3.67 × 1.15 m (12' × 3'9") | |
| Kitchen | Ground | 4.39 × 3.49 m (14'5" × 11'5") | Eat-in Kitchen |
| Living Room | Ground | 5.64 × 4.69 m (18'6" × 15'5") | Electric Fireplace |
| Primary Bedroom | Ground | 3.59 × 3.45 m (11'9" × 11'4") | Semi Ensuite, 3 Pc Ensuite, His and Hers Closets |
| Bathroom | Ground | 2.7 × 2.35 m (8'10" × 7'9") | Combined w/Laundry |
| Bedroom 2 | Second | 4.79 × 3.59 m (15'9" × 11'9") | Walk-In Closet(s) |
| Bedroom 2 | Second | 3.58 × 1.75 m (11'9" × 5'9") | Large Closet |
| Loft | Second | 4.39 × 3.62 m (14'5" × 11'11") | |
| Bathroom | Second | 3.29 × 2.45 m (10'10" × 8') | 3 Pc Bath |
| Recreation | Basement | 8.15 × 5.65 m (26'9" × 18'6") | Electric Fireplace |
| Bedroom 3 | Basement | 4.32 × 3.58 m (14'2" × 11'9") | |
| Utility Room | Basement | 3.74 × 3.58 m (12'3" × 11'9") |
Price history
| Date | Price | Change |
|---|---|---|
| Sep 29, 2026 | $875,000 | Listed |
| Oct 20, 2026 | $799,999 | −$75,001 |
Location
Location is approximate. See nearby homes on the map
Recent sales nearby
See what similar homes within 1 km sold for in the last year. Create a free account or sign in to see them.
The neighbourhood
Getting around Car-dependent
No subway, LRT or GO station within a short trip.
Within a 10-minute walk: no grocery stores, 0 cafés and restaurants, 0 parks.
Who lives here postal area K0L
- Owners / renters
- 88% / 12%
- Median household income
- $79,000
- Average age
- 48
- Children under 15
- 13%
- Homes
- 92% detached, 0% high-rise
- Commute by transit
- 1%
- Population
- 78,142
Languages spoken most at home besides English: Polish 0.1%, Yue (Cantonese) 0.1%, Mandarin 0.1%, German 0.1%.
Distances are approximate. Places © OpenStreetMap contributors. Neighbourhood figures: Statistics Canada, 2021 Census.
Living here
Commute
Noise Nothing major nearby
No highway within 500 m, rail line within 300 m, or airport flight path nearby.
Distances from the map, not noise measurements. Visit at rush hour to judge for yourself.
Internet High-speed
50/10 Mbps or faster available here by cable, fibre or DSL (the federal high-speed target).
From the federal broadband map. Check exact speeds and providers for the address.
Roads, rail, airports and planned stations © OpenStreetMap contributors. Internet: Innovation, Science and Economic Development Canada, National Broadband Data.
Listed by Exit Realty Group.
Listing information provided by PropTx Innovations Inc. and TRREB; deemed reliable but not guaranteed accurate by PropTx.
Similar homes nearby
See more in Tudor and Cashel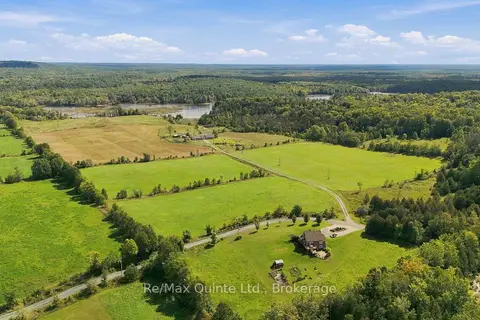
$749,900
4 bd2 ba14 pk2000-2500 ft²
1128 Island Road
Tudor Ward, Tudor and Cashel
Detached · MLS® X13776818 · Re/Max Quinte Ltd.
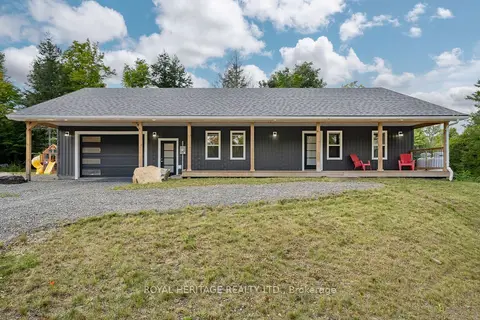
$719,999
2 bd2 ba12 pk1100-1500 ft²
20195 62 Highway
Tudor Ward, Tudor and Cashel
Detached · MLS® X13629842 · Royal Heritage Realty Ltd.
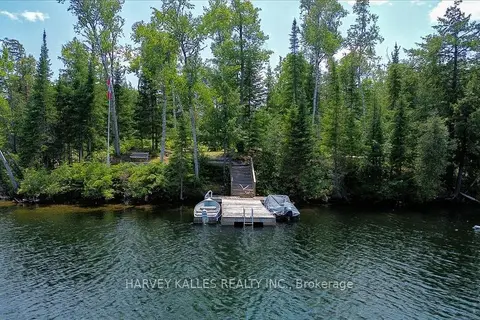
$899,900
Reduced $50,000
4 bd2 ba6 pk1500-2000 ft²
321 Maple Landing Lane
Tudor Ward, Tudor and Cashel
Detached · MLS® X13644416 · HARVEY KALLES REALTY INC.
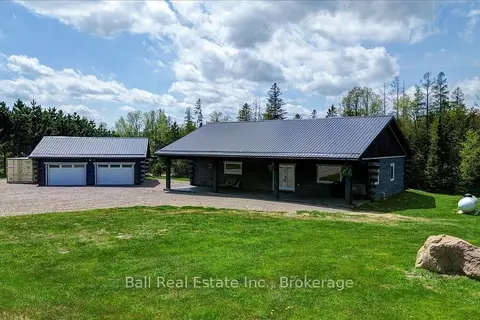
$699,000
3 bd2 ba8 pk1500-2000 ft²
414 Pine View Ridge Road
Tudor Ward, Tudor and Cashel
Detached · MLS® X13847622 · Ball Real Estate Inc.