20195 62 Highway
Tudor Ward, Tudor and Cashel, K0K 1Y0
$719,999
- 2 bedrooms
- 2 bathrooms
- 12 parking
- 1100-1500 sq ft
Listed 80 days ago · MLS® X13629842
About this home
The property at 20195 Highway 62 features a 1,203 sq. ft. home built in 2020, set on 11.55 acres of land. Inside, you'll find an open-concept kitchen, dining, and living area, 2 bedrooms, 1.5 bathrooms, and a 1.5-car attached garage. Conveniently located between Madoc and Bancroft, this home is close to Jordan and Glanmire Lakes as well as the Hastings Heritage Trail-an ideal setting for nature lovers. Enjoy endless outdoor activities like hunting, fishing, swimming, hiking, snowshoeing, ATV riding, and snowmobiling right from your doorstep. Whether you're seeking a comfortable home with an easy commute or a tranquil retreat immersed in nature-perfectly positioned between Toronto and Ottawa-this property offers the best of both worlds. 20195 Highway 62 combines modern comfort, stunning surroundings, and a peaceful lifestyle. Could this be your Home Sweet Home? Est-ce que ca pourrait etre votre Home Sweet Home?
Details
- Type
- Detached
- Style
- Bungalow
- Age
- 6-15 years
- Size
- 1100-1500 sq ft
- Lot
- 2025.18 × 514.95 ft
- Basement
- Crawl Space
- Garage
- Attached
- Kitchens
- 1
- Property tax
- $3,286 (2026)
- Neighbourhood
- Tudor Ward
- Municipality
- Tudor and Cashel
- Price per sq ft
- $554 (35% above detached houses in Tudor Ward, $409)
Interior
- Bedrooms
- 2 above ground
- Bathrooms
- 1 × 3-piece (main), 1 × 2-piece (main)
- Rooms
- 8 above ground
- Family room or den
- Yes
- Fireplace
- Electric
- Features
- Carpet Free, Primary Bedroom - Main Floor, Water Heater Owned, Water Treatment
Heating, cooling and services
- Heating
- Baseboard, Electric
- Air conditioning
- Central Air
- Water and sewer
- Septic
Building and exterior
- Style
- Bungalow
- Exterior
- Vinyl Siding
- Roof
- Asphalt Shingle
- Foundation
- Poured Concrete
- Age
- 6-15 years
- Faces
- West
- Outdoor
- Deck, Privacy, Year Round Living, Garden Shed
Parking
- Garage spaces
- 2
- Total parking
- 12
- Driveway and parking
- Private
Lot
- Size
- 2025.18 × 514.95 ft (irregular)
- Acreage
- 10-24.99
More
- Possession
- 60 days+
- Nearby
- Golf, Lake Access, River/Stream, School Bus Route, Wooded/Treed
- Cross street
- HWY 62, North of Cleveland Road
Rooms
| Room | Level | Size | Features |
|---|---|---|---|
| Living Room | Main | 19.6 × 16.6 m (64'4" × 54'6") | W/O To Porch, Cathedral Ceiling(s), Electric Fireplace |
| Kitchen | Main | 9.4 × 12.7 m (30'10" × 41'8") | Double Sink, Backsplash |
| Dining Room | Main | 10 × 12.7 m (32'10" × 41'8") | W/O To Deck |
| Pantry | Main | 10.2 × 6.1 m (33'6" × 20') | |
| Primary Bedroom | Main | 12.1 × 12.1 m (39'8" × 39'8") | |
| Bathroom | Main | 6.8 × 8.3 m (22'4" × 27'3") | 3 Pc Ensuite |
| Bedroom 2 | Main | 9.1 × 11.11 m (29'10" × 36'5") | |
| Bathroom | Main | 9.1 × 5.4 m (29'10" × 17'9") | 2 Pc Bath, Combined w/Laundry |
History of this address
1 earlier listing at this address, with sold and leased prices. Create a free account or sign in to see them.
Location
Location is approximate. See nearby homes on the map
Recent sales nearby
See what similar homes within 1 km sold for in the last year. Create a free account or sign in to see them.
The neighbourhood
Getting around Car-dependent
No subway, LRT or GO station within a short trip.
Within a 10-minute walk: no grocery stores, 0 cafés and restaurants, 0 parks.
Who lives here postal area K0K
- Owners / renters
- 86% / 14%
- Median household income
- $83,000
- Average age
- 47
- Children under 15
- 14%
- Homes
- 90% detached, 0% high-rise
- Commute by transit
- 0%
- Population
- 115,850
Languages spoken most at home besides English: German 0.2%, Spanish 0.1%, Mandarin 0.1%, Korean 0.1%.
Distances are approximate. Places © OpenStreetMap contributors. Neighbourhood figures: Statistics Canada, 2021 Census.
Living here
Commute
Noise Nothing major nearby
No highway within 500 m, rail line within 300 m, or airport flight path nearby.
Distances from the map, not noise measurements. Visit at rush hour to judge for yourself.
Internet High-speed
50/10 Mbps or faster available here by cable, fibre or DSL (the federal high-speed target).
From the federal broadband map. Check exact speeds and providers for the address.
Roads, rail, airports and planned stations © OpenStreetMap contributors. Internet: Innovation, Science and Economic Development Canada, National Broadband Data.
Listed by Royal Heritage Realty Ltd..
Listing information provided by PropTx Innovations Inc. and TRREB; deemed reliable but not guaranteed accurate by PropTx.
Similar homes nearby
See more in Tudor and Cashel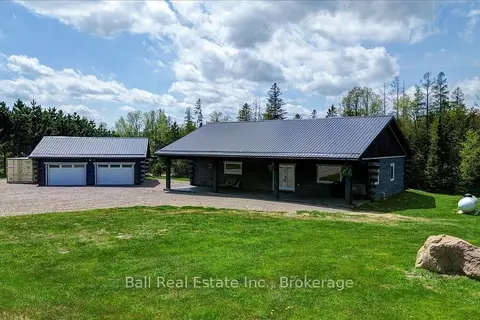
$699,000
3 bd2 ba8 pk1500-2000 ft²
414 Pine View Ridge Road
Tudor Ward, Tudor and Cashel
Detached · MLS® X13847622 · Ball Real Estate Inc.
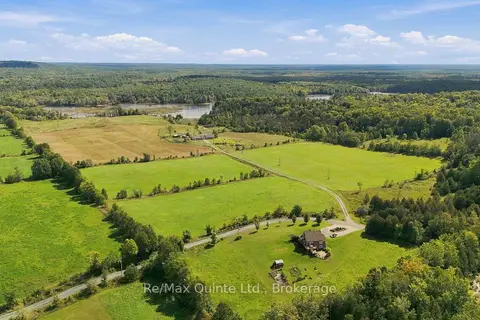
$749,900
4 bd2 ba14 pk2000-2500 ft²
1128 Island Road
Tudor Ward, Tudor and Cashel
Detached · MLS® X13776818 · Re/Max Quinte Ltd.
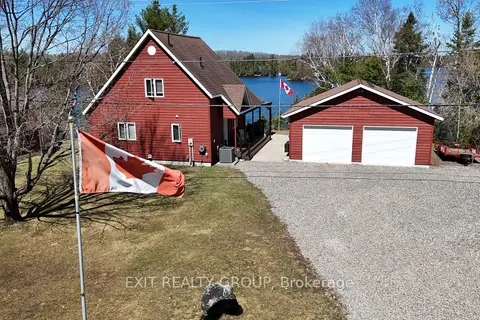
$799,999
Reduced $150,001
2+1 bd2 ba12 pk1100-1500 ft²
2639 Weslemkoon Lake Road
Cashel Ward, Tudor and Cashel
Rural Residential · MLS® X13065564 · Exit Realty Group