2631 Thompson Road
331 - Bowen, Fort Erie, L2A 5M4
$735,000
- 2 bedrooms
- 2 bathrooms
- 6 parking
- 2000-2500 sq ft
Listed 26 days ago · MLS® X13822330
About this home
Welcome Home!! This is more than a house, it's a lifestyle that rarely comes to market. Just a 90-second drive from public boat launches along the Niagara River, this thoughtfully renovated home combines the warmth and character of an established home with modern updates that let you move in and simply enjoy. Carpet-free throughout, the home beautifully blends refinished original oak flooring with newer hardwood, preserving its character while giving it a fresh, updated feel. The spacious kitchen features abundant maple cabinetry with quartz and granite countertops, while the living space is full of personality with a cozy gas fireplace, built-in bar and the bookshelf of your dreams. With two bedrooms plus a versatile den/office, there is flexibility for working from home, overnight guests or potential use as a third bedroom. Two bathrooms, including a Scandinavian-inspired main bath, add to the home's comfort and functionality. Outdoor living extends from both sides of the home. A deck off the dining room is perfect for morning coffee, outdoor dining and summer evenings. On the other side, the sunroom opens onto a private patio with a newer hot tub and above-ground pool, creating a second space to relax, entertain and enjoy the outdoors throughout the seasons. A double attached garage provides even more room for vehicles, equipment and storage. Niagara Falls is 15 minutes away and the Peace Bridge 10 minutes away, all while enjoying proximity to the Niagara Parkway without the additional Parkway taxes. With generous frontage, extensive renovations, room for the toys, multiple indoor and outdoor spaces to gather, and the Niagara River just moments away, this is a property designed to be lived in and enjoyed. Full of character, thoughtfully updated and made for real life, this is the kind of house that feels like home the moment you walk through the door, with a lifestyle that rarely comes along.
Details
- Type
- Detached
- Style
- Bungalow
- Age
- 31-50 years
- Size
- 2000-2500 sq ft
- Lot
- 191 × 110 ft
- Basement
- Unfinished, Crawl Space
- Garage
- Attached
- Kitchens
- 1
- Property tax
- $5,401 (2026)
- Neighbourhood
- 331 - Bowen
- Municipality
- Fort Erie
- Price per sq ft
- $327 (26% below detached houses in Fort Erie, $444)
Interior
- Bedrooms
- 2 above ground
- Bathrooms
- 1 × 4-piece (main), 1 × 2-piece (second)
- Rooms
- 11 above ground
- Family room or den
- Yes
- Fireplace
- Natural Gas, Living Room
- Features
- Air Exchanger, Carpet Free, ERV/HRV, Primary Bedroom - Main Floor, Sump Pump, Water Purifier, Workbench
Heating, cooling and services
- Heating
- Forced Air, Gas
- Air conditioning
- Central Air
- Water and sewer
- Septic
Building and exterior
- Style
- Bungalow
- Exterior
- Cedar
- Roof
- Asphalt Shingle
- Foundation
- Concrete Block
- Age
- 31-50 years
- Faces
- North
- Pool
- Above Ground
- Outdoor
- Deck, Hot Tub, Landscaped, Patio, Privacy, Fence - Full, Shed
Parking
- Garage spaces
- 2
- Total parking
- 6
- Driveway and parking
- Private Double
Lot
- Size
- 191 × 110 ft
- Acreage
- < .50
More
- Possession
- flexible
- Nearby
- Fenced Yard
- Cross street
- Niagara Parkway
Rooms
| Room | Level | Size | Features |
|---|---|---|---|
| Foyer | Main | 7.16 × 2.85 m (23'6" × 9'4") | |
| Living Room | Main | 8.38 × 7.18 m (27'6" × 23'7") | |
| Laundry | Main | 3.81 × 3.11 m (12'6" × 10'2") | |
| Den | Main | 3.57 × 5.17 m (11'9" × 17') | |
| Dining Room | Main | 4.73 × 4.14 m (15'6" × 13'7") | |
| Kitchen | Main | 4.73 × 3.55 m (15'6" × 11'8") | |
| Primary Bedroom | Main | 3.62 × 4.89 m (11'11" × 16'1") | |
| Bedroom | Second | 4.46 × 3.58 m (14'8" × 11'9") |
History of this address
4 earlier listings at this address, with sold and leased prices. Create a free account or sign in to see them.
Location
Location is approximate. See nearby homes on the map
Recent sales nearby
See what similar homes within 1 km sold for in the last year. Create a free account or sign in to see them.
The neighbourhood
Getting around Car-dependent
No subway, LRT or GO station within a short trip.
Within a 10-minute walk: no grocery stores, 0 cafés and restaurants, 0 parks.
Who lives here postal area L2A
- Owners / renters
- 74% / 26%
- Median household income
- $72,500
- Average age
- 46
- Children under 15
- 14%
- Homes
- 77% detached, 4% high-rise
- Commute by transit
- 0%
- Population
- 17,293
Languages spoken most at home besides English: Spanish 1.3%, Italian 0.3%, Yue (Cantonese) 0.3%, Polish 0.3%.
Flood and conservation No mapped hazard
Not inside a mapped flood plain or regulated area in Niagara Peninsula Conservation’s mapping.
Screening maps only. Ask the conservation authority for a property inquiry before relying on this.
Safety
Crime Severity Index for Niagara Region (St. Catharines) police: 54 vs 57 for Ontario (2025).
Police-reported figures for the whole police service area, not this street. Rates use the area’s resident population.
Distances are approximate. Places © OpenStreetMap contributors. Neighbourhood figures: Statistics Canada, 2021 Census. Flood and regulation mapping: Niagara Peninsula Conservation open data. Crime Severity Index: Statistics Canada.
Living here
Commute
To Union Station (downtown Toronto): 85 km. Transit times · Driving times
Noise Nothing major nearby
No highway within 500 m, rail line within 300 m, or airport flight path nearby.
Distances from the map, not noise measurements. Visit at rush hour to judge for yourself.
Internet High-speed
50/10 Mbps or faster available here by cable, fibre or DSL (the federal high-speed target).
From the federal broadband map. Check exact speeds and providers for the address.
Roads, rail, airports and planned stations © OpenStreetMap contributors. Internet: Innovation, Science and Economic Development Canada, National Broadband Data.
Listed by REVEL Realty Inc., Brokerage.
Listing information provided by PropTx Innovations Inc. and TRREB; deemed reliable but not guaranteed accurate by PropTx.
Similar homes nearby
See more in Fort Erie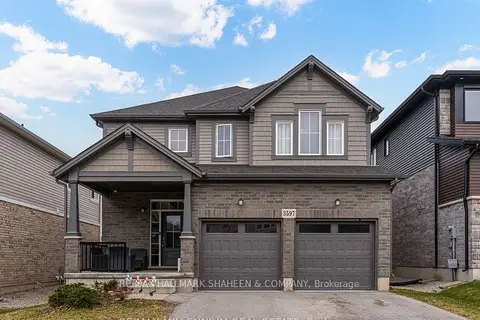
$735,000
4 bd5 ba4 pk2500-3000 ft²
3597 Carolinia Court
335 - Ridgeway, Fort Erie
Detached · MLS® X13637156 · RE/MAX HALLMARK SHAHEEN & COMPANY
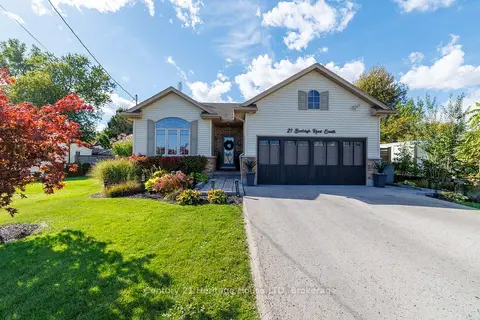
$735,900
2+1 bd3 ba6 pk1100-1500 ft²
21 Burleigh Road S
335 - Ridgeway, Fort Erie
Detached · MLS® X13880848 · Century 21 Heritage House LTD
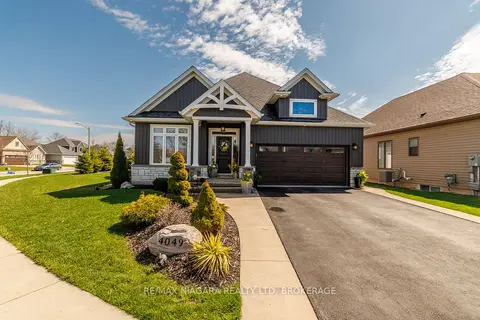
$730,999
2+1 bd3 ba4 pk1100-1500 ft²
4049 Village Creek Drive
328 - Stevensville, Fort Erie
Detached · MLS® X14030218 · RE/MAX NIAGARA REALTY LTD, BROKERAGE
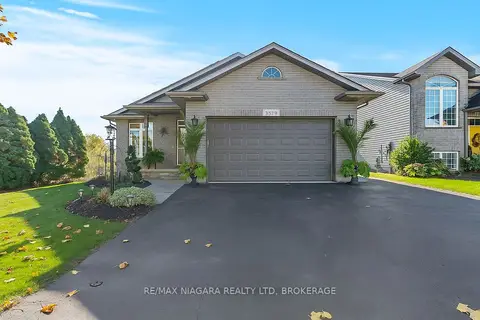
$739,899
2 bd2 ba6 pk1100-1500 ft²
3579 Carver Street
328 - Stevensville, Fort Erie
Detached · MLS® X13056822 · RE/MAX NIAGARA REALTY LTD, BROKERAGE
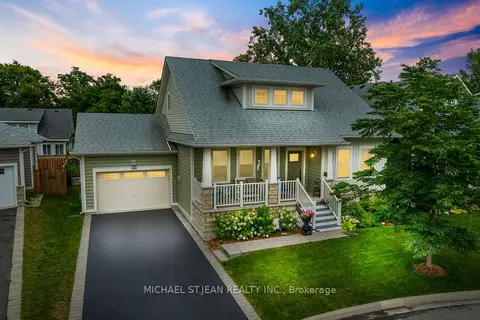
$739,900
Reduced $40,000
4 bd4 ba3 pk1500-2000 ft²
3814 Ryan Avenue
337 - Crystal Beach, Fort Erie
Detached · MLS® X13453430 · MICHAEL ST.JEAN REALTY INC.
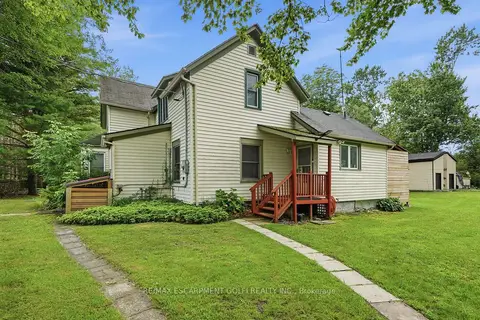
$739,900
Reduced $60,000
3 bd2 ba6 pk1500-2000 ft²
633 Point Abino Road S
337 - Crystal Beach, Fort Erie
Detached · MLS® X13534092 · RE/MAX ESCARPMENT GOLFI REALTY INC.
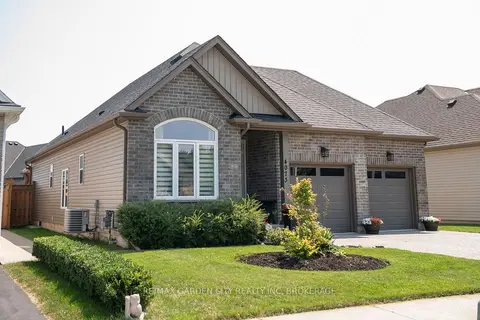
$729,900
Reduced $10,000
2+2 bd3 ba4 pk1100-1500 ft²
4073 Village Creek Drive
328 - Stevensville, Fort Erie
Detached · MLS® X13682680 · RE/MAX GARDEN CITY REALTY INC, BROKERAGE
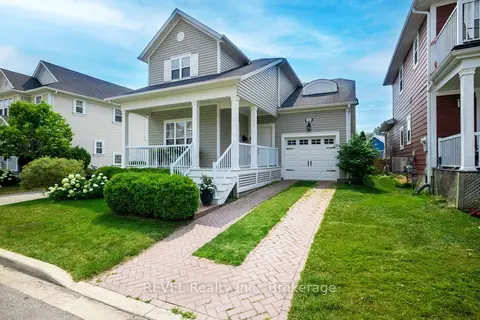
$744,000
2 bd2 ba3 pk1500-2000 ft²
735 Celebration Drive
333 - Lakeshore, Fort Erie
Detached · MLS® X13622988 · REVEL Realty Inc., Brokerage