2623 Islington Avenue 2nd Floor
Thistletown-Beaumonde Heights, Toronto, M9V 2X4
$3,500/mo
Reduced $750 from $4,250
- 1 bathrooms
Listed 47 days ago · MLS® W13741846
About this home
A Rare & Exceptionally Versatile Opportunity On Islington Ave! Beautifully Renovated, Bright &Spacious Second-Floor Unit Offering An Impressive Open-Concept Layout With An Expansive Main Area Ideal For A Flexible Living, Dining & Workspace Configuration. Featuring 2 Generously Sized Private Rooms, A Modern Full-Size Kitchen With Abundant Cabinetry, Full-Size Appliances &Dishwasher, Stylish 3-Pc Washroom With Walk-In Shower, In-Suite Laundry, Hardwood Flooring & An Incredible 9 Closets Providing Exceptional Storage Throughout. Recent Improvements Include New Windows & Updated Insulation. Large Windows Fill The Space With Natural Light, While The Thoughtful Layout Offers Outstanding Flexibility For A Variety Of Uses. Convenient Islington Ave Location With Excellent Access To Transit, Major Routes & Area Amenities. A Unique Space That Must Be Seen To Be Appreciated. Permitted Uses Subject To Zoning & Landlord Approval. *** Note - Some photos have been virtually staged using AI to illustrate potential office layouts and uses of the space. Virtual furnishings, décor, equipment and signage are for visualization purposes only and are not included.***
Details
- Type
- Office
- Lot
- 18.66 × 166.77 ft
- Garage
- Outside/Surface
- Property tax
- $7,735 (2025)
- Neighbourhood
- Thistletown-Beaumonde Heights
- Municipality
- Toronto W10
Interior
- Bathrooms
- 1 × bathroom
Heating, cooling and services
- Heating
- Gas Forced Air Closed
- Air conditioning
- Yes
- Water and sewer
- Sanitary+Storm
- Utilities
- Available
Building and exterior
- Building area
- 1,200 Square Feet
Rental terms
- Minimum term
- 12 months
More
- Possession
- Imediate
- Cross street
- Islington and Albion
Location
Location is approximate. See nearby homes on the map
The neighbourhood
Getting around Very walkable
- 🚇 Rowntree Mills LRT15 min walk
- 🚇 Pearldale LRT18 min walk
- 🚆 Etobicoke North GO3.5 km
Within a 10-minute walk: 11 grocery stores, 25 cafés and restaurants, 5 parks, 4 pharmacies. Nearest grocery: New Asafo Market (100 m). Nearest park: Thistletown Park (300 m).
Schools nearby
Elementary
- École élémentaire catholique Saint-Noël-Chabanel-Toronto Catholic · French6 min walk
- St. John Vianney Catholic School Catholic
EQAO: Gr 6 reading 83%, math 48%14 min walk - Beaumonde Heights Junior Middle School
EQAO: Gr 6 reading 82%, math 41%15 min walk - Rivercrest Junior School
EQAO: Gr 3 reading 68%, math 55%16 min walk
Secondary
- Thistletown Collegiate Institute
EQAO: Gr 9 math 33%, literacy test 78%17 min walk - Humber Summit Middle School1.4 km
EQAO: share of students meeting the provincial standard (2024–25). Ontario average: Gr 6 reading 86%, math 51%; Gr 9 math 55%; literacy test 83%.
Closest schools, not school zones. Check which school serves this address with the school board before relying on it.
Who lives here postal area M9V
- Owners / renters
- 54% / 46%
- Median household income
- $82,000
- Average age
- 39
- Children under 15
- 16%
- Homes
- 28% detached, 40% high-rise
- Commute by transit
- 23%
- Population
- 53,878
Languages spoken most at home besides English: Punjabi (Panjabi) 6.7%, Gujarati 5%, Assyrian Neo-Aramaic 3.6%, Spanish 2.2%.
Flood and conservation No mapped hazard
Not inside a mapped flood plain or regulated area.
Screening maps only. Ask the conservation authority for a property inquiry before relying on this.
Safety
Major crime per resident in Thistletown-Beaumond Heights (2025): about the Toronto average, down 8% from the year before.
- Assaultabout average
- Break and enter47% below average
- Auto theft43% above average
- Robbery99% above average
- Theft from vehicles31% below average
- Shootings125% above average
Crime Severity Index for Toronto police: 60 vs 57 for Ontario (2025).
Police-reported figures for the whole neighbourhood, not this street. Rates use the area’s resident population.
Development nearby 2 active
-
7 WARDLAW CRES · 200 mOfficial Plan / Zoning By-law Amendment · Council Approved · applied 2025City-Initiated Zoning By-law Amenment for a four-storey residential building containing 51 supportive dwelling units.Application details
-
930 ALBION RD · 350 mSite Plan · Under Review · applied 2021Proposed development of a 7-storey mixed use building, including +/- 4,015.1 sq. m of residential and 746.9 sq. m of ground floor commercial-retail GFA), for a…Application details
-
21 COLLEGE ST · 400 mOfficial Plan / Zoning By-law Amendment · Closed · applied 2025Official Plan Amendment and Zoning By-law Amendment application for three towers of 65, 75 and 96 storeys proposed above the existing designated heritage…Application details
-
7 WARDLAW CRES · 200 mSite Plan · Closed · applied 2025Site Plan Application for a four-storey residential building containing 51 supportive dwelling units.Application details
Rezoning, site plan, subdivision and condominium applications filed with the city.
Distances are approximate. Places © OpenStreetMap contributors. Neighbourhood figures: Statistics Canada, 2021 Census. School results: EQAO via Ontario Data Catalogue (Open Government Licence – Ontario). Neighbourhood crime: Toronto Police Service Public Safety Data Portal (Open Government Licence – Toronto Police Service). Crime Severity Index: Statistics Canada. Planning applications: City of Toronto open data.
Living here
Commute
To Union Station (downtown Toronto): 18 km. Transit times · Driving times
Noise Nothing major nearby
No highway within 500 m, rail line within 300 m, or airport flight path nearby.
Distances from the map, not noise measurements. Visit at rush hour to judge for yourself.
What can be built CR
Commercial Residential.
From Toronto’s Zoning By-law 569-2013 map. Lot size, setbacks and trees decide what actually fits; check with a planner before you buy.
Building permits
No building permits at this address since 2014.
4 permits on this block of the street in the last 2 years.
Permits filed with the City of Toronto. A permit doesn’t mean the work passed final inspection.
Trees
20 City street trees within 100 m. That’s fewer than the Toronto average of 42.
Trees on City boulevards only, not private yards or parks.
Internet High-speed
50/10 Mbps or faster available here by cable, fibre or DSL (the federal high-speed target).
From the federal broadband map. Check exact speeds and providers for the address.
Zoning, heritage, building permits and street trees: City of Toronto open data (Open Government Licence – Toronto). Roads, rail, airports and planned stations © OpenStreetMap contributors. Internet: Innovation, Science and Economic Development Canada, National Broadband Data.
Listed by SNOBAR REALTY GROUP INC..
Listing information provided by PropTx Innovations Inc. and TRREB; deemed reliable but not guaranteed accurate by PropTx.
Similar homes nearby
See more in Toronto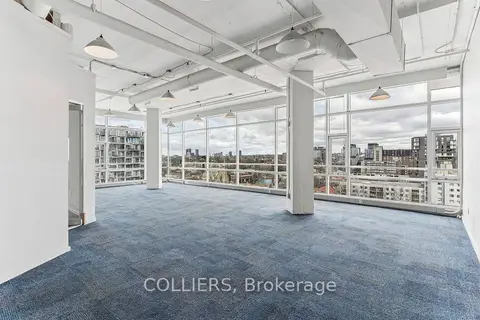
$3,500/mo
Reduced $1,250
477 Richmond Street 903
Waterfront Communities C1, Toronto
Office · MLS® C13008376 · COLLIERS
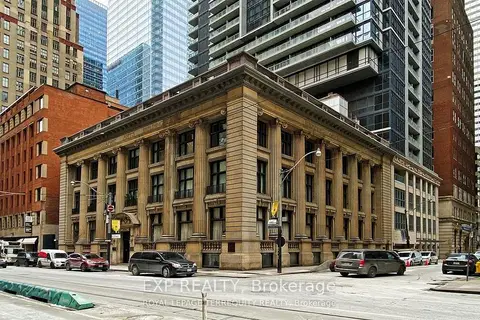
$3,500/mo
73 Richmond Street W
Bay Street Corridor, Toronto
Office · MLS® C13089166 · EXP REALTY
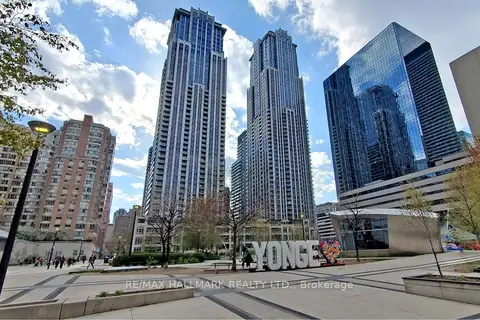
$3,500/mo
384 Yonge Street 49
Bay Street Corridor, Toronto
Commercial Retail · MLS® C13166086 · RE/MAX HALLMARK REALTY LTD.
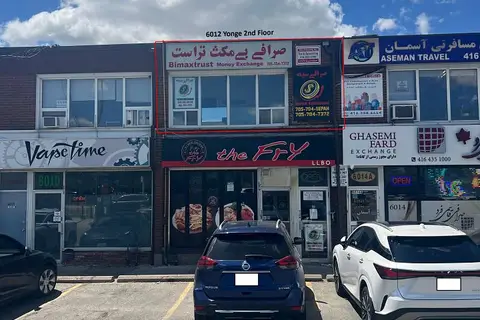
$3,500/mo
6012 Yonge Street 2nd
Newtonbrook West, Toronto
Commercial Retail · MLS® C13433616 · CENTURY 21 NEW CONCEPT
$3,500/mo
Reduced $500
Address withheld · Thorncliffe Park
Thorncliffe Park, Toronto
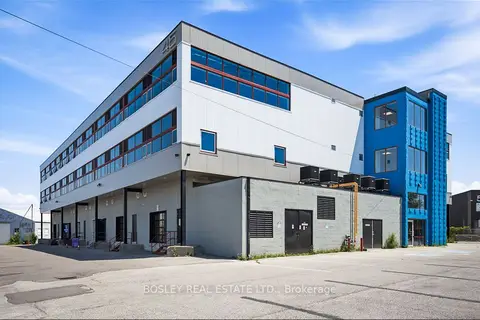
Industrial · MLS® C13464078 · BOSLEY REAL ESTATE LTD.
$3,500/mo
Reduced $500
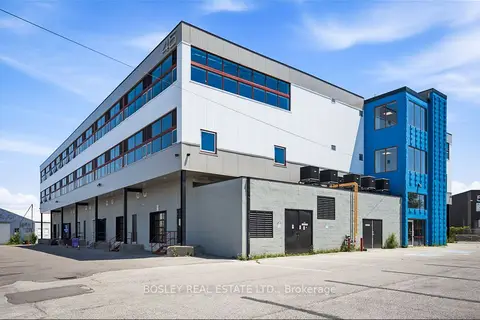
45 Industrial Street 314
Thorncliffe Park, Toronto
Office · MLS® C13464526 · BOSLEY REAL ESTATE LTD.
$3,500/mo
Reduced $500
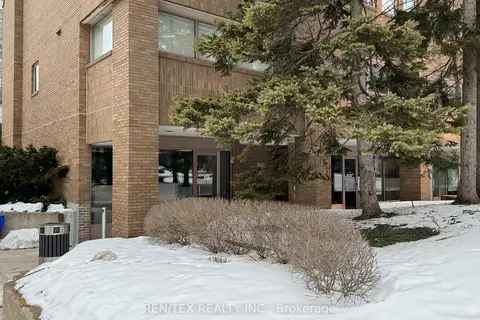
19 Hendon Avenue
Newtonbrook West, Toronto
Office · MLS® C13529030 · REN/TEX REALTY INC.
$3,500/mo
1 ba
198 Augusta Avenue Lower Level
Kensington-Chinatown, Toronto
Commercial Retail · MLS® C13559090 · HARVEY KALLES REAL ESTATE LTD.