6012 Yonge Street 2nd
Newtonbrook West, Toronto, M2M 3V9
$3,500/mo
Listed 131 days ago · MLS® C13433616
About this home
Rare opportunity to lease professional office space in a highly sought-after Yonge Street location. Situated on the second floor, the premises are currently divided into three private offices, providing excellent functionality for a wide range of businesses. Landlord may consider opening the layout to accommodate tenants seeking a more collaborative or open-concept environment. Ample parking available on-site for staff and clients. Ideal for professional offices, medical and wellness practitioners, educational and training services, consulting firms, creative studios, and other compatible commercial uses. Tenant responsible for utilities in addition to rent. Excellent accessibility and surrounded by established residential and commercial communities. Tenant to verify permitted use with City.
Details
- Type
- Commercial Retail
- Lot
- 17.09 × 56 ft
- Garage
- Outside/Surface
- Property tax
- $37 (2026)
- Neighbourhood
- Newtonbrook West
- Municipality
- Toronto C07
Heating, cooling and services
- Heating
- Gas Forced Air Open
- Air conditioning
- Yes
- Water and sewer
- Sanitary+Storm
- Utilities
- Available
Building and exterior
- Building area
- 700 Square Feet
Rental terms
- Minimum term
- 36 months
More
- Possession
- TBA
- Cross street
- Yonge St / Drewry Ave
- Business type
- Service Related
Location
Location is approximate. See nearby homes on the map
The neighbourhood
Getting around Very walkable
- 🚇 Finch Subway14 min walk
- 🚇 North York Centre Subway2.3 km
- 🚆 Old Cummer GO3.8 km
Within a 10-minute walk: 3 grocery stores, 41 cafés and restaurants, 6 parks, 6 pharmacies. Nearest grocery: Khorak Supermarket (350 m). Nearest park: Centre Park (250 m).
Schools nearby
Elementary
- R J Lang Elementary and Middle School
EQAO: Gr 6 reading 78%, math 34%14 min walk - St. Paschal Baylon Catholic School Catholic
EQAO: Gr 6 reading 95%, math 52%17 min walk - Lillian Public School
EQAO: Gr 3 reading 71%, math 60%18 min walk - St. Cyril Catholic School Catholic
EQAO: Gr 6 reading 94%, math 94%1.3 km
Secondary
- Drewry Secondary School6 min walk
- École secondaire catholique Monseigneur-de-Charbonnel French8 min walk
- Avondale Secondary Alternative School9 min walk
EQAO: share of students meeting the provincial standard (2024–25). Ontario average: Gr 6 reading 86%, math 51%; Gr 9 math 55%; literacy test 83%.
Closest schools, not school zones. Check which school serves this address with the school board before relying on it.
Who lives here postal area M2M
- Owners / renters
- 58% / 42%
- Median household income
- $81,000
- Average age
- 45
- Children under 15
- 10%
- Homes
- 36% detached, 48% high-rise
- Commute by transit
- 31%
- Population
- 31,915
Languages spoken most at home besides English: Mandarin 8.8%, Iranian Persian 8.3%, Korean 7.5%, Yue (Cantonese) 5.1%.
Flood and conservation No mapped hazard
Not inside a mapped flood plain or regulated area.
Screening maps only. Ask the conservation authority for a property inquiry before relying on this.
Safety
Major crime per resident in Newtonbrook West (2025): about the Toronto average, down 10% from the year before.
- Assaultabout average
- Break and enterabout average
- Auto theft96% above average
- Robbery20% above average
- Theft from vehiclesabout average
- Shootingsnone reported
Crime Severity Index for Toronto police: 60 vs 57 for Ontario (2025).
Police-reported figures for the whole neighbourhood, not this street. Rates use the area’s resident population.
Development nearby 16 active
-
5949 YONGE ST · 200 mPlan of Condominium · Under Review · applied 2024Draft Plan of Condo Application to convert existing 118 residential co-ownership units into condominium units.Application details
-
33 CENTRE AVE · 350 mSite Plan · Under Review · applied 2022The development proposal consists of 146 units within four, 4-storey buildings. Blocks A, B and C front onto Centre Avenue with Block D in the south portion of…Application details
-
5915 YONGE ST · 300 mSite Plan · Under Review · applied 2022Site Plan Application for the 3rd phase of the Newtonbrook Plaza development. Proposal consisting of a 38-storey mixed-use tower with 496 dwelling units. Total…Application details
-
5915 YONGE ST · 300 mOfficial Plan / Zoning By-law Amendment · Under Review · applied 2022Official Plan Amendment and Rezoning Application for the 3rd phase of the Newtonbrook Plaza development. Proposal consisting of a 38-storey mixed-use tower…Application details
-
16 CENTRE AVE · 350 mSite Plan · Under Review · applied 2022Proposal for a 12-storey mid-rise building with 510 residential units and 388 parking spaces. The development includes 37,910 square metres of residentia GFA…Application details
-
10 NEWTON DR · 450 mSite Plan · Under Review · applied 2022Site Plan Control Application to facilitate the redevelopment of the site for two 14-storey mixed-use buildings having a total gross floor area of 29.476…Application details
14 more within 500 m.
Rezoning, site plan, subdivision and condominium applications filed with the city.
Distances are approximate. Places © OpenStreetMap contributors. Neighbourhood figures: Statistics Canada, 2021 Census. School results: EQAO via Ontario Data Catalogue (Open Government Licence – Ontario). Neighbourhood crime: Toronto Police Service Public Safety Data Portal (Open Government Licence – Toronto Police Service). Crime Severity Index: Statistics Canada. Planning applications: City of Toronto open data.
Living here
Commute
To Union Station (downtown Toronto): 16 km. Transit times · Driving times
Noise Nothing major nearby
No highway within 500 m, rail line within 300 m, or airport flight path nearby.
Distances from the map, not noise measurements. Visit at rush hour to judge for yourself.
What can be built CR
Commercial Residential (with a site-specific exception).
From Toronto’s Zoning By-law 569-2013 map. Lot size, setbacks and trees decide what actually fits; check with a planner before you buy.
Building permits
No building permits at this address since 2014.
3 permits on this block of the street in the last 2 years.
Permits filed with the City of Toronto. A permit doesn’t mean the work passed final inspection.
Trees
9 City street trees within 100 m, mostly cedars. That’s fewer than the Toronto average of 42.
Trees on City boulevards only, not private yards or parks.
Internet High-speed
50/10 Mbps or faster available here by cable, fibre or DSL (the federal high-speed target).
From the federal broadband map. Check exact speeds and providers for the address.
Zoning, heritage, building permits and street trees: City of Toronto open data (Open Government Licence – Toronto). Roads, rail, airports and planned stations © OpenStreetMap contributors. Internet: Innovation, Science and Economic Development Canada, National Broadband Data.
Listed by CENTURY 21 NEW CONCEPT.
Listing information provided by PropTx Innovations Inc. and TRREB; deemed reliable but not guaranteed accurate by PropTx.
Similar homes nearby
See more in Toronto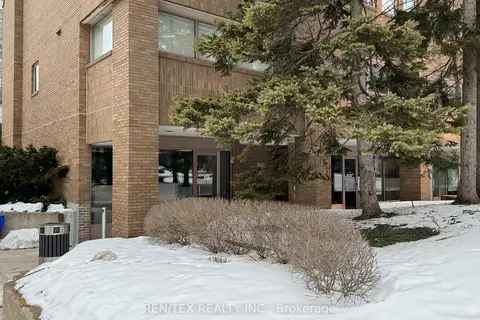
$3,500/mo
Reduced $500
19 Hendon Avenue
Newtonbrook West, Toronto
Office · MLS® C13529030 · REN/TEX REALTY INC.
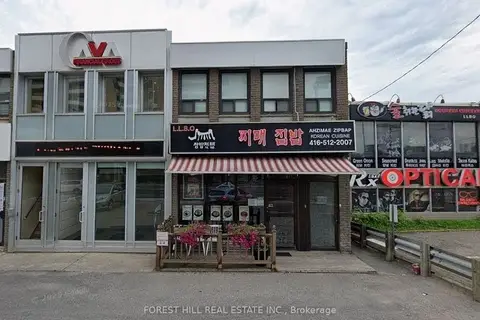
$3,300/mo
6068 Yonge Street
Newtonbrook West, Toronto
Office · MLS® C13496934 · FOREST HILL REAL ESTATE INC.
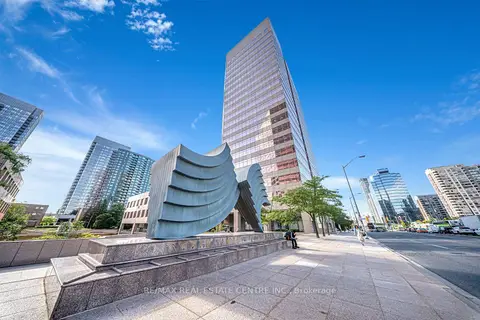
$2,855/mo
5700 Yonge Street Road 200 B
Newtonbrook West, Toronto
Office · MLS® C9268360 · RE/MAX REAL ESTATE CENTRE INC.
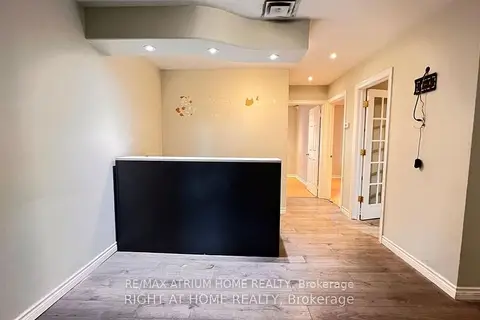
$2,850/mo
1 ba
6024 Yonge Street 2nd B
Newtonbrook West, Toronto
Commercial Retail · MLS® C13166058 · RE/MAX ATRIUM HOME REALTY
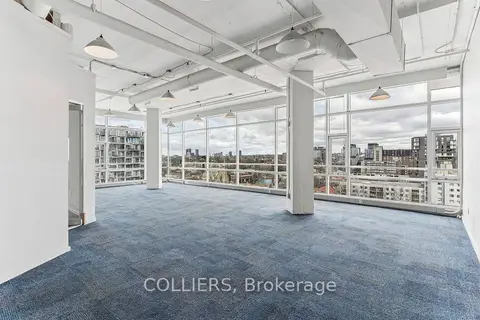
$3,500/mo
Reduced $1,250
477 Richmond Street 903
Waterfront Communities C1, Toronto
Office · MLS® C13008376 · COLLIERS
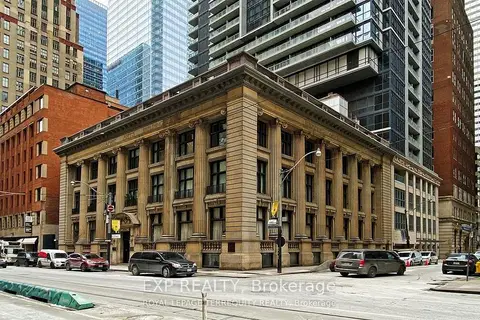
$3,500/mo
73 Richmond Street W
Bay Street Corridor, Toronto
Office · MLS® C13089166 · EXP REALTY
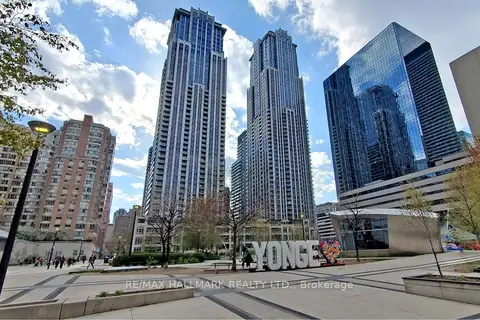
$3,500/mo
384 Yonge Street 49
Bay Street Corridor, Toronto
Commercial Retail · MLS® C13166086 · RE/MAX HALLMARK REALTY LTD.
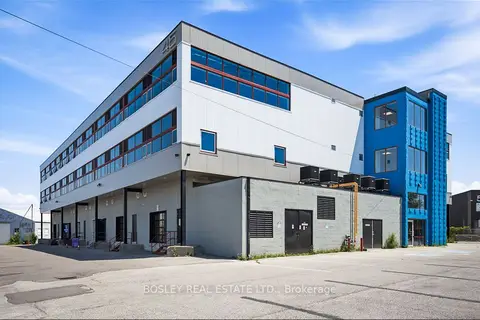
$3,500/mo
Reduced $500
Address withheld · Thorncliffe Park
Thorncliffe Park, Toronto
Industrial · MLS® C13464078 · BOSLEY REAL ESTATE LTD.