260 Fenerty Court 8
9002 - Kanata - Katimavik, Kanata, K2L 3A7
$324,900
Reduced $10,000 from $334,900
- 3 bedrooms
- 2 bathrooms
- 1 parking
- 1200-1399 sq ft
Listed 19 days ago · MLS® X13847286
About this home
Welcome to this rarely offered 3 bedroom end-unit condo townhouse tucked at the end of a quiet cul-de-sac in Kanata's scenic Katimavik neighbourhood, where trails, parks and everyday conveniences are all close at hand. One of the largest layouts in the complex and set on the upper 2 levels with a freshly refreshed exterior, this sun-filled home offers three oversized bedrooms, two bathrooms and a layout with the space and flow of a townhome. A welcoming foyer greets you at the entrance and leads into a bright, open-concept main level. The large open kitchen is a highlight, offering plenty of cabinetry and generous counter space for cooking and entertaining. It flows easily into the dining room, where doors open to your new private balcony for morning coffee or evening downtime. The adjoining living room is a comfortable place to relax, anchored by a new electric fireplace and filled with plenty of natural light. Also on the main level, a modern powder room and in-unit laundry add everyday convenience, along with a dedicated storage room with built-in shelving and room to keep bikes and seasonal gear neatly tucked away. Upstairs, the primary bedroom is exceptionally spacious, with plenty of room for a king-size bed, a reading nook or a workspace. Two more well-sized bedrooms give you flexibility for family, guests or a home office, offer an abundance of closet space, and they are served by an updated 4 piece bathroom. Outside, your parking spot is conveniently located right around the corner, and plenty of visitor parking is available for guests. Excellent schools, shopping and public transit are all nearby, with quick access to the 417. Whether you're a first-time buyer, downsizing or looking for a smart investment, this home offers affordable, move-in-ready living in a location that puts everything within reach.
Details
- Type
- Condo Townhouse
- Style
- 2-Storey
- Size
- 1200-1399 sq ft
- Basement
- None
- Garage
- None
- Kitchens
- 1
- Property tax
- $2,474 (2026)
- Maintenance fee
- $771/month
- Neighbourhood
- 9002 - Kanata - Katimavik
- Municipality
- Kanata
- Price per sq ft
- $250 (12% below condo townhouses in 9002 - Kanata - Katimavik, $285)
Interior
- Bedrooms
- 3 above ground
- Bathrooms
- 1 × 2-piece (main), 1 × 4-piece (second)
- Rooms
- 10 above ground
- Family room or den
- No
- Fireplace
- Yes
- Laundry
- Ensuite
- Features
- Carpet Free
Heating, cooling and services
- Heating
- Baseboard, Electric
Building and exterior
- Style
- 2-Storey
- Exterior
- Vinyl Siding
- Outdoor
- Patio
Parking
- Total parking
- 1
Condo
- Monthly fee
- $771
- Fee includes
- Building Insurance Included, Water Included
- Balcony
- Open
- Exposure
- West
- Pets
- Yes-with Restrictions
- Property manager
- CMG Condominium Management Group
More
- Possession
- 30-59 days
- Nearby
- Public Transit, School Bus Route
- Cross street
- McCurdy Drive
Rooms
| Room | Level | Size | Features |
|---|---|---|---|
| Foyer | Main | 2.99 × 2.17 m (9'10" × 7'1") | |
| Kitchen | Main | 4.25 × 2.46 m (13'11" × 8'1") | |
| Living Room | Main | 4.82 × 3.41 m (15'10" × 11'2") | |
| Dining Room | Main | 3.41 × 1.8 m (11'2" × 5'11") | |
| Utility Room | Main | 2.15 × 1.77 m (7'1" × 5'10") | |
| Primary Bedroom | Second | 5.53 × 3.62 m (18'2" × 11'11") | |
| Bedroom | Second | 3.72 × 3.52 m (12'2" × 11'7") | |
| Bedroom | Second | 2.86 × 2.42 m (9'5" × 7'11") | |
| Bathroom | Second | 2.41 × 1.41 m (7'11" × 4'8") | |
| Bathroom | Main | 1.77 × 1.17 m (5'10" × 3'10") |
History of this address
1 earlier listing at this address, with sold and leased prices. Create a free account or sign in to see them.
Location
Location is approximate. See nearby homes on the map
Recent sales nearby
See what similar homes within 1 km sold for in the last year. Create a free account or sign in to see them.
The neighbourhood
Getting around Walkable
No subway, LRT or GO station within a short trip.
Within a 10-minute walk: 1 grocery store, 14 cafés and restaurants, 17 parks, 1 pharmacy. Nearest grocery: Food Basics (650 m). Nearest park: Escarpment Park (Chimo) (300 m).
Schools nearby
Elementary
- Castlefrank Elementary School
EQAO: Gr 3 reading 84%, math 75%4 min walk - Holy Redeemer School Catholic
EQAO: Gr 6 reading 97%, math 72%7 min walk - Katimavik Elementary School
EQAO: Gr 6 reading 72%, math 44%11 min walk - École élémentaire catholique Roger-Saint-Denis Catholic · French
EQAO: Gr 6 reading 97%, math 84%1.4 km
Secondary
- Holy Trinity Catholic High School Catholic
EQAO: Gr 9 math 66%, literacy test 88%4 min walk - Earl of March Secondary School
EQAO: Gr 9 math 78%, literacy test 95%1.8 km - A.Y. Jackson Secondary School
EQAO: Gr 9 math 67%, literacy test 90%2.1 km
EQAO: share of students meeting the provincial standard (2024–25). Ontario average: Gr 6 reading 86%, math 51%; Gr 9 math 55%; literacy test 83%.
Closest schools, not school zones. Check which school serves this address with the school board before relying on it.
Who lives here postal area K2L
- Owners / renters
- 83% / 17%
- Median household income
- $106,000
- Average age
- 43
- Children under 15
- 16%
- Homes
- 49% detached, 1% high-rise
- Commute by transit
- 6%
- Population
- 18,739
Languages spoken most at home besides English: Arabic 1.2%, Mandarin 1.1%, Russian 0.7%, Spanish 0.6%.
Distances are approximate. Places © OpenStreetMap contributors. Neighbourhood figures: Statistics Canada, 2021 Census. School results: EQAO via Ontario Data Catalogue (Open Government Licence – Ontario).
Living here
Commute
To downtown Ottawa: 20 km. Transit times · Driving times
Coming transit
- 🚧 Terry Fox O-Train650 m · planned
- 🚧 Kanata Town Centre O-Train850 m · planned
- 🚧 Didsbury O-Train1.4 km · planned
Stations under construction or approved. Opening dates are the latest public estimates and often move.
Noise Nothing major nearby
No highway within 500 m, rail line within 300 m, or airport flight path nearby.
Distances from the map, not noise measurements. Visit at rush hour to judge for yourself.
Internet High-speed
50/10 Mbps or faster available here by cable, fibre or DSL (the federal high-speed target).
From the federal broadband map. Check exact speeds and providers for the address.
Short-term rentals
Only in your principal residence (whole home or part of it), with a City host permit. Rural cottage rentals have a separate permit.
Roads, rail, airports and planned stations © OpenStreetMap contributors. Internet: Innovation, Science and Economic Development Canada, National Broadband Data.
Listed by ENGEL & VOLKERS OTTAWA.
Listing information provided by PropTx Innovations Inc. and TRREB; deemed reliable but not guaranteed accurate by PropTx.
Similar homes nearby
See more in Kanata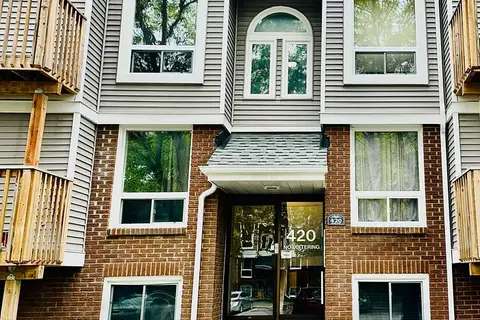
$319,900
2 bd2 ba1 pk1000-1199 ft²
420 Fenerty Court 8
9002 - Kanata - Katimavik, Kanata
Condo Townhouse · MLS® X13864452 · RE/MAX ABSOLUTE REALTY INC.
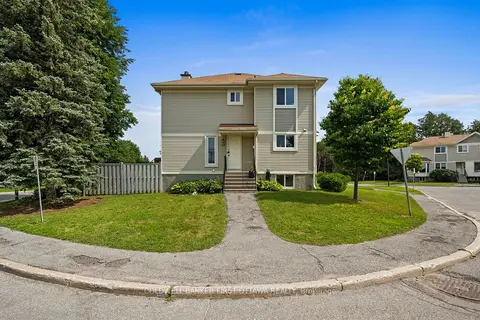
$338,800
Reduced $50,000
3 bd2 ba1 pk1000-1199 ft²
108 Mcdermot Court 6
9002 - Kanata - Katimavik, Kanata
Condo Townhouse · MLS® X13582814 · COLDWELL BANKER FIRST OTTAWA REALTY
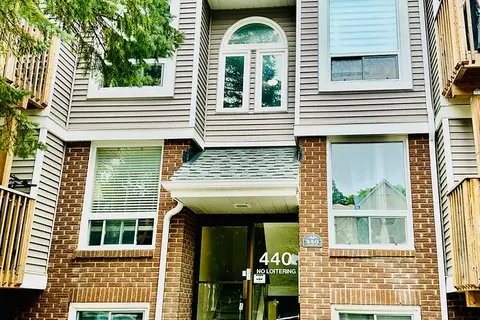
$309,900
2+2 bd2 ba1 pk1000-1199 ft²
440 Fenerty Court W 1
9002 - Kanata - Katimavik, Kanata
Condo Townhouse · MLS® X13864404 · RE/MAX ABSOLUTE REALTY INC.
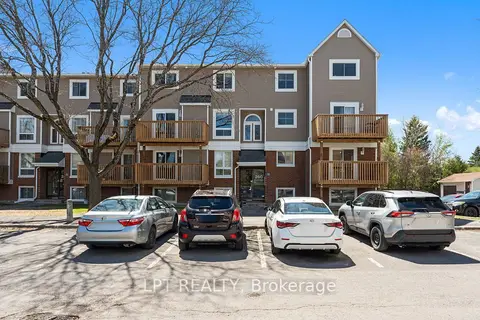
$299,900
0+3 bd2 ba1 pk1000-1199 ft²
260 Fenerty Court 4
9002 - Kanata - Katimavik, Kanata
Condo Townhouse · MLS® X13671470 · LPT REALTY
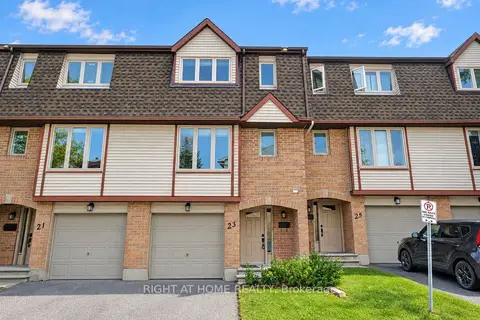
$349,900
3 bd3 ba2 pk1200-1399 ft²
23 Lightfoot Place 33
9002 - Kanata - Katimavik, Kanata
Condo Townhouse · MLS® X13839408 · RIGHT AT HOME REALTY
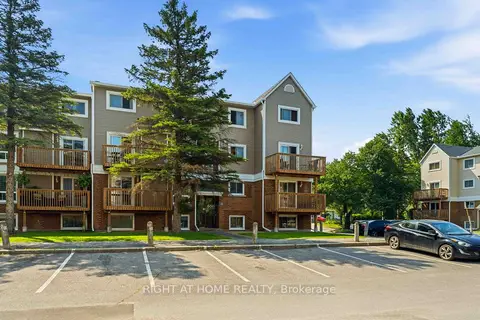
$299,900
0+3 bd2 ba1 pk1000-1199 ft²
500 FENERTY Court 3
9002 - Kanata - Katimavik, Kanata
Condo Apartment · MLS® X13873378 · RIGHT AT HOME REALTY
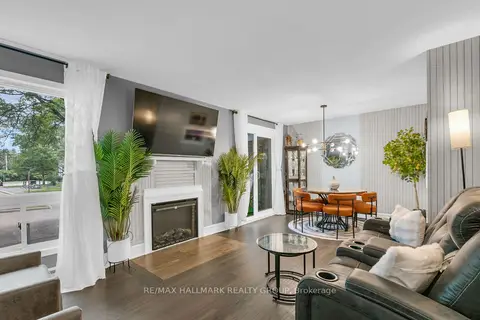
$299,000
Reduced $5,000
2 bd2 ba1 pk1000-1199 ft²
240 Fenerty Court 1
9002 - Kanata - Katimavik, Kanata
Condo Townhouse · MLS® X13477228 · RE/MAX HALLMARK REALTY GROUP
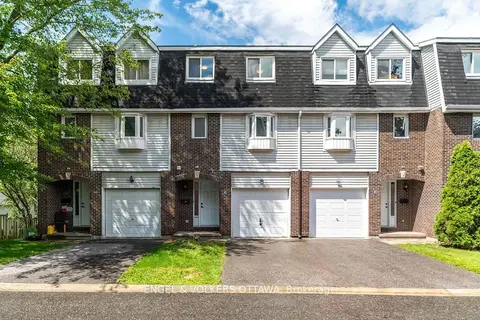
$360,000
Reduced $15,000
3 bd3 ba3 pk1200-1399 ft²
8 Almond Lane
9002 - Kanata - Katimavik, Kanata
Condo Townhouse · MLS® X13714340 · ENGEL & VOLKERS OTTAWA