26 Westwood Avenue
Painswick South, Barrie, L9J 0M6
$629,900
- 3 bedrooms
- 3 bathrooms
- 2 parking
- 1100-1500 sq ft
Listed 68 days ago · MLS® S13670936
About this home
Discover 26 Westwood Ave, a stunning 2 year old freehold townhouse in South Barrie. This house is flooded with natural light. This airtight house features excellent sound proofing from next-door neighbors, ensuring total privacy. It includes a fully energy-efficient setup-no drafts, plus HVAC (Furnace, HRV, Ecobee smart thermostat, A/C) and hot water tank-all in pristine, brand-new condition. UNBEATABLE LOCATION: Commuters: Short walk to Barrie South GO Station-leave the car at home! Short drive to Hwy 400. Nature Lovers: Direct path to the famous Painswick Park (Pickleball courts, trails, and more). Short drive to beaches and waterfront trails with free resident parking.Students and Families: Under 10-minute walk to elementary and high schools. Daily Conveniences: Everything within 10 minutes drive - Costco, grocery stores, banks, restaurants, gyms, Allandale Recreation Centre, Park Place Shopping Mall & more! This turn-key home combines energy efficiency, premium finishes, and the best location in the city. Don't miss out on this luxury at a townhouse price point!
Details
- Type
- Att/Row/Townhouse
- Style
- 2-Storey
- Age
- 0-5 years
- Size
- 1100-1500 sq ft
- Lot
- 19.96 × 86.94 ft
- Basement
- Full, Unfinished
- Garage
- Built-In
- Kitchens
- 1
- Property tax
- $4,362 (2026)
- Neighbourhood
- Painswick South
- Municipality
- Barrie
- Price per sq ft
- $485 (about the same as freehold townhouses in Painswick South)
Interior
- Bedrooms
- 3 above ground
- Bathrooms
- 2 × 4-piece (second), 1 × 2-piece (ground)
- Rooms
- 9 above ground
- Family room or den
- No
- Fireplace
- No
Heating, cooling and services
- Heating
- Forced Air, Gas
- Air conditioning
- Central Air
- Water and sewer
- Sewer
Building and exterior
- Style
- 2-Storey
- Exterior
- Brick, Vinyl Siding
- Roof
- Shingles
- Foundation
- Concrete
- Age
- 0-5 years
- Faces
- West
Parking
- Garage spaces
- 1
- Total parking
- 2
- Driveway and parking
- Private
Lot
- Size
- 19.96 × 86.94 ft
More
- Possession
- TBD
- Nearby
- Public Transit, Library, School, Park, Place Of Worship, Fenced Yard
- Cross street
- Yonge St and Mapleview Dr E
Rooms
| Room | Level | Size | Features |
|---|---|---|---|
| Primary Bedroom | Second | 3.95 × 3.65 m (13' × 12') | 4 Pc Ensuite, Hardwood Floor |
| Bedroom 2 | Second | 2.75 × 3.05 m (9' × 10') | Hardwood Floor |
| Bedroom 3 | Second | 2.7 × 2.9 m (8'10" × 9'6") | Hardwood Floor, Closet |
| Bathroom | Second | 3.5 × 2 m (11'6" × 6'7") | 4 Pc Ensuite |
| Bathroom | Second | 2.7 × 2 m (8'10" × 6'7") | 4 Pc Bath |
| Bathroom | Ground | 1.5 × 1.5 m (4'11" × 4'11") | 2 Pc Bath |
| Breakfast | Ground | 2.6 × 2.13 m (8'6" × 7') | Hardwood Floor |
| Kitchen | Ground | 2.6 × 3 m (8'6" × 9'10") | Stainless Steel Appl, Centre Island |
| Great Room | Ground | 2.9 × 4.87 m (9'6" × 16') | Hardwood Floor |
Location
Location is approximate. See nearby homes on the map
Recent sales nearby
See what similar homes within 1 km sold for in the last year. Create a free account or sign in to see them.
The neighbourhood
Getting around Somewhat walkable
- 🚆 Barrie South GO11 min walk
Within a 10-minute walk: 2 grocery stores, 5 cafés and restaurants, 0 parks, 1 pharmacy. Nearest grocery: Metro (750 m).
Schools nearby
Elementary
- St. John Paul II Catholic School Catholic
EQAO: Gr 6 reading 88%, math 39%7 min walk - École élémentaire La Source French
EQAO: Gr 6 reading 97%, math 90%12 min walk - Mapleview Heights Elementary School
EQAO: Gr 6 reading 91%, math 49%16 min walk - Warnica Public School
EQAO: Gr 6 reading 98%, math 64%17 min walk
Secondary
- St. Peter's Catholic Secondary School Catholic
EQAO: Gr 9 math 39%, literacy test 82%5 min walk - Maple Ridge Secondary School
EQAO: Gr 9 math 51%, literacy test 88%2.1 km
EQAO: share of students meeting the provincial standard (2024–25). Ontario average: Gr 6 reading 86%, math 51%; Gr 9 math 55%; literacy test 83%.
Closest schools, not school zones. Check which school serves this address with the school board before relying on it.
Who lives here postal area L9J
- Owners / renters
- 64% / 36%
- Median household income
- $84,000
- Average age
- 41
- Children under 15
- 14%
- Homes
- 28% detached, 13% high-rise
- Commute by transit
- 3%
- Population
- 2,272
Languages spoken most at home besides English: Russian 2%, Urdu 1.3%, Polish 0.7%, Persian (Farsi) 0.7%.
Flood and conservation No mapped hazard
Not inside a mapped flood plain or regulated area.
Screening maps only. Ask the conservation authority for a property inquiry before relying on this.
Safety
Crime Severity Index for Barrie police: 59 vs 57 for Ontario (2025).
Police-reported figures for the whole police service area, not this street. Rates use the area’s resident population.
Distances are approximate. Places © OpenStreetMap contributors. Neighbourhood figures: Statistics Canada, 2021 Census. School results: EQAO via Ontario Data Catalogue (Open Government Licence – Ontario). Crime Severity Index: Statistics Canada.
Living here
Commute
To Union Station (downtown Toronto): 81 km. Transit times · Driving times
Noise 1 source nearby
- 🚆 Rail line (Newmarket Subdivision)200 m
Distances from the map, not noise measurements. Visit at rush hour to judge for yourself.
Internet High-speed
50/10 Mbps or faster available here by cable, fibre or DSL (the federal high-speed target).
From the federal broadband map. Check exact speeds and providers for the address.
Roads, rail, airports and planned stations © OpenStreetMap contributors. Internet: Innovation, Science and Economic Development Canada, National Broadband Data.
Listed by CENTURY 21 MILLENNIUM INC..
Listing information provided by PropTx Innovations Inc. and TRREB; deemed reliable but not guaranteed accurate by PropTx.
Similar homes nearby
See more in Barrie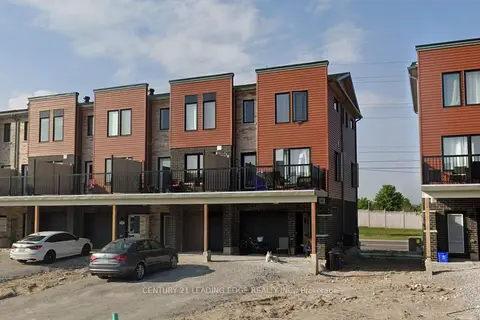
$629,999
Reduced $20,000
3 bd2 ba3 pk1100-1500 ft²
109 Fairlane Avenue S
Painswick South, Barrie
Att/Row/Townhouse · MLS® S13765286 · CENTURY 21 LEADING EDGE REALTY INC.
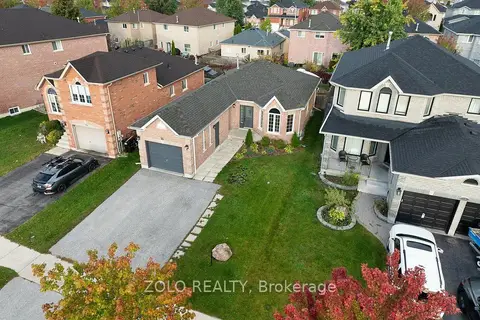
$635,000
Reduced $15,000
2+1 bd2 ba4 pk700-1100 ft²
16 Esther Drive
Painswick South, Barrie
Detached · MLS® S13861608 · ZOLO REALTY
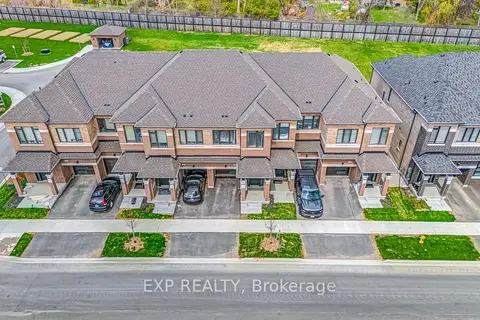 New
$620,000
3 bd3 ba2 pk1500-2000 ft²
122 Turnberry Lane
Painswick South, Barrie
Att/Row/Townhouse · MLS® S14092700 · EXP REALTY
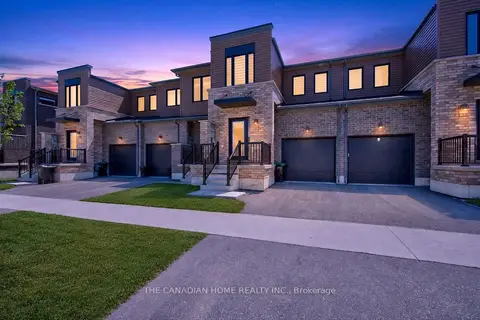
$649,000
3 bd3 ba2 pk1100-1500 ft²
131 Gateland Drive
Painswick South, Barrie
Att/Row/Townhouse · MLS® S13441418 · THE CANADIAN HOME REALTY INC.
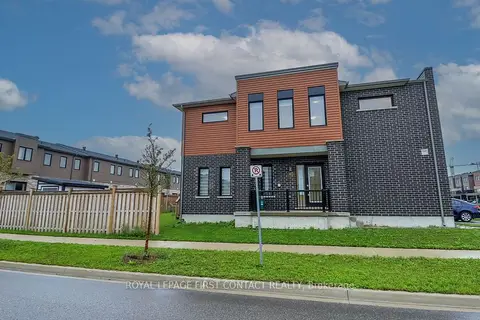
$609,900
Reduced $20,000
3 bd3 ba3 pk1100-1500 ft²
92 Fairlane Avenue
Painswick South, Barrie
Att/Row/Townhouse · MLS® S13732774 · ROYAL LEPAGE FIRST CONTACT REALTY
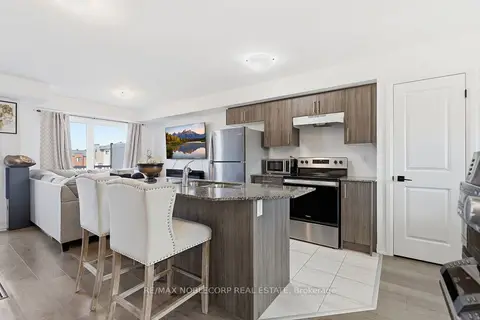
$599,999
3 bd2 ba4 pk1100-1500 ft²
51 Fairlane Avenue
Painswick South, Barrie
Att/Row/Townhouse · MLS® S13706386 · RE/MAX NOBLECORP REAL ESTATE
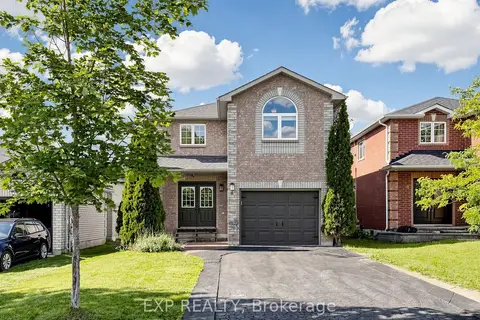
$599,999
3+1 bd3 ba5 pk1500-2000 ft²
6 Booth Lane
Painswick South, Barrie
Detached · MLS® S14086388 · EXP REALTY
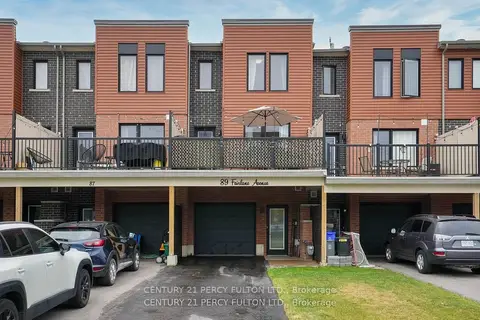
$599,990
Reduced $77,787
3 bd1 ba4 pk1100-1500 ft²
89 Fairlane Avenue
Painswick South, Barrie
Att/Row/Townhouse · MLS® S12931320 · CENTURY 21 PERCY FULTON LTD.