122 Turnberry Lane
Painswick South, Barrie, L9J 0M3
$620,000
- 3 bedrooms
- 3 bathrooms
- 2 parking
- 1500-2000 sq ft
Listed yesterday · MLS® S14092700
About this home
Your search is over! Discover turnkey elegance in this beautifully designed townhome, ideally situated on a rare, extra-deep premium lot in one of Barrie's most desirable neighbourhoods. From the moment you step inside, you'll appreciate the thoughtful design and effortless flow of this inviting home. The open-concept main floor features rich hardwood flooring, elegant wrought-iron pickets, and a gourmet kitchen complete with granite countertops, stainless steel appliances, and a versatile centre island-perfect for everyday living or entertaining guests. Upstairs, comfort and functionality come together with the convenience of second-floor laundry and a peaceful primary retreat featuring a walk-in closet and spa-inspired 4-piece ensuite. Two additional generous bedrooms provide plenty of space for family, guests, or a dedicated home office. And then there's the location! Just steps from the GO Station, this home is ideal for commuters, while being only minutes from shopping, dining, everyday amenities, and scenic parks. Set on a premium deep lot and offering a wonderful combination of style, space, and convenience, this is a home designed for modern living. Move in, relax, entertain, and enjoy-this exceptional Barrie townhome truly checks all the boxes!
Details
- Type
- Att/Row/Townhouse
- Style
- 2-Storey
- Size
- 1500-2000 sq ft
- Lot
- 18.05 × 173.33 ft
- Basement
- Unfinished
- Garage
- Built-In
- Kitchens
- 1
- Property tax
- $5,092 (2026)
- Neighbourhood
- Painswick South
- Municipality
- Barrie
- Price per sq ft
- $354 (26% below freehold townhouses in Painswick South, $477)
Interior
- Bedrooms
- 3 above ground
- Bathrooms
- 1 × 2-piece (main), 2 × 4-piece (second)
- Rooms
- 7 above ground
- Family room or den
- No
- Fireplace
- No
Heating, cooling and services
- Heating
- Forced Air, Gas
- Air conditioning
- Central Air
- Water and sewer
- Sewer
Building and exterior
- Style
- 2-Storey
- Exterior
- Brick
- Roof
- Shingles
- Foundation
- Concrete
- Faces
- North
Parking
- Garage spaces
- 1
- Total parking
- 2
- Driveway and parking
- Private
Lot
- Size
- 18.05 × 173.33 ft
More
- Possession
- Flexible/TBD
- Cross street
- Yonge Street/Turnberry Lane
Rooms
| Room | Level | Size | Features |
|---|---|---|---|
| Bedroom 2 | Second | 4.8 × 2.39 m (15'9" × 7'10") | Broadloom, Large Window, Closet |
| Kitchen | Main | 3.6 × 2.87 m (11'10" × 9'5") | Ceramic Floor, Centre Island, Quartz Counter |
| Laundry | Second | 2.39 × 2.1 m (7'10" × 6'11") | Ceramic Floor, Laundry Sink |
| Bedroom 3 | Second | 3.56 × 2.45 m (11'8" × 8') | Broadloom, Large Window, Closet |
| Breakfast | Main | 3.6 × 2.11 m (11'10" × 6'11") | Hardwood Floor, Sliding Doors, W/O To Yard |
| Dining Room | Main | 7.19 × 2.83 m (23'7" × 9'3") | Hardwood Floor, Open Concept, Combined w/Living |
| Primary Bedroom | Second | 5.5 × 3.2 m (18'1" × 10'6") | Broadloom, 5 Pc Ensuite, Walk-In Closet(s) |
| Living Room | Main | 7.19 × 2.83 m (23'7" × 9'3") | Hardwood Floor, Open Concept, Combined w/Dining |
History of this address
6 earlier listings at this address, with sold and leased prices. Create a free account or sign in to see them.
Location
Location is approximate. See nearby homes on the map
Recent sales nearby
See what similar homes within 1 km sold for in the last year. Create a free account or sign in to see them.
The neighbourhood
Getting around Somewhat walkable
- 🚆 Barrie South GO11 min walk
Within a 10-minute walk: 2 grocery stores, 5 cafés and restaurants, 1 park, 1 pharmacy. Nearest grocery: Metro (800 m). Nearest park: Hurst Park (1000 m).
Schools nearby
Elementary
- St. John Paul II Catholic School Catholic
EQAO: Gr 6 reading 88%, math 39%7 min walk - École élémentaire La Source French
EQAO: Gr 6 reading 97%, math 90%14 min walk - Warnica Public School
EQAO: Gr 6 reading 98%, math 64%17 min walk - Mapleview Heights Elementary School
EQAO: Gr 6 reading 91%, math 49%18 min walk
Secondary
- St. Peter's Catholic Secondary School Catholic
EQAO: Gr 9 math 39%, literacy test 82%6 min walk - Maple Ridge Secondary School
EQAO: Gr 9 math 51%, literacy test 88%2.1 km
EQAO: share of students meeting the provincial standard (2024–25). Ontario average: Gr 6 reading 86%, math 51%; Gr 9 math 55%; literacy test 83%.
Closest schools, not school zones. Check which school serves this address with the school board before relying on it.
Who lives here postal area L9J
- Owners / renters
- 64% / 36%
- Median household income
- $84,000
- Average age
- 41
- Children under 15
- 14%
- Homes
- 28% detached, 13% high-rise
- Commute by transit
- 3%
- Population
- 2,272
Languages spoken most at home besides English: Russian 2%, Urdu 1.3%, Polish 0.7%, Persian (Farsi) 0.7%.
Flood and conservation No mapped hazard
Not inside a mapped flood plain or regulated area.
Screening maps only. Ask the conservation authority for a property inquiry before relying on this.
Safety
Crime Severity Index for Barrie police: 59 vs 57 for Ontario (2025).
Police-reported figures for the whole police service area, not this street. Rates use the area’s resident population.
Distances are approximate. Places © OpenStreetMap contributors. Neighbourhood figures: Statistics Canada, 2021 Census. School results: EQAO via Ontario Data Catalogue (Open Government Licence – Ontario). Crime Severity Index: Statistics Canada.
Living here
Commute
To Union Station (downtown Toronto): 81 km. Transit times · Driving times
Noise 1 source nearby
- 🚆 Rail line (Newmarket Subdivision)100 m
Distances from the map, not noise measurements. Visit at rush hour to judge for yourself.
Internet High-speed
50/10 Mbps or faster available here by cable, fibre or DSL (the federal high-speed target).
From the federal broadband map. Check exact speeds and providers for the address.
Roads, rail, airports and planned stations © OpenStreetMap contributors. Internet: Innovation, Science and Economic Development Canada, National Broadband Data.
Listed by EXP REALTY.
Listing information provided by PropTx Innovations Inc. and TRREB; deemed reliable but not guaranteed accurate by PropTx.
Similar homes nearby
See more in Barrie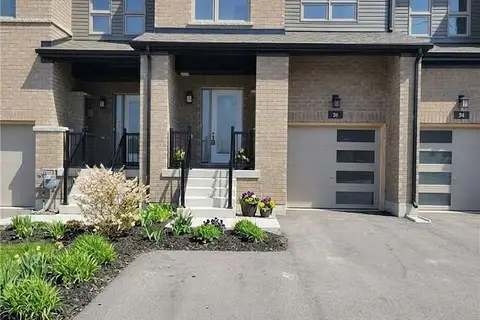
$629,900
3 bd3 ba2 pk1100-1500 ft²
26 Westwood Avenue
Painswick South, Barrie
Att/Row/Townhouse · MLS® S13670936 · CENTURY 21 MILLENNIUM INC.
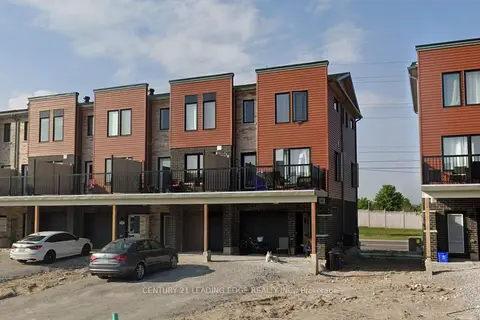
$629,999
Reduced $20,000
3 bd2 ba3 pk1100-1500 ft²
109 Fairlane Avenue S
Painswick South, Barrie
Att/Row/Townhouse · MLS® S13765286 · CENTURY 21 LEADING EDGE REALTY INC.
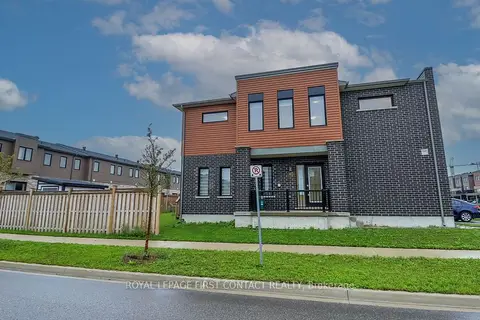
$609,900
Reduced $20,000
3 bd3 ba3 pk1100-1500 ft²
92 Fairlane Avenue
Painswick South, Barrie
Att/Row/Townhouse · MLS® S13732774 · ROYAL LEPAGE FIRST CONTACT REALTY
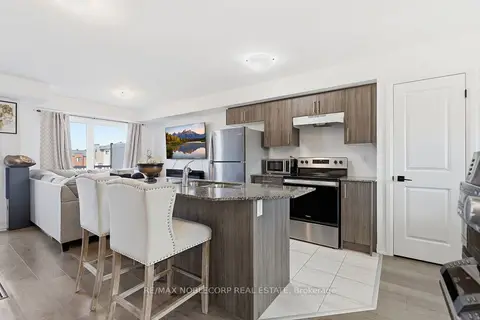
$599,999
3 bd2 ba4 pk1100-1500 ft²
51 Fairlane Avenue
Painswick South, Barrie
Att/Row/Townhouse · MLS® S13706386 · RE/MAX NOBLECORP REAL ESTATE
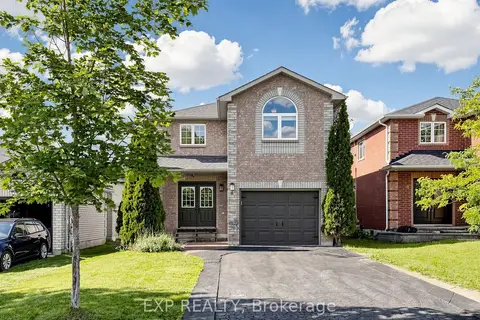
$599,999
3+1 bd3 ba5 pk1500-2000 ft²
6 Booth Lane
Painswick South, Barrie
Detached · MLS® S14086388 · EXP REALTY
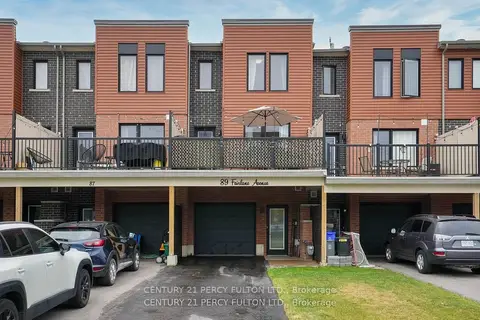
$599,990
Reduced $77,787
3 bd1 ba4 pk1100-1500 ft²
89 Fairlane Avenue
Painswick South, Barrie
Att/Row/Townhouse · MLS® S12931320 · CENTURY 21 PERCY FULTON LTD.
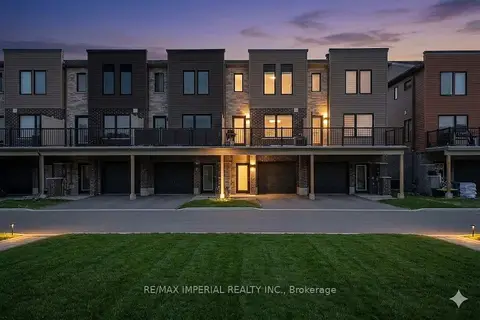
$599,000
3 bd1 ba4 pk1100-1500 ft²
61 Fairlane Avenue
Painswick South, Barrie
Att/Row/Townhouse · MLS® S13100122 · RE/MAX IMPERIAL REALTY INC.
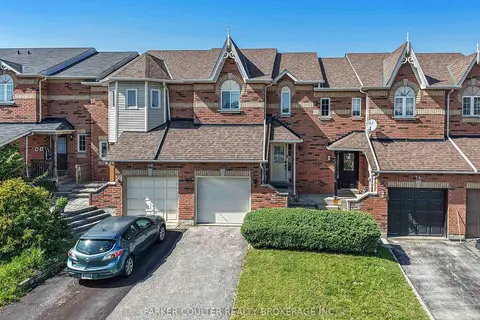
$594,900
3 bd2 ba3 pk700-1100 ft²
16 Drake Drive
Painswick South, Barrie
Att/Row/Townhouse · MLS® S13844004 · PARKER COULTER REALTY BROKERAGE INC.