26 Valloncliffe Road
Bayview Glen, Markham, L3T 2W8
$12,980,000
- 4+2 bedrooms
- 8 bathrooms
- 16 parking
- 5000 + sq ft
Listed 244 days ago · MLS® N12798534
About this home
"Maison Valloncliffe" Nestled on one of Bayview Glen's most prestigious and private addresses, Maison Valoncliffe stands as a rare expression of architectural distinction and refined luxury. Set within a serene, tree-lined enclave, this remarkable estate offers an extraordinary balance of grandeur, comfort, and timeless sophistication, an address reserved for those who value privacy, presence, and impeccable design. Thoughtfully conceived and impeccably executed, the residence unfolds through a beautifully proportioned layout where dramatic scale meets warm, livable elegance. Grand principal rooms flow seamlessly into one another, creating an effortless rhythm between formal entertaining and intimate daily living. Expansive windows and glass doors frame tranquil garden views, inviting natural light to pour into the home while blurring the line between indoors and out. At the heart of the home, the kitchen and adjoining living spaces are designed for both elevated entertaining and everyday enjoyment, offering an ideal setting for gatherings large and small. Formal dining reaches new heights of sophistication, evoking the ambiance of a private members' club or fine international dining experience. The primary suite is a private sanctuary, generously scaled and exquisitely appointed, offering a retreat defined by comfort and calm. With spa-inspired ensuite accommodations and custom wardrobe spaces, it provides a true sense of escape from the everyday. Additional bedroom suites are equally well-appointed, ensuring comfort and privacy for family and guests alike. Designed to elevate every aspect of modern living, the estate is complemented by exceptional lifestyle amenities, refined work-from-home spaces, and areas dedicated to wellness, recreation, and relaxation. Outdoors, the grounds are beautifully landscaped, offering manicured lawns, mature trees, and inviting spaces for alfresco dining, entertaining, or quiet reflection.
Details
- Type
- Detached
- Style
- 2-Storey
- Size
- 5000 + sq ft
- Lot
- 120.12 × 150.16 ft
- Basement
- Walk-Up, Finished
- Garage
- Attached
- Kitchens
- 2
- Neighbourhood
- Bayview Glen
- Municipality
- Markham
- Price per sq ft
- ~$2,596 (176% above detached houses in Bayview Glen, $941)
Interior
- Bedrooms
- 4 above ground + 2 below
- Bathrooms
- 1 × 3-piece (main), 2 × 2-piece, 1 × 5-piece (second), 2 × 3-piece (second), 2 × 3-piece (basement)
- Rooms
- 10 above ground + 5 below
- Family room or den
- Yes
- Fireplace
- Yes
- Features
- Central Vacuum, Generator - Full, Primary Bedroom - Main Floor
Heating, cooling and services
- Heating
- Forced Air, Gas
- Air conditioning
- Central Air, Wall Unit(s)
- Water and sewer
- Sewer
Building and exterior
- Style
- 2-Storey
- Exterior
- Stone
- Roof
- Asphalt Shingle
- Foundation
- Poured Concrete
- Faces
- West
Parking
- Garage spaces
- 4
- Total parking
- 16
- Driveway and parking
- Circular Drive
Lot
- Size
- 120.12 × 150.16 ft
More
- Possession
- TBA
- Cross street
- Bayview Ave & Steeles Ave E
Rooms
| Room | Level | Size | Features |
|---|---|---|---|
| Living Room | Main | 7.94 × 5.16 m (26'1" × 16'11") | |
| Family Room | Main | 7.44 × 6.78 m (24'5" × 22'3") | |
| Bedroom | Main | 6.6 × 5.13 m (21'8" × 16'10") | |
| Kitchen | Main | 6.6 × 5.62 m (21'8" × 18'5") | |
| Dining Room | Main | 7.94 × 3.09 m (26'1" × 10'2") | |
| Office | Main | 6.29 × 3.92 m (20'8" × 12'10") | |
| Bedroom 2 | Second | 7.51 × 5.01 m (24'8" × 16'5") | |
| Bedroom 3 | Second | 7.23 × 5.58 m (23'9" × 18'4") | |
| Bedroom 4 | Second | 6.29 × 5.74 m (20'8" × 18'10") | |
| Sitting | Second | 7.51 × 4.01 m (24'8" × 13'2") | |
| Recreation | Basement | 15.73 × 6.77 m (51'7" × 22'3") | |
| Bedroom 5 | Basement | 6.19 × 4.08 m (20'4" × 13'5") | |
| Exercise Room | Basement | 7.36 × 5.87 m (24'2" × 19'3") | |
| Recreation | Basement | 8.47 × 7.51 m (27'9" × 24'8") | |
| Recreation | Basement | 10.61 × 9.03 m (34'10" × 29'8") |
History of this address
2 earlier listings at this address, with sold and leased prices. Create a free account or sign in to see them.
Location
Location is approximate. See nearby homes on the map
Recent sales nearby
See what similar homes within 1 km sold for in the last year. Create a free account or sign in to see them.
The neighbourhood
Getting around Somewhat walkable
- 🚆 Old Cummer GO2.3 km
Within a 10-minute walk: 1 grocery store, 6 cafés and restaurants, 7 parks, 1 pharmacy. Nearest grocery: Longo's (900 m). Nearest park: Bayview Glen Park (250 m).
Schools nearby
Elementary
- Bayview Glen Public School
EQAO: Gr 6 reading 96%, math 77%4 min walk - Steelesview Public School
EQAO: Gr 3 reading 91%, math 83%13 min walk - Johnsview Village Public School
EQAO: Gr 6 reading 88%, math 50%16 min walk - Bayview Fairways Public School
EQAO: Gr 6 reading 100%, math 91%19 min walk
Secondary
- Brebeuf College School Catholic
EQAO: Gr 9 math 80%, literacy test 79%1.4 km - St. Joseph's Morrow Park Catholic Secondary School Catholic
EQAO: Gr 9 math 63%, literacy test 84%1.8 km - A Y Jackson Secondary School
EQAO: Gr 9 math 86%, literacy test 92%1.9 km
EQAO: share of students meeting the provincial standard (2024–25). Ontario average: Gr 6 reading 86%, math 51%; Gr 9 math 55%; literacy test 83%.
Closest schools, not school zones. Check which school serves this address with the school board before relying on it.
Who lives here postal area L3T
- Owners / renters
- 76% / 24%
- Median household income
- $95,000
- Average age
- 46
- Children under 15
- 13%
- Homes
- 42% detached, 36% high-rise
- Commute by transit
- 11%
- Population
- 50,405
Languages spoken most at home besides English: Yue (Cantonese) 8.9%, Iranian Persian 8.2%, Mandarin 7.7%, Korean 3.4%.
Flood and conservation No mapped hazard
Not inside a mapped flood plain or regulated area.
Screening maps only. Ask the conservation authority for a property inquiry before relying on this.
Safety
Crime Severity Index for York Region police: 50 vs 57 for Ontario (2025).
Police-reported figures for the whole police service area, not this street. Rates use the area’s resident population.
Distances are approximate. Places © OpenStreetMap contributors. Neighbourhood figures: Statistics Canada, 2021 Census. School results: EQAO via Ontario Data Catalogue (Open Government Licence – Ontario). Crime Severity Index: Statistics Canada.
Living here
Commute
To Union Station (downtown Toronto): 18 km. Transit times · Driving times
Noise Nothing major nearby
No highway within 500 m, rail line within 300 m, or airport flight path nearby.
Distances from the map, not noise measurements. Visit at rush hour to judge for yourself.
Internet High-speed
50/10 Mbps or faster available here by cable, fibre or DSL (the federal high-speed target).
From the federal broadband map. Check exact speeds and providers for the address.
Roads, rail, airports and planned stations © OpenStreetMap contributors. Internet: Innovation, Science and Economic Development Canada, National Broadband Data.
Listed by HAMMOND INTERNATIONAL PROPERTIES LIMITED.
Listing information provided by PropTx Innovations Inc. and TRREB; deemed reliable but not guaranteed accurate by PropTx.
Similar homes nearby
See more in Markham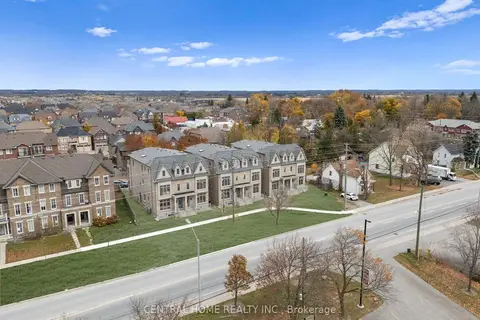
$13,000,000
30+6 bd36 ba24 pk5000 + ft²
2946-2956 Elgin Mills Road E
Victoria Square, Markham
Semi-Detached · MLS® N13087922 · CENTRAL HOME REALTY INC.
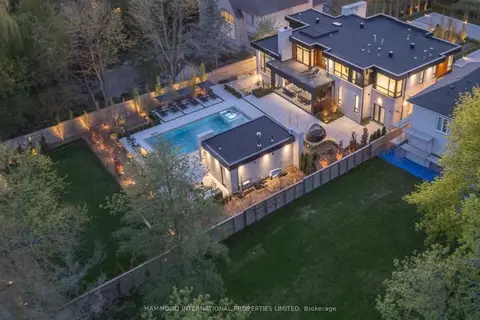
$12,000,000
4+1 bd8 ba18 pk5000 + ft²
113 Elgin Street
Thornhill, Markham
Detached · MLS® N13034458 · HAMMOND INTERNATIONAL PROPERTIES LIMITED