113 Elgin Street
Thornhill, Markham, L3T 1W7
$12,000,000
- 4+1 bedrooms
- 8 bathrooms
- 18 parking
- 5000 + sq ft
Listed 180 days ago · MLS® N13034458
About this home
Offered fully furnished, The One presents a rare turnkey opportunity for the most discerning buyer. Every room has been professionally designed and thoughtfully curated, allowing for a seamless transition into refined living. From bespoke furnishings to designer lighting and artful details, this residence is ready to be enjoyed from day one - simply arrive with your suitcase. The ONE - A Cutting-Edge Escape Beyond Imagination that unites architecture, innovation, and nature in flawless harmony. Designed by David Small Architects with interiors by Coz Design Inc., this modern masterpiece redefines luxury through serene sophistication and bold contemporary expression. Expansive glass, natural limestone, and seamless indoor-outdoor transitions dissolve boundaries between home and horizon.Interiors flow in a soft, neutral palette with custom Italian millwork, quarter-sawn walnut, and elegant stone detailing. The chef's kitchen, with granite waterfall island, Miele appliances, Muti cabinetry, and Bertazzoni double oven, pairs with a prep kitchen and walk-through servery for effortless entertaining. The owner's suite offers a private terrace, Large terrace with saltwater pool views, spa-inspired ensuite and fully appointed dressing room. Three additional suites feature breathtaking vistas and refined finishes. Smart home automation, private three-floor elevator, and discreet staff corridors elevate daily living. The lower level invites indulgence with a home theatre, glass wine cellar, nanny suite, fitness studio with Himalayan salt-wall sauna, and entertainment lounge. Outdoors, The One backs onto natural conservation land, so that you can naturally enjoy a covered living room with phantom screens, wood-burning fireplace, TEC grill, saltwater infinity edge pool and hot tub merging with the horizon. A year-round pool house with gourmet kitchen, pizza oven, and Kalamazoo grill completes this resort-inspired estate. A world of magnificence awaits!
Details
- Type
- Detached
- Style
- 2-Storey
- Age
- 0-5 years
- Size
- 5000 + sq ft
- Lot
- 88.32 × 278.14 ft
- Basement
- Finished, Walk-Up
- Garage
- Attached
- Kitchens
- 1
- Property tax
- $28,564 (2025)
- Neighbourhood
- Thornhill
- Municipality
- Markham
- Price per sq ft
- ~$2,400 (163% above detached houses in Thornhill, $914)
Interior
- Bedrooms
- 4 above ground + 1 below
- Bathrooms
- 2 × 2-piece, 5 × 3-piece, 1 × 5-piece
- Rooms
- 9 above ground + 4 below
- Family room or den
- Yes
- Fireplace
- Yes
- Features
- Bar Fridge, Generator - Full, Sauna, Sump Pump
Heating, cooling and services
- Heating
- Forced Air, Gas
- Air conditioning
- Central Air
- Water and sewer
- Sewer
Building and exterior
- Style
- 2-Storey
- Exterior
- Stone, Wood
- Roof
- Flat
- Foundation
- Poured Concrete
- Age
- 0-5 years
- Faces
- South
- Pool
- Inground, Salt
- Outdoor
- Security Gate, Lawn Sprinkler System, Landscape Lighting, Backs On Green Belt
Parking
- Garage spaces
- 3
- Total parking
- 18
- Driveway and parking
- Circular Drive
Lot
- Size
- 88.32 × 278.14 ft
More
- Possession
- Flexible
- Nearby
- Electric Car Charger, Fenced Yard, School
- Cross street
- Yonge St and Elgin St
Rooms
| Room | Level | Size | Features |
|---|---|---|---|
| Family Room | Main | 6 × 4.98 m (19'8" × 16'4") | Gas Fireplace, Hardwood Floor, Overlooks Pool |
| Dining Room | Main | 7.62 × 4.27 m (25' × 14') | Hardwood Floor, Large Window, B/I Shelves |
| Kitchen | Main | 6.4 × 3.35 m (21' × 11') | Centre Island, W/O To Yard, Stainless Steel Appl |
| Breakfast | Main | 6.4 × 4.57 m (21' × 15') | Porcelain Floor, Overlooks Pool, Open Concept |
| Study | Main | 5.89 × 5.08 m (19'4" × 16'8") | Gas Fireplace, 4 Pc Bath, B/I Bookcase |
| Primary Bedroom | Second | 5.94 × 4.42 m (19'6" × 14'6") | W/O To Terrace, 5 Pc Ensuite, Walk-In Closet(s) |
| Bedroom 2 | Second | 3.96 × 3.66 m (13' × 12') | 3 Pc Ensuite, Walk-In Closet(s), Hardwood Floor |
| Bedroom 3 | Second | 4.11 × 3.66 m (13'6" × 12') | B/I Desk, Walk-In Closet(s), 4 Pc Ensuite |
| Bedroom 4 | Second | 4.27 × 3.66 m (14' × 12') | 3 Pc Ensuite, Walk-In Closet(s), Hardwood Floor |
| Recreation | Lower | 5.95 × 4.72 m (19'6" × 15'6") | Fireplace, Walk-Up |
| Media Room | Lower | 6.19 × 4.01 m (20'4" × 13'2") | Broadloom, Built-in Speakers |
| Exercise Room | Lower | 6.4 × 4.17 m (21' × 13'8") | Sauna, Built-in Speakers, Glass Doors |
| Bedroom 5 | Lower | 5.01 × 4.11 m (16'5" × 13'6") | 3 Pc Ensuite, Above Grade Window, Walk-In Closet(s) |
| Common Room | Lower | 6.17 × 4.17 m (20'3" × 13'8") | Wet Bar |
History of this address
4 earlier listings at this address, with sold and leased prices. Create a free account or sign in to see them.
Location
Location is approximate. See nearby homes on the map
Recent sales nearby
See what similar homes within 1 km sold for in the last year. Create a free account or sign in to see them.
The neighbourhood
Getting around Somewhat walkable
- 🚆 Langstaff GO2.9 km
Within a 10-minute walk: no grocery stores, 4 cafés and restaurants, 3 parks. Nearest park: Woodland Park (250 m).
Schools nearby
Elementary
- Thornhill Public School15 min walk
- Henderson Avenue Public School
EQAO: Gr 6 reading 91%, math 84%15 min walk - Woodland Public School
EQAO: Gr 6 reading 100%, math 91%1.3 km - Johnsview Village Public School
EQAO: Gr 6 reading 88%, math 50%1.4 km
Secondary
- Thornhill Secondary School
EQAO: Gr 9 math 68%, literacy test 88%9 min walk - Brebeuf College School Catholic
EQAO: Gr 9 math 80%, literacy test 79%1.7 km
EQAO: share of students meeting the provincial standard (2024–25). Ontario average: Gr 6 reading 86%, math 51%; Gr 9 math 55%; literacy test 83%.
Closest schools, not school zones. Check which school serves this address with the school board before relying on it.
Who lives here postal area L3T
- Owners / renters
- 76% / 24%
- Median household income
- $95,000
- Average age
- 46
- Children under 15
- 13%
- Homes
- 42% detached, 36% high-rise
- Commute by transit
- 11%
- Population
- 50,405
Languages spoken most at home besides English: Yue (Cantonese) 8.9%, Iranian Persian 8.2%, Mandarin 7.7%, Korean 3.4%.
Flood and conservation No mapped hazard
Not inside a mapped flood plain or regulated area.
Screening maps only. Ask the conservation authority for a property inquiry before relying on this.
Safety
Crime Severity Index for York Region police: 50 vs 57 for Ontario (2025).
Police-reported figures for the whole police service area, not this street. Rates use the area’s resident population.
Distances are approximate. Places © OpenStreetMap contributors. Neighbourhood figures: Statistics Canada, 2021 Census. School results: EQAO via Ontario Data Catalogue (Open Government Licence – Ontario). Crime Severity Index: Statistics Canada.
Living here
Commute
To Union Station (downtown Toronto): 19 km. Transit times · Driving times
Noise Nothing major nearby
No highway within 500 m, rail line within 300 m, or airport flight path nearby.
Distances from the map, not noise measurements. Visit at rush hour to judge for yourself.
Internet High-speed
50/10 Mbps or faster available here by cable, fibre or DSL (the federal high-speed target).
From the federal broadband map. Check exact speeds and providers for the address.
Roads, rail, airports and planned stations © OpenStreetMap contributors. Internet: Innovation, Science and Economic Development Canada, National Broadband Data.
Listed by HAMMOND INTERNATIONAL PROPERTIES LIMITED.
Listing information provided by PropTx Innovations Inc. and TRREB; deemed reliable but not guaranteed accurate by PropTx.
Similar homes nearby
See more in Markham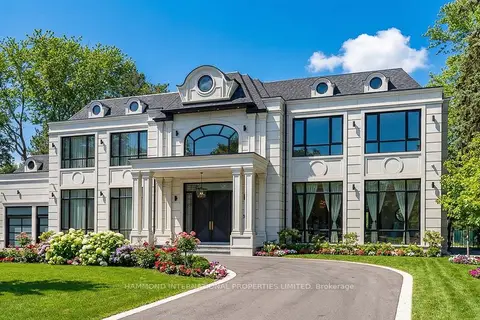
$12,980,000
4+2 bd8 ba16 pk5000 + ft²
26 Valloncliffe Road
Bayview Glen, Markham
Detached · MLS® N12798534 · HAMMOND INTERNATIONAL PROPERTIES LIMITED
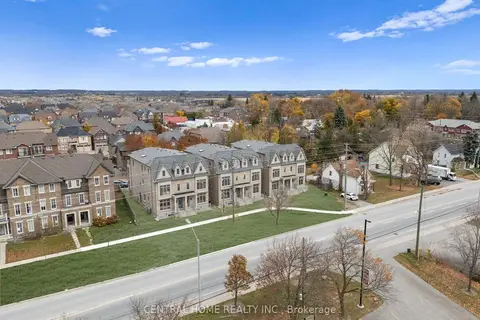
$13,000,000
30+6 bd36 ba24 pk5000 + ft²
2946-2956 Elgin Mills Road E
Victoria Square, Markham
Semi-Detached · MLS® N13087922 · CENTRAL HOME REALTY INC.