26 Quail Valley Drive
German Mills, Markham, L3T 4R3
$999,999
- 3 bedrooms
- 3 bathrooms
- 4 parking
- 2000-2249 sq ft
Listed 25 days ago · MLS® N13828884
About this home
2134 sq.ft. Ravine Lot at the North York Border for Under 1 million!! This is the largest model in the highly coveted complex. Tucked into a picturesque, private and impeccably maintained enclave,with a Ravine as your backyard. In Quail Valley's most breathtaking location, this large 2134 sf home is among the select properties backing directly onto the ravine. Enjoy the peace and beauty of nature from multiple outdoor spaces, including a stunning terrace off the kitchen, two private balconies overlooking the ravine at rear, and a fully interlocked and fenced back patio with gate, for direct access to nature. Great for pets! Relax with birdsong and nature as your backdrop, everyday living feels more like a Muskoka retreat-yet you are just minutes from major highways and public transit, with convenient access to downtown Toronto. A Thornhill/Markham address at the Border of North York!This spacious, well designed home offers large principal rooms and a walk out lower level. A rare double garage with direct access to the home is super convenient with two additional parking spots on the private drive. Meticulously maintained, with maintenance fees incl. water, common-area landscaping, roof repair and replacement, windows and sliders, interlocking driveways, exterior painting, eavestrough maintenance, front and garage door replacement - All Season Upkeep with Snow Removal in Winter, and Regular Leaf clearing in Fall. All to help preserve the cohesive architectural character and beautifully cared-for appearance of this prestigious community. Quail Valley remains one of Thornhill/Markham's best-kept secrets-A NICHE community prized for its privacy, beauty and close-knit neighborly feel. An ideal setting for families seeking a peaceful and safe environment, close to top schools and recreational spots -- or discerning empty nesters who refuse to compromise on luxury with a maintenance free lifestyle.
Details
- Type
- Condo Townhouse
- Style
- 2-Storey
- Size
- 2000-2249 sq ft
- Basement
- Finished with Walk-Out
- Garage
- Attached
- Kitchens
- 1
- Property tax
- $5,638 (2026)
- Maintenance fee
- $1,001/month
- Neighbourhood
- German Mills
- Municipality
- Markham
- Price per sq ft
- $471 (15% below condo townhouses in Markham, $557)
Interior
- Bedrooms
- 3 above ground
- Bathrooms
- 1 × 4-piece (second), 1 × 4-piece (second), 1 × 2-piece (main)
- Rooms
- 6 above ground + 1 below
- Family room or den
- Yes
- Fireplace
- Natural Gas
- Laundry
- In Basement
- Features
- Bar Fridge, Central Vacuum, Separate Hydro Meter
Heating, cooling and services
- Heating
- Forced Air, Gas
- Air conditioning
- Central Air
Building and exterior
- Style
- 2-Storey
- Exterior
- Brick
- Outdoor
- Backs On Green Belt
Parking
- Garage spaces
- 2
- Total parking
- 4
- Driveway and parking
- Private
Condo
- Monthly fee
- $1,001
- Fee includes
- Common Elements Included, Building Insurance Included, Water Included, Parking Included
- Balcony
- Terrace
- Exposure
- East West
- View
- Creek/Stream, Forest, Golf Course, Panoramic, Park/Greenbelt, River, Trees/Woods, Valley
- Pets
- Yes-with Restrictions
- Security
- Alarm System, Monitored
- Property manager
- GPM PROPERTY MANAGEMET
More
- Possession
- 30-60 DAYS TBA
- Nearby
- Fenced Yard, Golf, Greenbelt/Conservation, Public Transit, Ravine, Wooded/Treed
- Cross street
- LESLIE AND STEELES
Rooms
| Room | Level | Size | Features |
|---|---|---|---|
| Living Room | Main | 5.78 × 4.03 m (19' × 13'3") | W/O To Balcony, California Shutters, Overlooks Ravine |
| Dining Room | Main | 3.35 × 3.35 m (11' × 11') | Pot Lights, Laminate |
| Kitchen | Main | 4.87 × 3.35 m (16' × 11') | W/O To Terrace |
| Primary Bedroom | Second | 5.79 × 3.81 m (19' × 12'6") | W/O To Balcony, 3 Pc Ensuite, Overlooks Ravine |
| Bedroom 2 | Second | 4.57 × 3.04 m (15' × 10') | Bay Window, Double Closet |
| Bedroom 3 | Second | 3.35 × 2.93 m (11' × 9'7") | Closet |
| Family Room | Lower | 5.68 × 4.03 m (18'8" × 13'3") | W/O To Ravine, Gas Fireplace, B/I Bar |
History of this address
1 earlier listing at this address, with sold and leased prices. Create a free account or sign in to see them.
Location
Location is approximate. See nearby homes on the map
Recent sales nearby
See what similar homes within 1 km sold for in the last year. Create a free account or sign in to see them.
The neighbourhood
Getting around Car-dependent
- 🚆 Old Cummer GO1.8 km
Within a 10-minute walk: no grocery stores, 1 cafés and restaurants, 6 parks. Nearest park: Leslie Greenbelt (750 m).
Schools nearby
Elementary
- St. Michael Catholic Academy Catholic · Private
EQAO: Gr 6 reading 100%, math 73%10 min walk - German Mills Public School
EQAO: Gr 6 reading 93%, math 74%10 min walk - Cliffwood Public School
EQAO: Gr 3 reading 100%, math 86%14 min walk - Arbor Glen Public School
EQAO: Gr 3 reading 97%, math 97%19 min walk
Secondary
- A Y Jackson Secondary School
EQAO: Gr 9 math 86%, literacy test 92%10 min walk - Zion Heights Middle School1.3 km
- Highland Middle School1.3 km
EQAO: share of students meeting the provincial standard (2024–25). Ontario average: Gr 6 reading 86%, math 51%; Gr 9 math 55%; literacy test 83%.
Closest schools, not school zones. Check which school serves this address with the school board before relying on it.
Who lives here postal area L3T
- Owners / renters
- 76% / 24%
- Median household income
- $95,000
- Average age
- 46
- Children under 15
- 13%
- Homes
- 42% detached, 36% high-rise
- Commute by transit
- 11%
- Population
- 50,405
Languages spoken most at home besides English: Yue (Cantonese) 8.9%, Iranian Persian 8.2%, Mandarin 7.7%, Korean 3.4%.
Flood and conservation No mapped hazard
Not inside a mapped flood plain or regulated area.
Screening maps only. Ask the conservation authority for a property inquiry before relying on this.
Safety
Crime Severity Index for York Region police: 50 vs 57 for Ontario (2025).
Police-reported figures for the whole police service area, not this street. Rates use the area’s resident population.
Distances are approximate. Places © OpenStreetMap contributors. Neighbourhood figures: Statistics Canada, 2021 Census. School results: EQAO via Ontario Data Catalogue (Open Government Licence – Ontario). Crime Severity Index: Statistics Canada.
Living here
Commute
To Union Station (downtown Toronto): 18 km. Transit times · Driving times
Noise Nothing major nearby
No highway within 500 m, rail line within 300 m, or airport flight path nearby.
Distances from the map, not noise measurements. Visit at rush hour to judge for yourself.
Internet High-speed
50/10 Mbps or faster available here by cable, fibre or DSL (the federal high-speed target).
From the federal broadband map. Check exact speeds and providers for the address.
Roads, rail, airports and planned stations © OpenStreetMap contributors. Internet: Innovation, Science and Economic Development Canada, National Broadband Data.
Listed by REMAX YOUR COMMUNITY REALTY.
Listing information provided by PropTx Innovations Inc. and TRREB; deemed reliable but not guaranteed accurate by PropTx.
Similar homes nearby
See more in Markham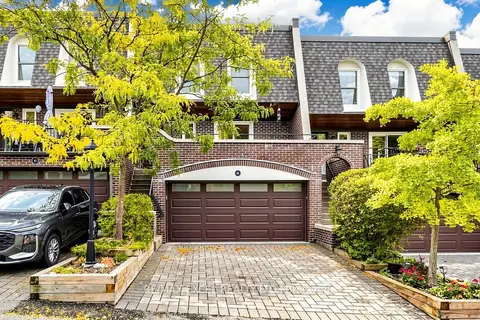
$890,000
2 bd3 ba4 pk1800-1999 ft²
65 Quail Valley Lane 55
German Mills, Markham
Condo Townhouse · MLS® N14032202 · RE/MAX EXCEL REALTY LTD.
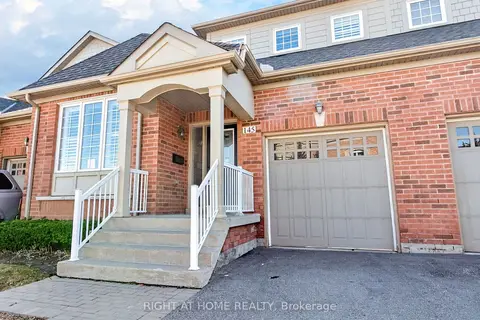
$999,999
Reduced $69,001
2 bd3 ba2 pk2250-2499 ft²
145 Louisbourg Way
Greensborough, Markham
Condo Townhouse · MLS® N13494294 · RIGHT AT HOME REALTY
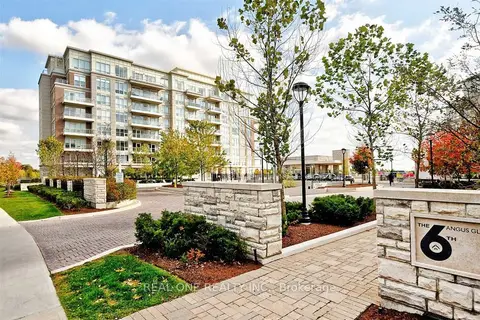
$998,000
2+1 bd2 ba1 pk900-999 ft²
15 Stollery Pond Crescent 612
Angus Glen, Markham
Condo Apartment · MLS® N13246308 · REAL ONE REALTY INC.
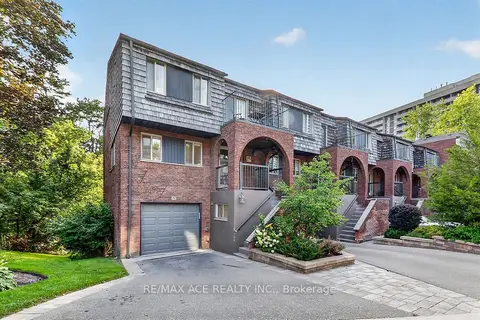
$998,000
3+2 bd5 ba2 pk3000-3249 ft²
65 Cricklewood Crescent
Royal Orchard, Markham
Condo Townhouse · MLS® N13702900 · RE/MAX ACE REALTY INC.
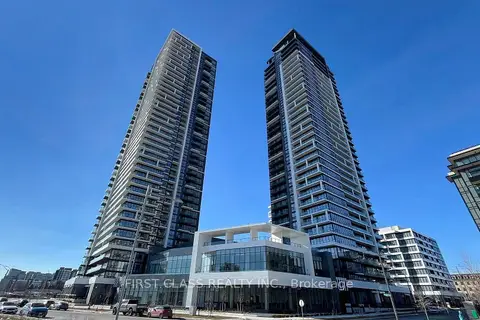
$980,000
2+1 bd3 ba2 pk1000-1199 ft²
18 Water Walk Drive 2206
Unionville, Markham
Condo Apartment · MLS® N13844960 · FIRST CLASS REALTY INC.
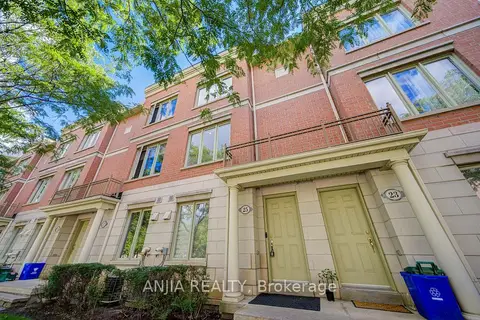
$975,000
3 bd3 ba2 pk1600-1799 ft²
25 Galleria Parkway
Commerce Valley, Markham
Condo Townhouse · MLS® N13849682 · ANJIA REALTY
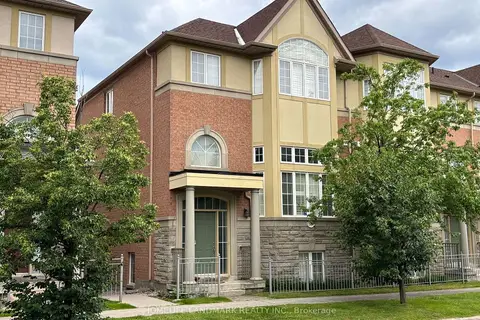
$1,028,000
3 bd3 ba4 pk2000-2249 ft²
168 Legends Way
Unionville, Markham
Condo Townhouse · MLS® N13832688 · HOMELIFE LANDMARK REALTY INC.
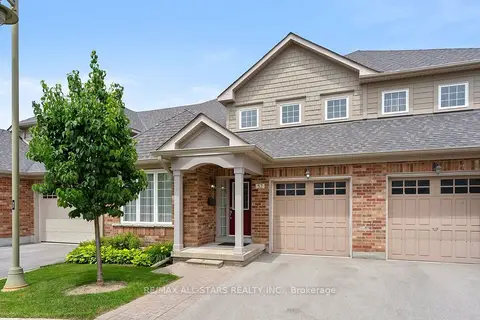
$1,029,000
2 bd3 ba2 pk2250-2499 ft²
52 Oasis Way
Greensborough, Markham
Condo Townhouse · MLS® N13801662 · RE/MAX ALL-STARS REALTY INC.