26 North Garden Boulevard Lot #93
Port Perry, Scugog, L9L 1B3
$1,128,990
- 3 bedrooms
- 3 bathrooms
- 4 parking
- 2000-2500 sq ft
Listed 13 days ago · MLS® E13871858
About this home
Discover "The Stanley Elevation B" Lot 93, a 2,220 sq.ft. BUNGA-LOFT by Delpark Homes, perfectly positioned on a very large pie-shaped premium lot. This thoughtfully crafted home blends the ease of main-floor living with added space of a versatile upper loft, making it ideal for families, downstairs, or anyone seeking comfort without compromise. The main level showcases a spacious primary bedroom retreat, complete with a walk-in closet and a luxurious 5-piece ensuite. A second room on this level offers flexibility-perfect as an additional bedroom, guest suite, or private home office. Entertain effortlessly in the separate dining room, designed for formal gatherings, while the family-sized kitchen serves as the heart of the home with ample cabinetry and a convenient walk-out to the backyard. The open-concept family room flows seamlessly from the kitchen , creating a warm and living space for everyday living. Upstairs, the loft level adds even more versatility, featuring a third bedroom, with a walk-in closet, a full 4-piece bathroom, and a linen closet, ideal for guests or extended family, Situated in the charming community of Port Perry, and just moments from Lake Scugog, this home offers a perfect balance of tranquillity and lifestyle. Enjoy scenic waterfront views, local boutiques, dining, and year-round recreation in this picturesque setting. Home is under construction. Minutes from the picturesque Lake Scugog. IMPORTANT: The List Price has been adjusted to include the governments new "HST REBATE", some conditions apply.
Details
- Type
- Detached
- Style
- Bungaloft
- Age
- New
- Size
- 2000-2500 sq ft
- Lot
- 10.32 × 35.65 ft
- Basement
- Unfinished
- Garage
- Built-In
- Kitchens
- 1
- Neighbourhood
- Port Perry
- Municipality
- Scugog
- Price per sq ft
- $502 (7% below detached houses in Port Perry, $538)
Interior
- Bedrooms
- 3 above ground
- Bathrooms
- 1 × 4-piece, 1 × 5-piece, 1 × 4-piece
- Rooms
- 8 above ground
- Family room or den
- Yes
- Fireplace
- No
- Features
- Primary Bedroom - Main Floor
Heating, cooling and services
- Heating
- Forced Air, Gas
- Water and sewer
- Sewer
Building and exterior
- Style
- Bungaloft
- Exterior
- Brick, Stone
- Roof
- Shingles
- Foundation
- Concrete
- Age
- New
- Faces
- North
Parking
- Garage spaces
- 2
- Total parking
- 4
- Driveway and parking
- Private Double
Lot
- Size
- 10.32 × 35.65 m (reverse pie)
More
- Possession
- June 2027
- Cross street
- Robin Trail/North Garden Blvd
Rooms
| Room | Level | Size | Features |
|---|---|---|---|
| Foyer | Main | 2.43 × 1.82 m (8' × 6') | Closet |
| Dining Room | Main | 3.41 × 4.35 m (11'2" × 14'3") | Coffered Ceiling(s) |
| Kitchen | Main | 3.53 × 2.74 m (11'7" × 9') | Ceramic Floor, Modern Kitchen, Breakfast Bar |
| Breakfast | Main | 3.35 × 3.53 m (11' × 11'7") | Ceramic Floor, Open Concept, W/O To Yard |
| Great Room | Main | 3.44 × 4.66 m (11'3" × 15'3") | Open Concept |
| Primary Bedroom | Main | 3.51 × 4.75 m (11'6" × 15'7") | 4 Pc Ensuite, Walk-In Closet(s) |
| Bedroom 2 | Main | 2.74 × 3.35 m (9' × 11') | |
| Loft | Upper | 4.78 × 3.59 m (15'8" × 11'9") | Overlooks Family, 4 Pc Bath |
| Laundry | Main | 1.82 × 2.13 m (6' × 7') | Laundry Sink, Access To Garage |
| Bedroom 3 | Upper | 3.56 × 4.81 m (11'8" × 15'9") | Walk-In Closet(s) |
History of this address
1 earlier listing at this address, with sold and leased prices. Create a free account or sign in to see them.
Location
Location is approximate. See nearby homes on the map
Recent sales nearby
See what similar homes within 1 km sold for in the last year. Create a free account or sign in to see them.
The neighbourhood
Getting around Car-dependent
No subway, LRT or GO station within a short trip.
Within a 10-minute walk: no grocery stores, 3 cafés and restaurants, 1 park. Nearest park: Apple Vally Park (950 m).
Schools nearby
Elementary
- R. H. Cornish Public School
EQAO: Gr 6 reading 89%, math 63%17 min walk - Prince Albert Public School
EQAO: Gr 6 reading 87%, math 42%1.3 km - Good Shepherd Catholic School Catholic
EQAO: Gr 6 reading 76%, math 19%2.3 km
Secondary
- Port Perry High School
EQAO: Gr 9 math 57%, literacy test 84%1.4 km
EQAO: share of students meeting the provincial standard (2024–25). Ontario average: Gr 6 reading 86%, math 51%; Gr 9 math 55%; literacy test 83%.
Closest schools, not school zones. Check which school serves this address with the school board before relying on it.
Who lives here postal area L9L
- Owners / renters
- 84% / 16%
- Median household income
- $107,000
- Average age
- 47
- Children under 15
- 14%
- Homes
- 85% detached, 1% high-rise
- Commute by transit
- 1%
- Population
- 14,620
Languages spoken most at home besides English: Mandarin 0.2%, Yue (Cantonese) 0.1%, Tamil 0.1%, Russian 0.1%.
Safety
Crime Severity Index for Durham Region (Oshawa/Whitby/Ajax) police: 43 vs 57 for Ontario (2025).
Police-reported figures for the whole police service area, not this street. Rates use the area’s resident population.
Distances are approximate. Places © OpenStreetMap contributors. Neighbourhood figures: Statistics Canada, 2021 Census. School results: EQAO via Ontario Data Catalogue (Open Government Licence – Ontario). Crime Severity Index: Statistics Canada.
Living here
Commute
To Union Station (downtown Toronto): 60 km. Transit times · Driving times
Noise Nothing major nearby
No highway within 500 m, rail line within 300 m, or airport flight path nearby.
Distances from the map, not noise measurements. Visit at rush hour to judge for yourself.
Internet High-speed
50/10 Mbps or faster available here by cable, fibre or DSL (the federal high-speed target).
From the federal broadband map. Check exact speeds and providers for the address.
Roads, rail, airports and planned stations © OpenStreetMap contributors. Internet: Innovation, Science and Economic Development Canada, National Broadband Data.
Listed by ROYAL LEPAGE CITIZEN REALTY.
Listing information provided by PropTx Innovations Inc. and TRREB; deemed reliable but not guaranteed accurate by PropTx.
Similar homes nearby
See more in Scugog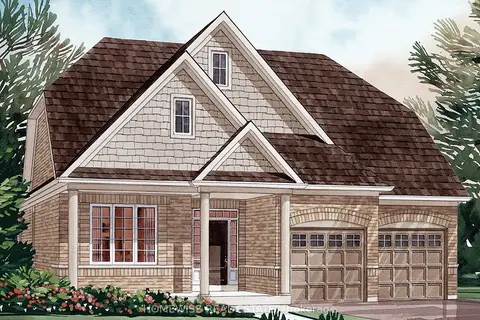
$1,158,900
4 bd3 ba4 pk2500-3000 ft²
171 Steinway Drive
Port Perry, Scugog
Detached · MLS® E13743384 · HOMEWISE REAL ESTATE
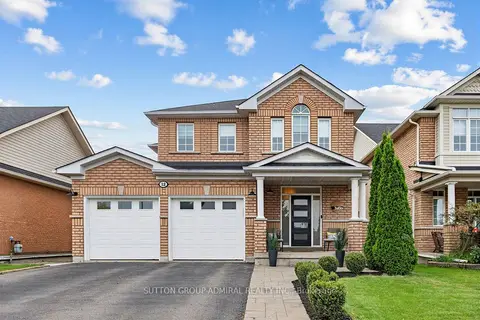
$1,099,000
Reduced $50,999
4 bd4 ba4 pk2000-2500 ft²
12 Sherrington Drive W
Port Perry, Scugog
Detached · MLS® E13816766 · SUTTON GROUP-ADMIRAL REALTY INC.
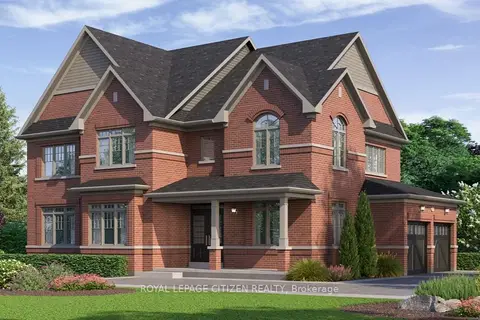
$1,163,990
4 bd4 ba6 pk2500-3000 ft²
40 Robin Trail
Port Perry, Scugog
Detached · MLS® E13686024 · ROYAL LEPAGE CITIZEN REALTY
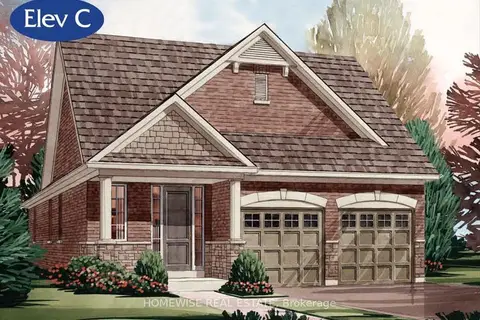
$1,083,900
2 bd2 ba4 pk1500-2000 ft²
168 Steinway Drive
Port Perry, Scugog
Detached · MLS® E13819594 · HOMEWISE REAL ESTATE
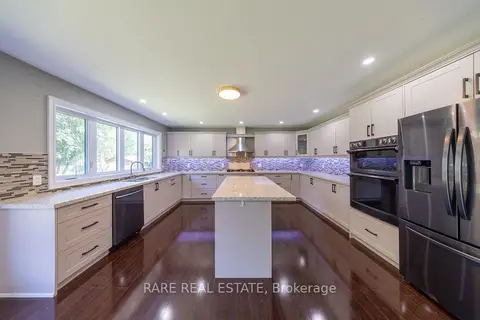
$1,175,000
2+3 bd4 ba8 pk2000-2500 ft²
258 Union Avenue
Port Perry, Scugog
Detached · MLS® E13798098 · RARE REAL ESTATE
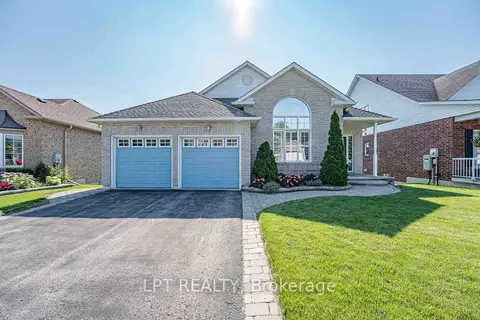
$1,179,000
2+1 bd3 ba4 pk1100-1500 ft²
219 Waterbury Crescent
Port Perry, Scugog
Detached · MLS® E13758956 · LPT REALTY
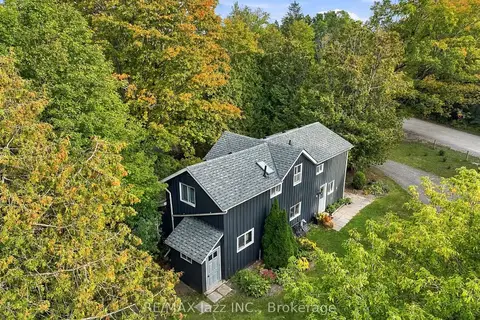
$1,075,000
3 bd2 ba7 pk1100-1500 ft²
525 Scugog 4 Line
Port Perry, Scugog
Detached · MLS® E13835556 · RE/MAX Jazz INC.
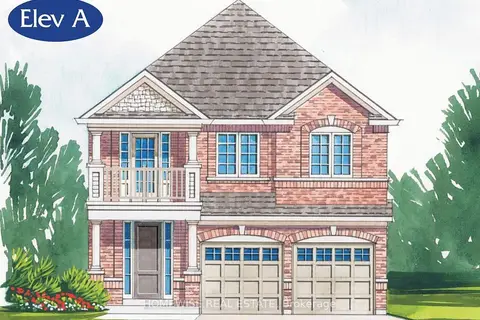
$1,198,900
4 bd4 ba4 pk2500-3000 ft²
164 Steinway Drive
Port Perry, Scugog
Detached · MLS® E13743368 · HOMEWISE REAL ESTATE