12 Sherrington Drive W
Port Perry, Scugog, L9L 2E8
$1,099,000
Reduced $50,999 from $1,149,999
- 4 bedrooms
- 4 bathrooms
- 4 parking
- 2000-2500 sq ft
Listed 28 days ago · MLS® E13816766
About this home
Enjoy the beautiful view of green space and pond from the deck and backyard of this home! No rear backyard neighbors! For nature lovers, this is the perfect spot to marvel at a variety of birds you can attract to your bird feeders. The open concept layout, highlighted by 9" ft ceilings and high end kitchen is perfectly designed for entertaining. The upper floor features the laundry room with sink and cupboard space, 4 bedrooms, 5 piece ensuite bath off primary bedroom and a 4-piece main bath. In the basement you are greeted by a large rec room with gas fireplace, a 3 piece bathroom and walk out to the patio and salt water swimming pool. A separate room serves as home office. Plenty of storage room is also available. Direct access to garage is featured on main floor. Port Perry offers a variety of grocery stores, restaurants, cafes, art and antiques shops, elementary catholic, public high schools and hospitals.
Details
- Type
- Detached
- Style
- 2-Storey
- Size
- 2000-2500 sq ft
- Lot
- 41.09 × 106.41 ft
- Basement
- Finished with Walk-Out
- Garage
- Attached
- Kitchens
- 1
- Property tax
- $6,685 (2026)
- Neighbourhood
- Port Perry
- Municipality
- Scugog
- Price per sq ft
- $488 (10% below detached houses in Port Perry, $543)
Interior
- Bedrooms
- 4 above ground
- Bathrooms
- 1 × 2-piece (main), 1 × 4-piece (upper), 1 × 5-piece (upper), 1 × 3-piece (basement)
- Rooms
- 7 above ground + 2 below
- Family room or den
- Yes
- Fireplace
- Natural Gas
- Features
- Auto Garage Door Remote, Central Vacuum
Heating, cooling and services
- Heating
- Forced Air, Gas
- Air conditioning
- Central Air
- Water and sewer
- Sewer
Building and exterior
- Style
- 2-Storey
- Exterior
- Brick
- Roof
- Asphalt Shingle
- Foundation
- Poured Concrete
- Faces
- West
- Pool
- Inground
Parking
- Garage spaces
- 2
- Total parking
- 4
- Driveway and parking
- Private Double
Lot
- Size
- 41.09 × 106.41 ft
More
- Possession
- Flexible
- Cross street
- Reach and Sherrington
Rooms
| Room | Level | Size | Features |
|---|---|---|---|
| Living Room | Main | 3.35 × 5.18 m (11' × 17') | Open Concept, Hardwood Floor |
| Dining Room | Main | 3.05 × 5.18 m (10' × 17') | Overlooks Living, Formal Rm, Hardwood Floor |
| Kitchen | Main | 2.93 × 6 m (9'7" × 19'8") | Open Concept, W/O To Deck, Tile Floor |
| Primary Bedroom | Upper | 4.69 × 3.41 m (15'5" × 11'2") | 5 Pc Ensuite, His and Hers Closets, Hardwood Floor |
| Bedroom 2 | Upper | 3.44 × 3.08 m (11'3" × 10'1") | Large Window, Closet, Hardwood Floor |
| Bedroom 3 | Upper | 2.77 × 3.36 m (9'1" × 11') | Closet, Large Window, Hardwood Floor |
| Laundry | Upper | 2.77 × 1.56 m (9'1" × 5'1") | Tile Floor |
| Recreation | Basement | 8.44 × 6.46 m (27'8" × 21'2") | Gas Fireplace, 3 Pc Bath, W/O To Pool |
| Office | Basement | 3.05 × 3 m (10' × 9'10") |
Listed by SUTTON GROUP-ADMIRAL REALTY INC..
Listing information provided by PropTx Innovations Inc. and TRREB; deemed reliable but not guaranteed accurate by PropTx.
Similar homes nearby
See more in Scugog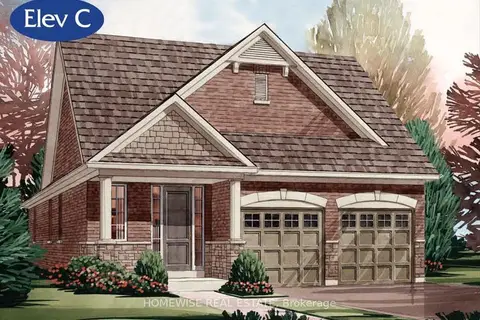
$1,083,900
2 bd2 ba4 pk1500-2000 ft²
168 Steinway Drive
Port Perry, Scugog
Detached · MLS® E13819594 · HOMEWISE REAL ESTATE
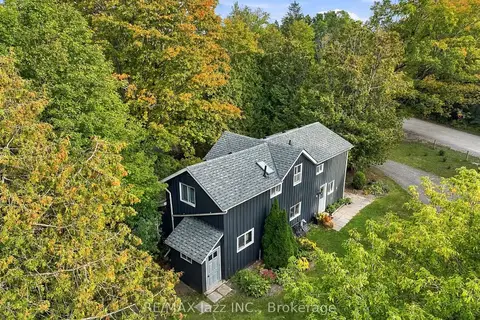
$1,075,000
3 bd2 ba7 pk1100-1500 ft²
525 Scugog 4 Line
Port Perry, Scugog
Detached · MLS® E13835556 · RE/MAX Jazz INC.
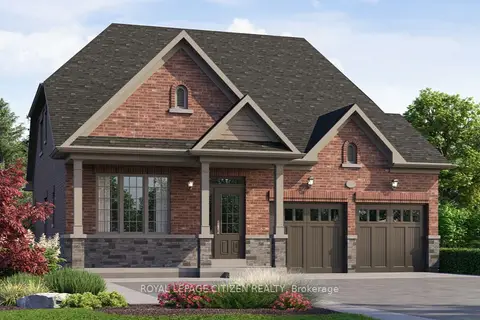
$1,128,990
3 bd3 ba4 pk2000-2500 ft²
26 North Garden Boulevard Lot #93
Port Perry, Scugog
Detached · MLS® E13871858 · ROYAL LEPAGE CITIZEN REALTY
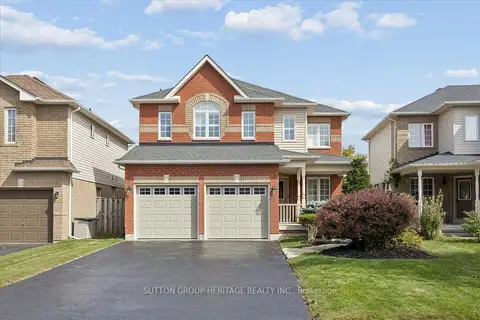
$1,049,900
Reduced $25,000
4 bd3 ba4 pk2000-2500 ft²
83 Calwell Drive
Port Perry, Scugog
Detached · MLS® E13813528 · SUTTON GROUP-HERITAGE REALTY INC.
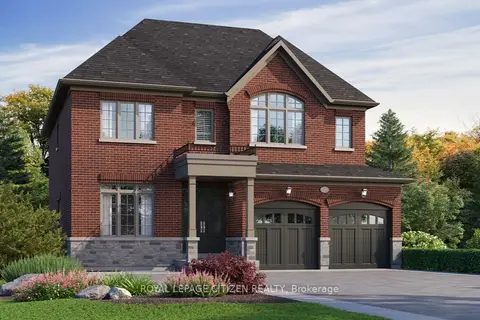
$1,048,990
4 bd4 ba4 pk2500-3000 ft²
18 North Garden Boulevard Lot 95
Port Perry, Scugog
Detached · MLS® E13871890 · ROYAL LEPAGE CITIZEN REALTY
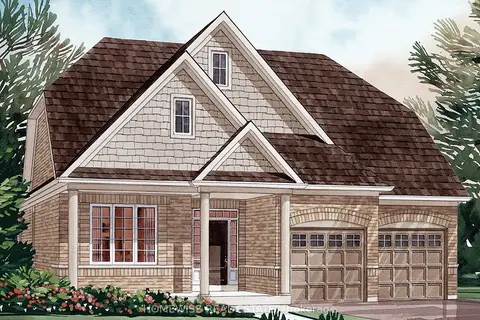
$1,158,900
4 bd3 ba4 pk2500-3000 ft²
171 Steinway Drive
Port Perry, Scugog
Detached · MLS® E13743384 · HOMEWISE REAL ESTATE
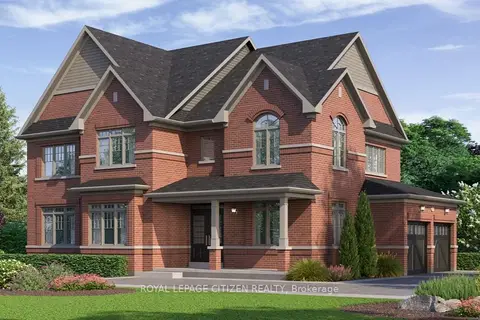
$1,163,990
4 bd4 ba6 pk2500-3000 ft²
40 Robin Trail
Port Perry, Scugog
Detached · MLS® E13686024 · ROYAL LEPAGE CITIZEN REALTY
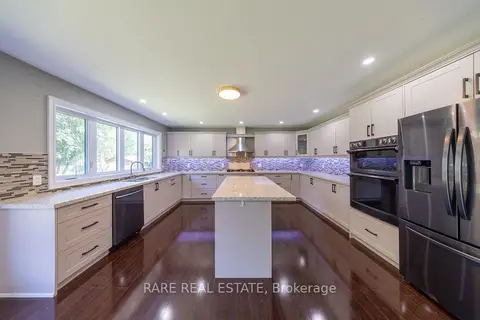
$1,175,000
2+3 bd4 ba8 pk2000-2500 ft²
258 Union Avenue
Port Perry, Scugog
Detached · MLS® E13798098 · RARE REAL ESTATE