26 Chicory Crescent
452 - Haig, St. Catharines, L2R 0A5
$459,900
- 3 bedrooms
- 2 bathrooms
- 1 parking
- 1200-1399 sq ft
Listed 5 days ago · MLS® X14081026
About this home
Hidden away and beautifully renovated, this townhouse sits in a newer condo community on a convenient Midtown crescent. Walkable to downtown restaurants, groceries, parks, and situated between on-ramps to both the QEW & the 406. Forget maintenance worries in a building that is only 15 years old, and enjoy the recently updated gorgeous finishes unique to this unit! Featuring a brand new custom kitchen with quartz countertops, soft-close cabinetry, built-in storage systems, new stainless steel LG appliances, and a lovely quartz breakfast bar island with deep sink and dishwasher. The back dining room stretches into bonus gathering space complete with sliding doors, so you can have guests over for summer BBQs and offer a main floor powder room. The entire main floor feels warm and inviting with its natural oak-look flooring and custom window coverings. Three well proportioned bedrooms are upstairs including a sumptuous primary bedroom with walk-in closet, and a 4pc bathroom with updated luxury vinyl flooring & quartz vanity. And bonus, something rare in a townhouse: second floor laundry! The basement is exceptionally tall, dry and open, and with a brand new sump pump and bathroom rough-in, easily add to your living space without worry. The grassy backyard makes this a great home for all seasons, but don't worry about exhausting yourself with lawn care - the low condo fees cover nearly everything you need for a turn-key lifestyle including exterior maintenance and water. Truly a MUST SEE, get in on this immaculate townhouse at a fantastic price while the opportunity knocks!
Details
- Type
- Condo Townhouse
- Style
- 2-Storey
- Size
- 1200-1399 sq ft
- Basement
- Full, Unfinished
- Garage
- None
- Kitchens
- 1
- Property tax
- $3,620 (2025)
- Maintenance fee
- $407/month
- Neighbourhood
- 452 - Haig
- Municipality
- St. Catharines
- Price per sq ft
- $354 (6% below condo townhouses in St. Catharines, $375)
Interior
- Bedrooms
- 3 above ground
- Bathrooms
- 1 × 2-piece (main), 1 × 4-piece (second)
- Rooms
- 9 above ground + 1 below
- Family room or den
- Yes
- Fireplace
- No
- Laundry
- Ensuite
- Features
- ERV/HRV, Sump Pump
Heating, cooling and services
- Heating
- Forced Air, Gas
- Air conditioning
- Central Air
Building and exterior
- Style
- 2-Storey
- Exterior
- Vinyl Siding
- Roof
- Asphalt Shingle
- Foundation
- Poured Concrete
Parking
- Total parking
- 1
- Driveway and parking
- Reserved/Assigned
Condo
- Monthly fee
- $407
- Fee includes
- Water Included, Building Insurance Included, Common Elements Included, Parking Included
- Exposure
- North
- Pets
- Yes-with Restrictions
- Property manager
- WILSON BLANCHARD
More
- Possession
- Flexible
- Nearby
- Arts Centre, Park, Public Transit, School
- Cross street
- Ventura Dr
Rooms
| Room | Level | Size | Features |
|---|---|---|---|
| Kitchen | Main | 3.21 × 2.76 m (10'6" × 9'1") | |
| Dining Room | Main | 3.68 × 2.91 m (12'1" × 9'7") | |
| Family Room | Main | 2.39 × 2.91 m (7'10" × 9'7") | |
| Living Room | Main | 3.39 × 3.25 m (11'1" × 10'8") | |
| Primary Bedroom | Second | 4.25 × 3.37 m (13'11" × 11'1") | |
| Bedroom 2 | Second | 2.94 × 2.76 m (9'8" × 9'1") | |
| Bedroom 3 | Second | 2.99 × 3.79 m (9'10" × 12'5") | |
| Bathroom | Second | 1.63 × 3 m (5'4" × 9'10") | 4 Pc Bath |
| Bathroom | Main | 1.42 × 1.6 m (4'8" × 5'3") | 2 Pc Bath |
History of this address
2 earlier listings at this address, with sold and leased prices. Create a free account or sign in to see them.
Location
Location is approximate. See nearby homes on the map
Recent sales nearby
See what similar homes within 1 km sold for in the last year. Create a free account or sign in to see them.
The neighbourhood
Getting around Walkable
No subway, LRT or GO station within a short trip.
Within a 10-minute walk: 2 grocery stores, 16 cafés and restaurants, 2 parks, 2 pharmacies. Nearest grocery: FreshCo (200 m). Nearest park: Torosian Park (250 m).
Schools nearby
Elementary
- St. Denis Catholic Elementary School Catholic
EQAO: Gr 6 reading 100%, math 50%13 min walk - Harriet Tubman Public School
EQAO: Gr 6 reading 84%, math 60%15 min walk - Grapeview Public School
EQAO: Gr 6 reading 95%, math 73%1.5 km - French Elite Montessori Private1.5 km
Secondary
- St. Catharines Collegiate Catholic
EQAO: Gr 9 math 74%, literacy test 85%1.3 km - St. John Adult Learing Centre Catholic2.0 km
EQAO: share of students meeting the provincial standard (2024–25). Ontario average: Gr 6 reading 86%, math 51%; Gr 9 math 55%; literacy test 83%.
Closest schools, not school zones. Check which school serves this address with the school board before relying on it.
Who lives here postal area L2R
- Owners / renters
- 50% / 50%
- Median household income
- $61,200
- Average age
- 42
- Children under 15
- 14%
- Homes
- 49% detached, 13% high-rise
- Commute by transit
- 5%
- Population
- 25,558
Languages spoken most at home besides English: Spanish 1.5%, Arabic 0.9%, Mandarin 0.4%, Tagalog (Pilipino, Filipino) 0.4%.
Flood and conservation No mapped hazard
Not inside a mapped flood plain or regulated area in Niagara Peninsula Conservation’s mapping.
Screening maps only. Ask the conservation authority for a property inquiry before relying on this.
Safety
Crime Severity Index for Niagara Region (St. Catharines) police: 54 vs 57 for Ontario (2025).
Police-reported figures for the whole police service area, not this street. Rates use the area’s resident population.
Distances are approximate. Places © OpenStreetMap contributors. Neighbourhood figures: Statistics Canada, 2021 Census. School results: EQAO via Ontario Data Catalogue (Open Government Licence – Ontario). Flood and regulation mapping: Niagara Peninsula Conservation open data. Crime Severity Index: Statistics Canada.
Living here
Commute
To Union Station (downtown Toronto): 54 km. Transit times · Driving times
Noise Nothing major nearby
No highway within 500 m, rail line within 300 m, or airport flight path nearby.
Distances from the map, not noise measurements. Visit at rush hour to judge for yourself.
Internet High-speed
50/10 Mbps or faster available here by cable, fibre or DSL (the federal high-speed target).
From the federal broadband map. Check exact speeds and providers for the address.
Roads, rail, airports and planned stations © OpenStreetMap contributors. Internet: Innovation, Science and Economic Development Canada, National Broadband Data.
Listed by BOSLEY REAL ESTATE LTD.,.
Listing information provided by PropTx Innovations Inc. and TRREB; deemed reliable but not guaranteed accurate by PropTx.
Similar homes nearby
See more in St. Catharines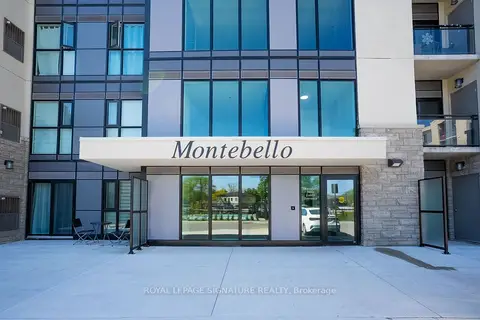
$459,999
2 bd2 ba1 pk900-999 ft²
50 Herrick Avenue UP27
456 - Oakdale, St. Catharines
Condo Apartment · MLS® X14090650 · ROYAL LEPAGE SIGNATURE REALTY
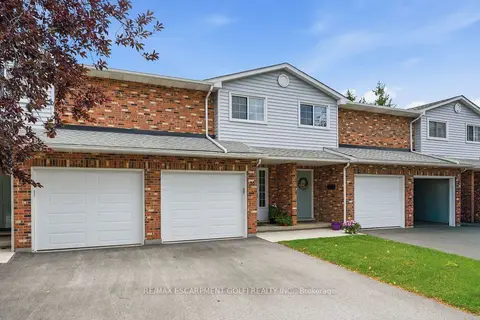
$458,000
Reduced $56,900
3 bd3 ba2 pk1200-1399 ft²
53 Myrtle Avenue
445 - Facer, St. Catharines
Condo Townhouse · MLS® X12904330 · RE/MAX ESCARPMENT GOLFI REALTY INC.
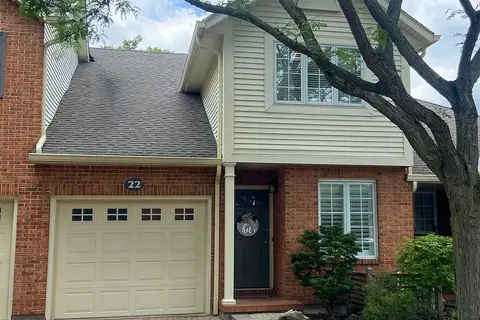
$464,900
3 bd2 ba2 pk1600-1799 ft²
275 Pelham Road 22
462 - Rykert/Vansickle, St. Catharines
Condo Townhouse · MLS® X13714560 · ONE PERCENT REALTY LTD.
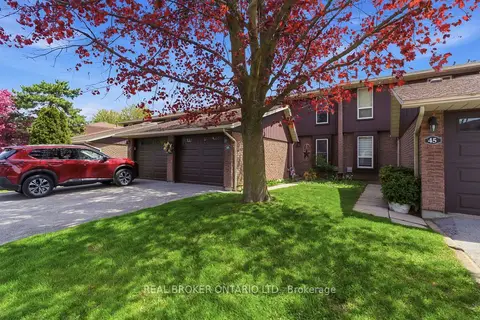
$449,900
3 bd2 ba2 pk1200-1399 ft²
122 Lakeshore Road 46
443 - Lakeport, St. Catharines
Condo Townhouse · MLS® X13787754 · REAL BROKER ONTARIO LTD.
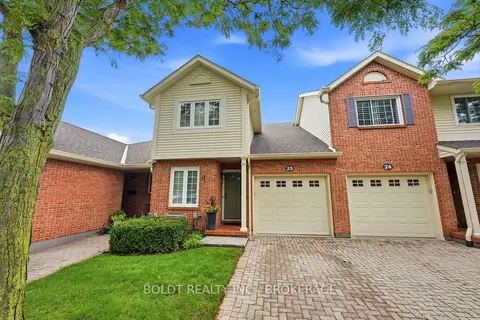
$445,000
3 bd3 ba2 pk1600-1799 ft²
275 Pelham Road 25
462 - Rykert/Vansickle, St. Catharines
Condo Townhouse · MLS® X13807368 · BOLDT REALTY INC., BROKERAGE
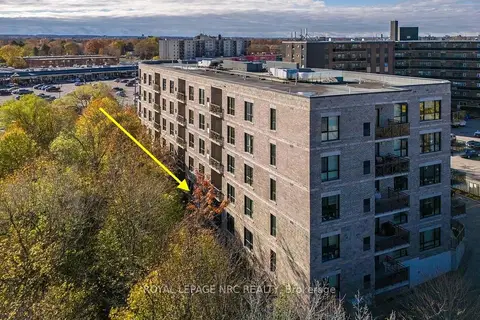
$475,000
2 bd2 ba1 pk1000-1199 ft²
379 SCOTT Street 103
442 - Vine/Linwell, St. Catharines
Condo Apartment · MLS® X13870354 · ROYAL LEPAGE NRC REALTY
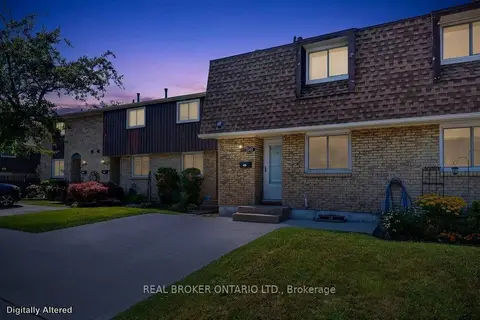
$435,000
3 bd2 ba1 pk1000-1199 ft²
50 Lakeshore Road 101
443 - Lakeport, St. Catharines
Condo Townhouse · MLS® X13568388 · REAL BROKER ONTARIO LTD.
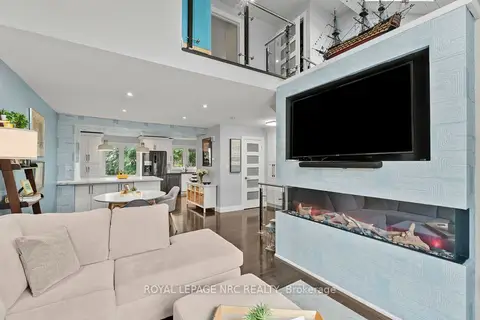
$488,800
2 bd2 ba3 pk1200-1399 ft²
178 Scott Street 15
446 - Fairview, St. Catharines
Condo Townhouse · MLS® X13847604 · ROYAL LEPAGE NRC REALTY