178 Scott Street 15
446 - Fairview, St. Catharines, L2N 6Y5
$488,800
- 2 bedrooms
- 2 bathrooms
- 3 parking
- 1200-1399 sq ft
Listed 19 days ago · MLS® X13847604
About this home
Dreaming of living at 'The Clusters'? Now is your chance with this move-in ready home at #15 in one of Niagara's most unique townhouse communities! Offering a carefree lifestyle with a beautifully renovated interior and calming, modern cozy vibes from the moment you walk through the door. The heart of the home is the open-concept kitchen, dining and living space, featuring a gorgeous cathedral ceiling and massive windows that give the space an airy feel, while the fireplace creates the perfect spot to cozy up and unwind. The custom kitchen features an extra-large island with quartz countertops, high-end fixtures and appliances including a gas stove, a built-in wine rack, a designated spot for a beverage fridge, plenty of storage, and a built-in desk. Upstairs, you'll find two generous bedrooms and a stylishly updated bathroom with a glass-enclosed shower, rain shower head, slide bar and a built-in speaker for grooving to your shower tunes! Laundry has also been added at the bedroom level for convenience. The lower level (at grade) adds even more living space with an additional family room, gas fireplace and sliding glass door walk-out to your private ground-level patio. Gas BBQ hookup on the patio makes for easy summer grilling. This ground level also offers convenient interior access to the attached heated garage, making it an ideal space for a home gym or man cave/she-shed. 'The Clusters' is known for its unique chalet-style architecture, park-like grounds, manicured courtyards and lush green spaces. Residents also enjoy exclusive use of the resort-style heated outdoor pool, perfect for cooling off on warm summer days. Located adjacent to John Page Park with gated access directly from the complex. Close to Lake Ontario beaches, shopping, restaurants and convenient transit routes, making it easy to enjoy everything Niagara has to offer. A truly special community, a beautifully renovated home, and a lifestyle that feels like a getaway every day.
Details
- Type
- Condo Townhouse
- Style
- 2-Storey
- Size
- 1200-1399 sq ft
- Basement
- Full, Walk-Out
- Garage
- Attached
- Kitchens
- 1
- Property tax
- $4,071 (2026)
- Maintenance fee
- $640/month
- Neighbourhood
- 446 - Fairview
- Municipality
- St. Catharines
- Price per sq ft
- $376 (about the same as condo townhouses in St. Catharines)
Interior
- Bedrooms
- 2 above ground
- Bathrooms
- 1 × 3-piece, 1 × 2-piece
- Rooms
- 7 above ground + 1 below
- Family room or den
- Yes
- Fireplace
- Electric, Natural Gas
- Laundry
- Ensuite, In-Suite Laundry
- Features
- Central Vacuum, On Demand Water Heater
Heating, cooling and services
- Heating
- Forced Air, Gas
- Air conditioning
- Central Air
Building and exterior
- Style
- 2-Storey
- Exterior
- Brick, Wood
Parking
- Garage spaces
- 1
- Total parking
- 3
Condo
- Monthly fee
- $640
- Fee includes
- Water Included, Building Insurance Included, Common Elements Included
- Exposure
- West
- Pets
- Yes-with Restrictions
- Property manager
- Shabri
More
- Possession
- flexible
- Cross street
- Lake and Scott
Rooms
| Room | Level | Size | Features |
|---|---|---|---|
| Bedroom | Second | 4.75 × 2.99 m (15'7" × 9'10") | |
| Dining Room | Main | 2.89 × 2.61 m (9'6" × 8'7") | |
| Bedroom 2 | Second | 3.98 × 2.56 m (13'1" × 8'5") | |
| Living Room | Main | 3.4 × 3.35 m (11'2" × 11') | |
| Kitchen | Main | 5.66 × 3.7 m (18'7" × 12'2") | |
| Family Room | Lower | 5.94 × 4.34 m (19'6" × 14'3") | |
| Bathroom | Second | 1.7 × 1.49 m (5'7" × 4'11") | 3 Pc Bath |
| Bathroom | Main | 2 × 0.86 m (6'7" × 2'10") | 2 Pc Bath |
History of this address
3 earlier listings at this address, with sold and leased prices. Create a free account or sign in to see them.
Location
Location is approximate. See nearby homes on the map
Recent sales nearby
See what similar homes within 1 km sold for in the last year. Create a free account or sign in to see them.
The neighbourhood
Getting around Walkable
No subway, LRT or GO station within a short trip.
Within a 10-minute walk: 2 grocery stores, 18 cafés and restaurants, 3 parks, 2 pharmacies. Nearest grocery: Zehrs (400 m). Nearest park: John Page Park (150 m).
Schools nearby
Elementary
- St. Denis Catholic Elementary School Catholic
EQAO: Gr 6 reading 100%, math 50%15 min walk - William Hamilton Merritt Public School
EQAO: Gr 6 reading 96%, math 59%16 min walk - Lincoln Centennial Public School
EQAO: Gr 6 reading 84%, math 68%1.3 km - Harriet Tubman Public School
EQAO: Gr 6 reading 84%, math 60%1.4 km
Secondary
- Eden High School
EQAO: Gr 9 math 73%, literacy test 91%1.3 km - St. Francis Catholic Secondary School Catholic
EQAO: Gr 9 math 71%, literacy test 88%1.5 km - St. John Adult Learing Centre Catholic1.6 km
EQAO: share of students meeting the provincial standard (2024–25). Ontario average: Gr 6 reading 86%, math 51%; Gr 9 math 55%; literacy test 83%.
Closest schools, not school zones. Check which school serves this address with the school board before relying on it.
Who lives here postal area L2N
- Owners / renters
- 73% / 27%
- Median household income
- $78,500
- Average age
- 49
- Children under 15
- 13%
- Homes
- 57% detached, 12% high-rise
- Commute by transit
- 2%
- Population
- 30,719
Languages spoken most at home besides English: Spanish 1.1%, Mandarin 0.6%, Arabic 0.5%, Polish 0.4%.
Flood and conservation No mapped hazard
Not inside a mapped flood plain or regulated area in Niagara Peninsula Conservation’s mapping.
Screening maps only. Ask the conservation authority for a property inquiry before relying on this.
Safety
Crime Severity Index for Niagara Region (St. Catharines) police: 54 vs 57 for Ontario (2025).
Police-reported figures for the whole police service area, not this street. Rates use the area’s resident population.
Distances are approximate. Places © OpenStreetMap contributors. Neighbourhood figures: Statistics Canada, 2021 Census. School results: EQAO via Ontario Data Catalogue (Open Government Licence – Ontario). Flood and regulation mapping: Niagara Peninsula Conservation open data. Crime Severity Index: Statistics Canada.
Living here
Commute
To Union Station (downtown Toronto): 53 km. Transit times · Driving times
Noise Nothing major nearby
No highway within 500 m, rail line within 300 m, or airport flight path nearby.
Distances from the map, not noise measurements. Visit at rush hour to judge for yourself.
Internet High-speed
50/10 Mbps or faster available here by cable, fibre or DSL (the federal high-speed target).
From the federal broadband map. Check exact speeds and providers for the address.
Roads, rail, airports and planned stations © OpenStreetMap contributors. Internet: Innovation, Science and Economic Development Canada, National Broadband Data.
Listed by ROYAL LEPAGE NRC REALTY.
Listing information provided by PropTx Innovations Inc. and TRREB; deemed reliable but not guaranteed accurate by PropTx.
Similar homes nearby
See more in St. Catharines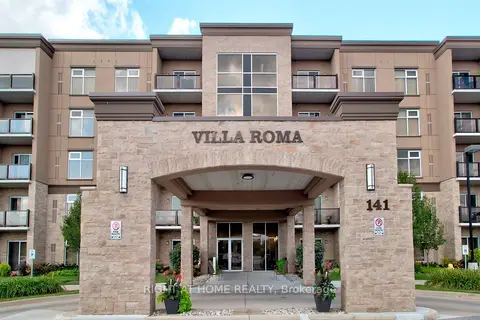
$496,000
2 bd2 ba1 pk1000-1199 ft²
141 Vansickle Road 411
462 - Rykert/Vansickle, St. Catharines
Other · MLS® X13701556 · RIGHT AT HOME REALTY
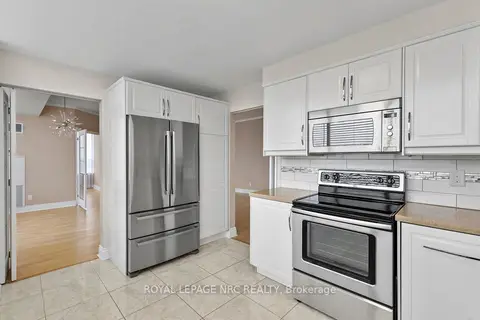
$497,000
2 bd2 ba1 pk1800-1999 ft²
3 Towering Heights Boulevard PH6
461 - Glendale/Glenridge, St. Catharines
Condo Apartment · MLS® X13835194 · ROYAL LEPAGE NRC REALTY
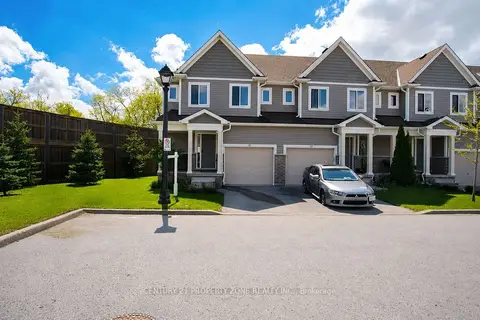
$498,999
3 bd3 ba2 pk1400-1599 ft²
60 Canterbury Drive 12
456 - Oakdale, St. Catharines
Condo Townhouse · MLS® X13829610 · CENTURY 21 PROPERTY ZONE REALTY INC.
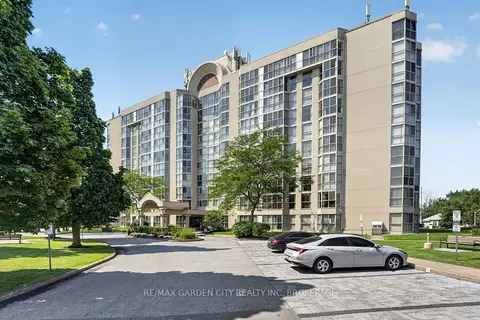
$499,900
Reduced $49,100
2 bd2 ba1 pk1000-1199 ft²
162 Martindale Road 704
453 - Grapeview, St. Catharines
Condo Apartment · MLS® X13549312 · RE/MAX GARDEN CITY REALTY INC, BROKERAGE
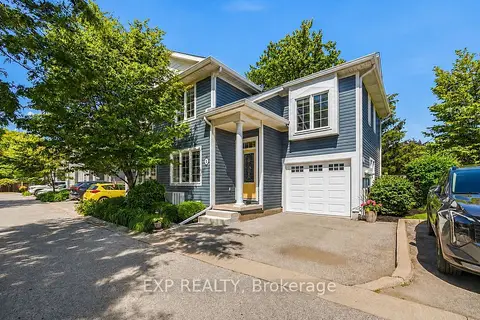
$499,900
3 bd3 ba2 pk1200-1399 ft²
495 Linwell Road 1
441 - Bunting/Linwell, St. Catharines
Condo Townhouse · MLS® X14079854 · EXP REALTY
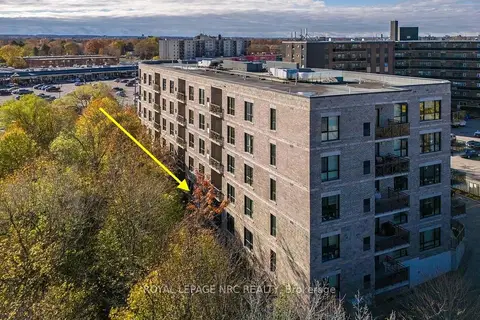
$475,000
2 bd2 ba1 pk1000-1199 ft²
379 SCOTT Street 103
442 - Vine/Linwell, St. Catharines
Condo Apartment · MLS® X13870354 · ROYAL LEPAGE NRC REALTY
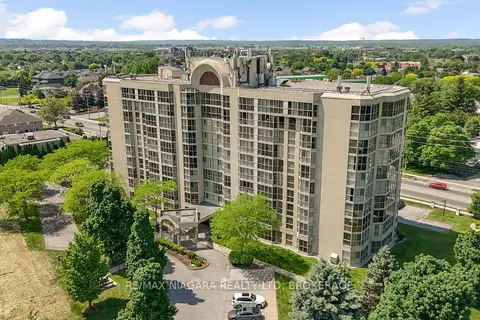
$509,999
2 bd2 ba1 pk1000-1199 ft²
162 MARTINDALE Road 204
453 - Grapeview, St. Catharines
Condo Apartment · MLS® X13808020 · RE/MAX NIAGARA REALTY LTD, BROKERAGE
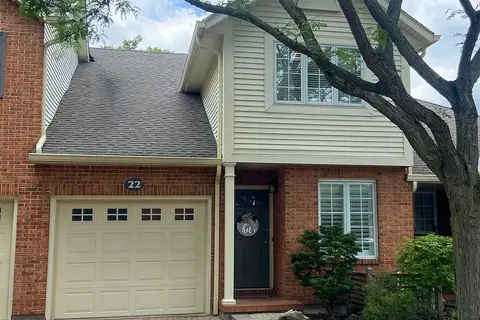
$464,900
3 bd2 ba2 pk1600-1799 ft²
275 Pelham Road 22
462 - Rykert/Vansickle, St. Catharines
Condo Townhouse · MLS® X13714560 · ONE PERCENT REALTY LTD.