25904 Maple Beach Road
Beaverton, Brock, L0K 1A0
$2,888,000
- 5 bedrooms
- 3 bathrooms
- 23 parking
- 3500-5000 sq ft
Listed 38 days ago · MLS® N13775264
About this home
Exceptional Lake Simcoe waterfront estate offering unparalleled privacy, timeless elegance, and breathtaking panoramic sunset views. This rare, one-of-a-kind open-concept bungaloft is perfectly positioned on a private 1-acre estate lot with approximately 105 feet of pristine direct waterfront, offering an impressive 5,397 sq. ft. of meticulously designed living space.Crafted for refined waterfront living and grand-scale entertaining, this extraordinary residence features a spacious 5-bedroom layout, soaring ceilings, expansive windows, and spectacular lake views from most principal rooms. The main-floor primary retreat serves as a private sanctuary, complete with a spa-inspired 5-piece ensuite and generous walk-in closets. The main level also offers additional spacious bedrooms, while the upper loft provides two well-appointed bedrooms and a private family retreat, ideal for extended family and guests.Step outside to professionally landscaped grounds designed to maximize the beauty and tranquility of the waterfront setting. Enjoy the convenience of a 3-car garage, natural gas heating, and high-speed internet, seamlessly blending modern comfort with luxurious lakeside living. Over $250,000 in premium upgrades reflect exceptional craftsmanship, superior finishes, and meticulous attention to detail.A truly rare opportunity to own one of Lake Simcoe's most distinguished waterfront estates, where luxury, privacy, and nature come together in perfect harmony.
Details
- Type
- Detached
- Style
- Bungaloft
- Size
- 3500-5000 sq ft
- Lot
- 105 × 400 ft
- Basement
- Finished, Separate Entrance
- Garage
- Built-In
- Kitchens
- 2
- Property tax
- $15,000 (2025)
- Neighbourhood
- Beaverton
- Municipality
- Brock
- Price per sq ft
- ~$680 (49% above detached houses in Beaverton, $457)
Interior
- Bedrooms
- 5 above ground
- Bathrooms
- 1 × 5-piece (main), 1 × 3-piece (main), 1 × 3-piece (upper)
- Kitchens
- 2 (1 below ground)
- Rooms
- 11 above ground + 1 below
- Family room or den
- Yes
- Fireplace
- Family Room, Living Room
- Features
- Carpet Free, Primary Bedroom - Main Floor, Sump Pump, Central Vacuum, Built-In Oven
Heating, cooling and services
- Heating
- Forced Air, Gas
- Air conditioning
- Central Air
- Water and sewer
- Septic
Building and exterior
- Style
- Bungaloft
- Exterior
- Board & Batten
- Roof
- Asphalt Shingle
- Faces
- West
- Outdoor
- Deck, Fishing, Landscaped, Security Gate, Shed, Workshop
- Waterfront
- Direct
Parking
- Garage spaces
- 3
- Total parking
- 23
- Driveway and parking
- Private
Lot
- Size
- 105 × 400 ft
- Acreage
- .50-1.99
More
- Possession
- TBD
- Nearby
- Clear View, Lake Access, Waterfront
- Cross street
- Lakeridge Rd & Con 2
Rooms
| Room | Level | Size | Features |
|---|---|---|---|
| Primary Bedroom | Main | 4.59 × 4.32 m (15'1" × 14'2") | 5 Pc Ensuite, Walk-In Closet(s), Hardwood Floor |
| Bedroom 2 | Main | 4.74 × 3.52 m (15'7" × 11'7") | Large Window, Hardwood Floor |
| Bedroom 3 | Main | 4.03 × 3.55 m (13'3" × 11'8") | Large Window, W/O To Deck, Hardwood Floor |
| Kitchen | Main | 5.44 × 4.08 m (17'10" × 13'5") | Centre Island, Stainless Steel Appl, Open Concept |
| Living Room | Main | 7.06 × 4.42 m (23'2" × 14'6") | Open Concept, Hardwood Floor, Fireplace |
| Dining Room | Main | 6.48 × 2.49 m (21'3" × 8'2") | Open Concept, Combined w/Living, W/O To Sunroom |
| Sunroom | Main | 6.48 × 3.39 m (21'3" × 11'1") | Open Concept, Large Window |
| Family Room | Upper | 9.4 × 6.49 m (30'10" × 21'4") | Open Concept, Fireplace, Hardwood Floor |
| Bedroom 4 | Upper | 4.32 × 3.62 m (14'2" × 11'11") | California Shutters, Large Window, Hardwood Floor |
| Bedroom 5 | Upper | 4.51 × 3.62 m (14'10" × 11'11") | California Shutters, Large Window, Hardwood Floor |
| Game Room | Basement | 7.19 × 6.04 m (23'7" × 19'10") | Open Concept, Window |
History of this address
2 earlier listings at this address, with sold and leased prices. Create a free account or sign in to see them.
Location
Location is approximate. See nearby homes on the map
Recent sales nearby
See what similar homes within 1 km sold for in the last year. Create a free account or sign in to see them.
The neighbourhood
Getting around Car-dependent
No subway, LRT or GO station within a short trip.
Within a 10-minute walk: no grocery stores, 0 cafés and restaurants, 0 parks.
Who lives here postal area L0K
- Owners / renters
- 89% / 11%
- Median household income
- $88,000
- Average age
- 47
- Children under 15
- 13%
- Homes
- 91% detached, 0% high-rise
- Commute by transit
- 0%
- Population
- 38,386
Languages spoken most at home besides English: Russian 0.3%, Tamil 0.1%, Polish 0.1%, Yue (Cantonese) 0.1%.
Flood and conservation No mapped hazard
Not inside a mapped flood plain or regulated area.
Screening maps only. Ask the conservation authority for a property inquiry before relying on this.
Safety
Crime Severity Index for Durham Region (Oshawa/Whitby/Ajax) police: 43 vs 57 for Ontario (2025).
Police-reported figures for the whole police service area, not this street. Rates use the area’s resident population.
Distances are approximate. Places © OpenStreetMap contributors. Neighbourhood figures: Statistics Canada, 2021 Census. Crime Severity Index: Statistics Canada.
Living here
Commute
To Union Station (downtown Toronto): 84 km. Transit times · Driving times
Noise 1 source nearby
- 🚆 Rail line (CN Bala Subdivision)150 m
Distances from the map, not noise measurements. Visit at rush hour to judge for yourself.
Internet High-speed
50/10 Mbps or faster available here by cable, fibre or DSL (the federal high-speed target).
From the federal broadband map. Check exact speeds and providers for the address.
Roads, rail, airports and planned stations © OpenStreetMap contributors. Internet: Innovation, Science and Economic Development Canada, National Broadband Data.
Listed by RE/MAX REALTRON REALTY INC..
Listing information provided by PropTx Innovations Inc. and TRREB; deemed reliable but not guaranteed accurate by PropTx.
Similar homes nearby
See more in Brock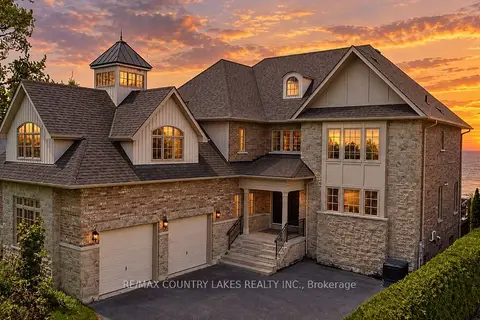
$2,399,000
6+2 bd5 ba12 pk3500-5000 ft²
25630 Maple Beach Road
Beaverton, Brock
Detached · MLS® N13756258 · RE/MAX COUNTRY LAKES REALTY INC.
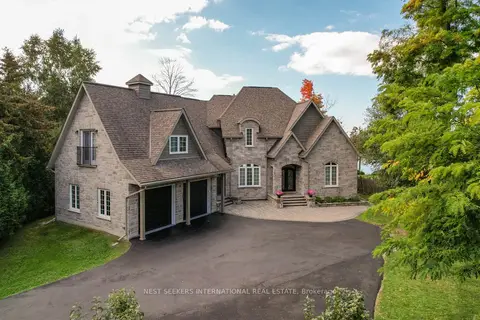
$2,380,000
3 bd4 ba10 pk3000-3500 ft²
170 Cedar Beach Road
Beaverton, Brock
Detached · MLS® N13067670 · NEST SEEKERS INTERNATIONAL REAL ESTATE
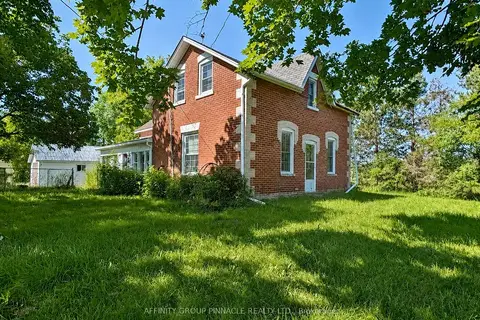
$2,800,000
3 bd2 ba3 pk1500-2000 ft²
2320 Brock Concession 11 Road
Rural Brock, Brock
Farm · MLS® N13878440 · AFFINITY GROUP PINNACLE REALTY LTD.
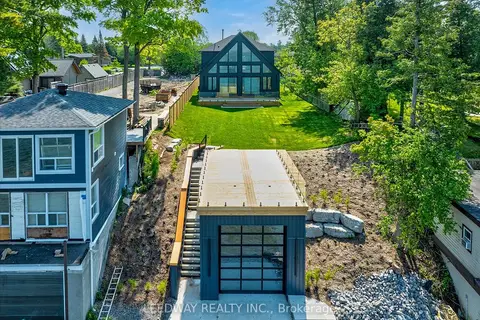
$2,728,888
4 bd3 ba8 pk2000-2500 ft²
24410 Thorah Park Boulevard
Rural Brock, Brock
Detached · MLS® N12180036 · LEEDWAY REALTY INC.
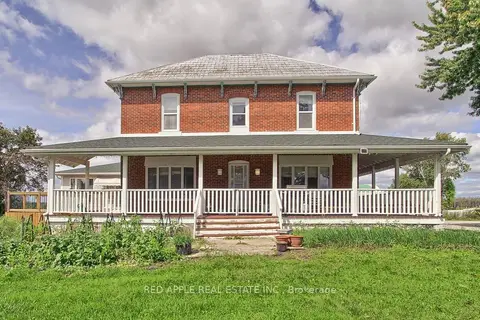
$2,388,888
6+2 bd5 ba21 pk3500-5000 ft²
B1595 48 Highway E
Rural Brock, Brock
Farm · MLS® N13757198 · RED APPLE REAL ESTATE INC.