258 O'connor Drive
East York, Toronto, M4J 2T6
$899,900
- 3 bedrooms
- 1 bathrooms
- 1 parking
- 1500-2000 sq ft
Listed 6 days ago · MLS® E14026606
About this home
Live your best quietly-cool Toronto life in this freshly renovated 3-bedroom semi-detached tucked along O'Connor. It's the kind of home that feels like a well-curated Instagram feed: warm hardwoods, clean lines, sunlight pouring in like it's trying to be your roommate, and a kitchen that practically begs you to host brunch with artisanal sourdough.The updates hit all the right notes - modern finishes, thoughtful details, and spaces that flow effortlessly from "work-from-home" to "friends-over-for-wine." Upstairs, the bedrooms are bright, calm, and minimalist-friendly. Downstairs, the basement gives you that perfect flex zone: studio, rec room, brew zone or your future pottery workshop.Out back, the sunny garden is basically a tiny urban oasis. Grow tomatoes, sip iced matcha, or set up a hammock and pretend you're on a wellness retreat. And yes - there's a detached garage with laneway access, which is the Toronto equivalent of finding a vintage leather jacket in perfect condition. Parking, storage, future potential_ it's all there.Walkable to parks, cafés, transit, and all neighbourhood staples that make the Golden Triangle East York feel like its own little village.A 3 bedroom home with outdoor space and laneway access - effortlessly cool, endlessly livable.
Details
- Type
- Semi-Detached
- Style
- 2-Storey
- Size
- 1500-2000 sq ft
- Lot
- 21 × 100 ft
- Basement
- Finished, Separate Entrance
- Garage
- Detached
- Kitchens
- 1
- Property tax
- $4,297 (2026)
- Neighbourhood
- East York
- Municipality
- Toronto E03
Interior
- Bedrooms
- 3 above ground
- Bathrooms
- 1 × 4-piece (second)
- Rooms
- 7 above ground + 1 below
- Family room or den
- No
- Fireplace
- Fireplace Insert
- Features
- Storage, Water Heater
Heating, cooling and services
- Heating
- Radiant, Gas
- Air conditioning
- Wall Unit(s)
- Water and sewer
- Sewer
Building and exterior
- Style
- 2-Storey
- Exterior
- Brick
- Faces
- North
Parking
- Garage spaces
- 1
- Total parking
- 1
- Driveway and parking
- Lane
Lot
- Size
- 21 × 100 ft
More
- Possession
- 30/60/90
- Nearby
- Hospital, Park, Public Transit, Ravine, Rec./Commun.Centre, School
- Cross street
- West of Donlands Avenue
Rooms
| Room | Level | Size | Features |
|---|---|---|---|
| Living Room | Main | 3.43 × 4.57 m (11'3" × 15') | Hardwood Floor, Fireplace Insert |
| Dining Room | Main | 4.23 × 2.93 m (13'11" × 9'7") | Hardwood Floor, Window |
| Kitchen | Main | 2.55 × 4.26 m (8'4" × 14') | W/O To Deck, Stainless Steel Appl |
| Primary Bedroom | Second | 4.3 × 2.7 m (14'1" × 8'10") | Hardwood Floor, Closet |
| Bedroom 2 | Second | 3.73 × 3.4 m (12'3" × 11'2") | Hardwood Floor, Closet |
| Bedroom 3 | Second | 4.3 × 2.65 m (14'1" × 8'8") | Hardwood Floor, Closet |
| Bathroom | Second | 2.36 × 1.86 m (7'9" × 6'1") | 4 Pc Bath, Combined w/Laundry |
| Furnace Room | Basement | 2.43 × 4.2 m (8' × 13'9") |
History of this address
1 earlier listing at this address, with sold and leased prices. Create a free account or sign in to see them.
Location
Location is approximate. See nearby homes on the map
Recent sales nearby
See what similar homes within 1 km sold for in the last year. Create a free account or sign in to see them.
The neighbourhood
Getting around Walkable
- 🚇 Pape Subway1.6 km
- 🚇 Donlands Subway1.6 km
- 🚆 Danforth GO3.7 km
Within a 10-minute walk: 2 grocery stores, 19 cafés and restaurants, 12 parks, 1 pharmacy. Nearest grocery: Fresh From The Farm (250 m). Nearest park: Gamble Playground (350 m).
Schools nearby
Elementary
- William Burgess Elementary School
EQAO: Gr 3 reading 60%, math 52%5 min walk - Holy Cross Catholic School Catholic
EQAO: Gr 6 reading 86%, math 46%9 min walk - Chester Elementary School
EQAO: Gr 3 reading 81%, math 50%14 min walk - Diefenbaker Elementary School
EQAO: Gr 3 reading 71%, math 65%18 min walk
Secondary
- Westwood Middle School15 min walk
- Cosburn Middle School18 min walk
- East York Collegiate Institute
EQAO: Gr 9 math 46%, literacy test 83%1.5 km
EQAO: share of students meeting the provincial standard (2024–25). Ontario average: Gr 6 reading 86%, math 51%; Gr 9 math 55%; literacy test 83%.
Closest schools, not school zones. Check which school serves this address with the school board before relying on it.
Who lives here postal area M4J
- Owners / renters
- 62% / 38%
- Median household income
- $93,000
- Average age
- 42
- Children under 15
- 17%
- Homes
- 29% detached, 16% high-rise
- Commute by transit
- 30%
- Population
- 35,128
Languages spoken most at home besides English: Greek 3.2%, Yue (Cantonese) 2.5%, Mandarin 0.9%, Tagalog (Pilipino, Filipino) 0.7%.
Flood and conservation No mapped hazard
Not inside a mapped flood plain or regulated area.
Screening maps only. Ask the conservation authority for a property inquiry before relying on this.
Safety
Major crime per resident in Old East York (2025): about the Toronto average, down 6% from the year before.
- Assaultabout average
- Break and enter48% below average
- Auto theftabout average
- Robbery24% below average
- Theft from vehicles27% above average
- Shootings22% above average
Crime Severity Index for Toronto police: 60 vs 57 for Ontario (2025).
Police-reported figures for the whole neighbourhood, not this street. Rates use the area’s resident population.
Development nearby 1 active
-
380 DONLANDS AVE · 150 mSite Plan · NOAC Issued · applied 2020Aplication for a 7-storey mixed-use building containing 73 rental residential dwelling units. The residential gross floor area is 5627square metres, and the…Application details
Rezoning, site plan, subdivision and condominium applications filed with the city.
Distances are approximate. Places © OpenStreetMap contributors. Neighbourhood figures: Statistics Canada, 2021 Census. School results: EQAO via Ontario Data Catalogue (Open Government Licence – Ontario). Neighbourhood crime: Toronto Police Service Public Safety Data Portal (Open Government Licence – Toronto Police Service). Crime Severity Index: Statistics Canada. Planning applications: City of Toronto open data.
Living here
Commute
To Union Station (downtown Toronto): 6 km. Transit times · Driving times
Coming transit
- 🚧 Cosburn 600 m
- 🚧 Thorncliffe Park 1.3 km
- 🚧 Pape TTC1.5 km
Stations under construction or approved. Opening dates are the latest public estimates and often move.
Noise 1 source nearby
- 🛣️ Don Valley Parkway350 m
Distances from the map, not noise measurements. Visit at rush hour to judge for yourself.
What can be built RD
Residential Detached.
- ✅ Up to 6 homes on the lot (multiplex): a sixplex ward
- ✅ Garden suite in the backyard
- ✅ Laneway suite, if the lot backs onto a lane
From Toronto’s Zoning By-law 569-2013 map. Lot size, setbacks and trees decide what actually fits; check with a planner before you buy.
Building permits
No building permits at this address since 2014.
1 permit on this block of the street in the last 2 years, including 1 new home.
Permits filed with the City of Toronto. A permit doesn’t mean the work passed final inspection.
Trees
61 City street trees within 100 m. That’s more than the Toronto average of 42.
Trees on City boulevards only, not private yards or parks.
Internet High-speed
50/10 Mbps or faster available here by cable, fibre or DSL (the federal high-speed target).
From the federal broadband map. Check exact speeds and providers for the address.
Short-term rentals
Only in your principal residence (where you live). The entire home can be rented up to 180 nights a year; renting up to 3 bedrooms while you live there has no limit. Hosts register with the City and collect the 6% accommodation tax.
Zoning, heritage, building permits and street trees: City of Toronto open data (Open Government Licence – Toronto). Roads, rail, airports and planned stations © OpenStreetMap contributors. Internet: Innovation, Science and Economic Development Canada, National Broadband Data.
Listed by RE/MAX WEST REALTY INC..
Listing information provided by PropTx Innovations Inc. and TRREB; deemed reliable but not guaranteed accurate by PropTx.
Similar homes nearby
See more in Toronto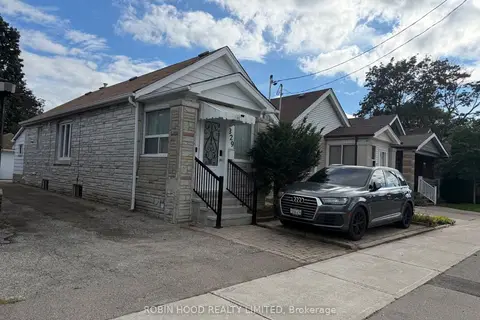
$919,999
Reduced $70,001
2+3 bd4 ba3 pk1100-1500 ft²
329 O'Connor Drive
East York, Toronto
Detached · MLS® E13710690 · ROBIN HOOD REALTY LIMITED
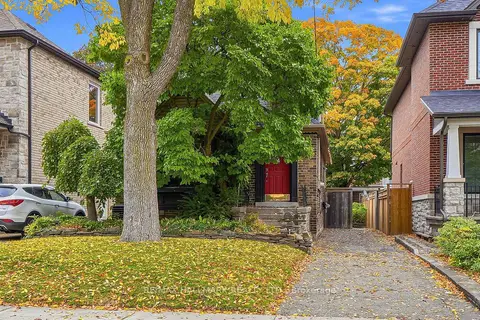
$999,000
4 bd2 ba3 pk1100-1500 ft²
57 Athlone Road
East York, Toronto
Detached · MLS® E14032400 · RE/MAX HALLMARK REALTY LTD.
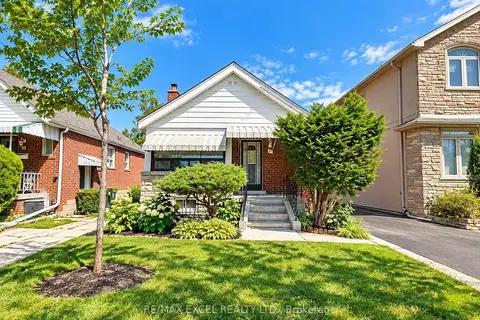
$999,999
2+1 bd2 ba4 pk1100-1500 ft²
11 Hutton Avenue
East York, Toronto
Detached · MLS® E14007726 · RE/MAX EXCEL REALTY LTD.
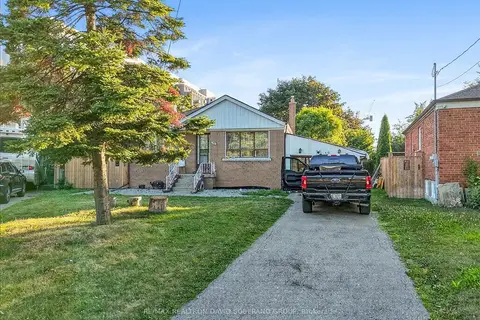
$899,900
3+2 bd2 ba4 pk1100-1500 ft²
19 Wigan Crescent
Clanton Park, Toronto
Detached · MLS® C13636702 · RE/MAX REALTRON DAVID SOBERANO GROUP
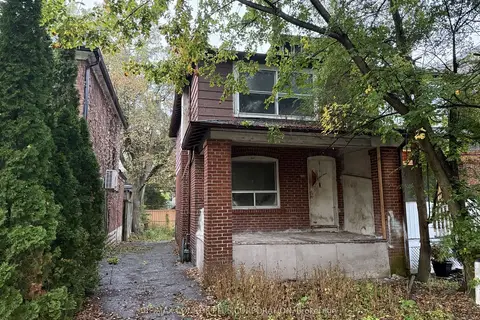
$899,900
0 bd0 ba1 pk1100-1500 ft²
313 Manor Road E
Mount Pleasant East, Toronto
Semi-Detached · MLS® C14033658 · RE/MAX CONDOS PLUS CORPORATION
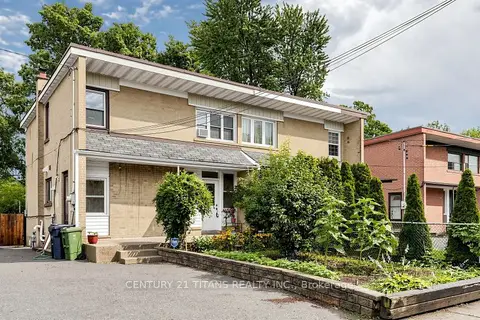
$899,900
Reduced $79,100
3+1 bd3 ba4 pk1100-1500 ft²
529A Birchmount Road
Clairlea-Birchmount, Toronto
Semi-Detached · MLS® E13585216 · CENTURY 21 TITANS REALTY INC.
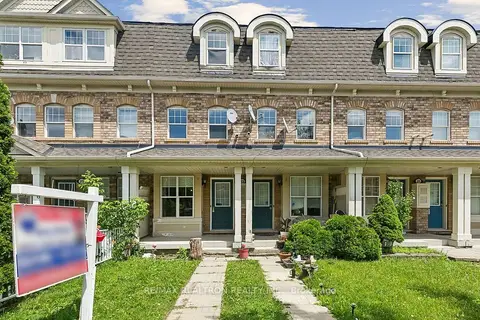
$899,900
4 bd4 ba2 pk2500-3000 ft²
23 Ecopark Gate
Rouge E11, Toronto
Att/Row/Townhouse · MLS® E13673410 · RE/MAX REALTRON REALTY INC.
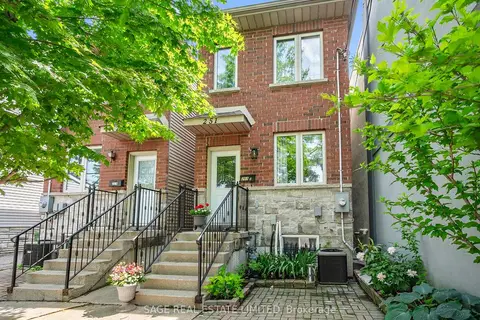
$899,900
Reduced $40,000
2+2 bd3 ba1100-1500 ft²
251A Chisholm Avenue
Woodbine-Lumsden, Toronto
Detached · MLS® E13751768 · SAGE REAL ESTATE LIMITED