258 Carleton Avenue
4301 - Ottawa West/Tunneys Pasture, Tunneys Pasture and Ottawa West, K1Y 0J4
$1,949,000
- 4 bedrooms
- 5 bathrooms
- 2 parking
- 3500-5000 sq ft
Listed 21 days ago · MLS® X13839988
About this home
Welcome to a contemporary home located in Champlain Park, one of Ottawa's most prestigious and sought-after micro-neighbourhoods. Spanning an impressive 4,200 square feet of meticulously curated living space, this architectural marvel pairs clean geometric lines with warm textures to create the ultimate luxury sanctuary. From the moment you step through the grand entrance, the home commands attention with soaring ceilings that continue across every level. The main floor features an expansive open-concept layout flooded with natural light from massive floor-to-ceiling windows. A state-of-the-art chef's kitchen serves as the home's centerpiece, seamlessly transitioning into formal dining and living areas-perfect for large-scale entertaining or quiet family evenings.The upper level features 4 spacious, sun-drenched bedrooms and thoughtfully designed bathrooms. The primary retreat acts as a private oasis, boasting a massive walk-in closet and a spa-like ensuite bath. With 5 bathrooms in total throughout the residence, convenience and privacy are guaranteed for family members and guests alike. The lower level features soaring ceiling heights found throughout the rest of the home. This fully finished space offers a vast secondary living room, recreation zone, or home theater space. The walkout access creates a flawless indoor-outdoor flow directly to your private backyard. Perfectly situated between the natural beauty of the Ottawa River and the dynamic urban energy of the city, this home offers an unmatched walkable lifestyle. Steps away from the scenic Ottawa River pathways, parks, schools, grocery and all that Wellington Village has on offer
Details
- Type
- Detached
- Style
- 3-Storey
- Size
- 3500-5000 sq ft
- Lot
- 38.48 × 100.07 ft
- Basement
- Finished with Walk-Out
- Garage
- Built-In
- Kitchens
- 1
- Property tax
- $17,800 (2026)
- Neighbourhood
- 4301 - Ottawa West/Tunneys Pasture
- Municipality
- Tunneys Pasture and Ottawa West
- Price per sq ft
- ~$459 (36% below detached houses in Tunneys Pasture and Ottawa West, $715)
Interior
- Bedrooms
- 4 above ground
- Bathrooms
- 1 × 4-piece (second), 1 × 3-piece (second), 1 × 3-piece (second), 1 × 2-piece (ground), 1 × 2-piece (basement)
- Rooms
- 15 above ground
- Family room or den
- Yes
- Fireplace
- Natural Gas
- Features
- Air Exchanger
Heating, cooling and services
- Heating
- Forced Air, Gas
- Air conditioning
- Central Air
- Water and sewer
- Sewer
Building and exterior
- Style
- 3-Storey
- Exterior
- Stucco (Plaster), Wood
- Roof
- Flat
- Foundation
- Poured Concrete
- Faces
- West
Parking
- Garage spaces
- 1
- Total parking
- 2
- Driveway and parking
- Private
Lot
- Size
- 38.48 × 100.07 ft
More
- Possession
- TBD
- Cross street
- Scott Street & Carleton Avenue
History of this address
9 earlier listings at this address, with sold and leased prices. Create a free account or sign in to see them.
Location
Location is approximate. See nearby homes on the map
Recent sales nearby
See what similar homes within 1 km sold for in the last year. Create a free account or sign in to see them.
The neighbourhood
Getting around Very walkable
- 🚇 Tunney's Pasture LRT11 min walk
- 🚇 Westboro LRT13 min walk
Within a 10-minute walk: 3 grocery stores, 42 cafés and restaurants, 8 parks, 6 pharmacies. Nearest grocery: Metro (350 m). Nearest park: Heather Crowe Park (450 m).
Schools nearby
Elementary
- St. George School Catholic
EQAO: Gr 6 reading 92%, math 76%9 min walk - Hilson Avenue Public School
EQAO: Gr 6 reading 78%, math 59%10 min walk - Centre Jules-Léger14 min walk
- Elmdale Public School
EQAO: Gr 6 reading 98%, math 89%14 min walk
Secondary
- Chesterton Academy Private9 min walk
- Fisher Park Public School / Summit Alternate School18 min walk
- Blyth Academy Private1.4 km
EQAO: share of students meeting the provincial standard (2024–25). Ontario average: Gr 6 reading 86%, math 51%; Gr 9 math 55%; literacy test 83%.
Closest schools, not school zones. Check which school serves this address with the school board before relying on it.
Who lives here postal area K1Y
- Owners / renters
- 51% / 49%
- Median household income
- $99,000
- Average age
- 42
- Children under 15
- 14%
- Homes
- 31% detached, 31% high-rise
- Commute by transit
- 17%
- Population
- 20,712
Languages spoken most at home besides English: Mandarin 0.6%, Arabic 0.5%, Spanish 0.5%, Vietnamese 0.4%.
Distances are approximate. Places © OpenStreetMap contributors. Neighbourhood figures: Statistics Canada, 2021 Census. School results: EQAO via Ontario Data Catalogue (Open Government Licence – Ontario).
Living here
Commute
To downtown Ottawa: 4 km. Transit times · Driving times
Coming transit
- 🚧 Westboro O-Train850 m · opening 2026
- 🚧 Kichi Zìbì O-Train1.6 km · opening 2026
Stations under construction or approved. Opening dates are the latest public estimates and often move.
Noise Nothing major nearby
No highway within 500 m, rail line within 300 m, or airport flight path nearby.
Distances from the map, not noise measurements. Visit at rush hour to judge for yourself.
Internet High-speed
50/10 Mbps or faster available here by cable, fibre or DSL (the federal high-speed target).
From the federal broadband map. Check exact speeds and providers for the address.
Short-term rentals
Only in your principal residence (whole home or part of it), with a City host permit. Rural cottage rentals have a separate permit.
Roads, rail, airports and planned stations © OpenStreetMap contributors. Internet: Innovation, Science and Economic Development Canada, National Broadband Data.
Listed by ROYAL LEPAGE PERFORMANCE REALTY.
Listing information provided by PropTx Innovations Inc. and TRREB; deemed reliable but not guaranteed accurate by PropTx.
Similar homes nearby
See more in Tunneys Pasture and Ottawa West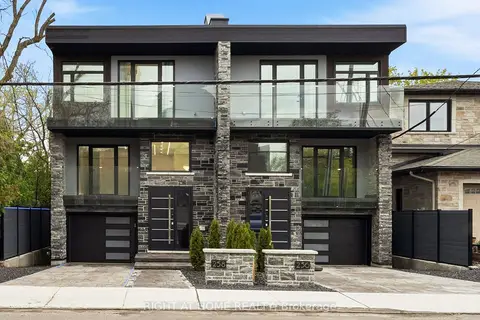
$1,999,000
4+2 bd5 ba2 pk3500-5000 ft²
256 Northwestern Avenue
4301 - Ottawa West/Tunneys Pasture, Tunneys Pasture and Ottawa West
Semi-Detached · MLS® X13602584 · RIGHT AT HOME REALTY
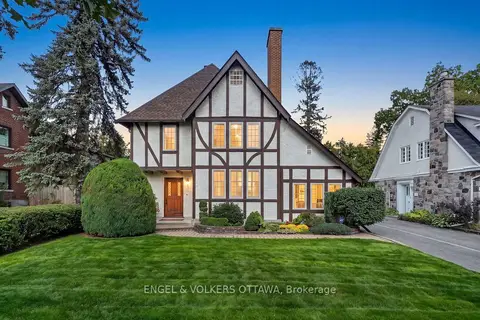
$1,799,000
3 bd4 ba4 pk2000-2500 ft²
509 Island Park Drive
4303 - Ottawa West, Tunneys Pasture and Ottawa West
Detached · MLS® X13790542 · ENGEL & VOLKERS OTTAWA