256 Northwestern Avenue
4301 - Ottawa West/Tunneys Pasture, Tunneys Pasture and Ottawa West, K1Y 0M3
$1,999,000
- 4+2 bedrooms
- 5 bathrooms
- 2 parking
- 3500-5000 sq ft
Listed 88 days ago · MLS® X13602584
About this home
Experience five-star luxury semi in prestigious Champlain Park. Offering approx. 3,600 sq. ft. of living space, this newly built 6-bedroom, 5-bathroom SMART residence features over $500K in upgrades & meets R-2000 energy-efficiency standards for comfort, performance & energy savings.Designed for exceptional versatility, the home offers 3 distinct zones: a main-level professional space with foyer, office & powder room; an expansive family residence; & a separately accessed legal 2-bedroom apartment.Soaring 12-15 ft ceilings, 4 elegant crystal chandeliers & triple-glazed panoramic windows create bright interiors. The living area features white oak hardwood floors, a striking Calacatta Ice fireplace & a full-height, full-width bi-fold glass door opening onto the composite deck for seamless indoor-outdoor living.The chef-inspired kitchen is appointed with premium Bertazzoni appliances, large windows, Calacatta Ice waterfall countertops & matching backsplash, plus a spacious eat-in area.Upstairs are 4 bedrooms, including 2 luxurious primary suites, each with a private ensuite, custom closet & balcony. The principal suite also features a 3-sided fireplace & elegant 5-piece ensuite finished in bookmatched Calacatta Ice tile.The bright legal apartment offers 9-10 ft ceilings, oversized windows, heated floors, full kitchen, in-suite laundry & all appliances-ideal for rental income or multigenerational living.Exceptional outdoor spaces include an approx. 600 sq. ft. rooftop terrace, 3 balconies totaling approx. 250 sq. ft., multi-level deck & private composite-fenced yard.Highlights include a striking blue granite façade, heated driveway, stairs, landing, garage & lower-level floors, plus Google Smart Home integration controlling lighting, climate, curtains, garage doors & more.A fully insulated 16-inch concrete-block party wall delivers superior sound separation, exceptional privacy & the comfort of a detached home. Visit & fall in love.
Details
- Type
- Semi-Detached
- Style
- 3-Storey
- Size
- 3500-5000 sq ft
- Lot
- 25 × 130 ft
- Basement
- Separate Entrance
- Garage
- Attached
- Kitchens
- 2
- Property tax
- $6,933 (2025)
- Neighbourhood
- 4301 - Ottawa West/Tunneys Pasture
- Municipality
- Tunneys Pasture and Ottawa West
Interior
- Bedrooms
- 4 above ground + 2 below
- Bathrooms
- 1 × 2-piece (main), 1 × 5-piece (second), 2 × 4-piece (second), 1 × 4-piece (lower)
- Kitchens
- 2 (1 below ground)
- Rooms
- 12 above ground
- Family room or den
- Yes
- Fireplace
- Living Room, Natural Gas, Electric
- Features
- Accessory Apartment, Auto Garage Door Remote, Bar Fridge, Built-In Oven, Carpet Free
Heating, cooling and services
- Heating
- Forced Air, Electric
- Air conditioning
- Central Air
- Water and sewer
- Sewer
Building and exterior
- Style
- 3-Storey
- Exterior
- Stone, Stucco (Plaster)
- Roof
- Flat
- Foundation
- Concrete
- Faces
- South
- Outdoor
- Deck, Lighting
Parking
- Garage spaces
- 1
- Total parking
- 2
- Driveway and parking
- Available
Lot
- Size
- 25 × 130 ft
More
- Possession
- TBD
- Cross street
- Scott Street x Northwestern
Rooms
| Room | Level | Size | Features |
|---|---|---|---|
| Foyer | Main | 3.9 × 2.3 m (12'10" × 7'7") | |
| Living Room | Main | 7.46 × 5.76 m (24'6" × 18'11") | Combined w/Dining, Floor/Ceil Fireplace |
| Kitchen | Main | 5.68 × 3.8 m (18'8" × 12'6") | B/I Appliances, Eat-in Kitchen |
| Office | Main | 3.96 × 3.09 m (13' × 10'2") | |
| Powder Room | Main | 2.58 × 1 m (8'6" × 3'3") | |
| Primary Bedroom | Second | 6.3 × 3.68 m (20'8" × 12'1") | Electric Fireplace, Balcony |
| Bathroom | Second | 4 × 1.7 m (13'1" × 5'7") | 5 Pc Ensuite |
| Other | Second | 2.3 × 1.7 m (7'7" × 5'7") | Walk-In Closet(s) |
| Primary Bedroom | Second | 5 × 3.25 m (16'5" × 10'8") | Balcony |
| Bathroom | Second | 2.7 × 2.4 m (8'10" × 7'10") | 4 Pc Ensuite |
| Other | Second | 2.4 × 1.9 m (7'10" × 6'3") | Walk-In Closet(s) |
| Bedroom 3 | Second | 3 × 2.74 m (9'10" × 9') | |
| Bedroom 4 | Second | 3.3 × 2.74 m (10'10" × 9') | |
| Bathroom | Second | 2.74 × 2.3 m (9' × 7'7") | |
| Other | Third | 5.6 × 0.97 m (18'4" × 3'2") | W/O To Roof |
| Foyer | Lower | 5.5 × 1.4 m (18'1" × 4'7") | |
| Living Room | Lower | 3.2 × 2 m (10'6" × 6'7") | Combined w/Dining, Combined w/Kitchen |
| Dining Room | Lower | 4.6 × 2.2 m (15'1" × 7'3") | Combined w/Living, Combined w/Kitchen |
| Kitchen | Lower | 3.2 × 2 m (10'6" × 6'7") | Combined w/Dining, Combined w/Living |
| Bedroom | Lower | 3 × 3.2 m (9'10" × 10'6") | |
| Bedroom | Lower | 2.4 × 3.2 m (7'10" × 10'6") | |
| Bathroom | Lower | 3.8 × 2.27 m (12'6" × 7'5") | 4 Pc Bath |
| Utility Room | Lower | 3.8 × 2.2 m (12'6" × 7'3") |
History of this address
1 earlier listing at this address, with sold and leased prices. Create a free account or sign in to see them.
Location
Location is approximate. See nearby homes on the map
Recent sales nearby
See what similar homes within 1 km sold for in the last year. Create a free account or sign in to see them.
The neighbourhood
Getting around Very walkable
- 🚇 Tunney's Pasture LRT9 min walk
- 🚇 Westboro LRT15 min walk
Within a 10-minute walk: 4 grocery stores, 43 cafés and restaurants, 8 parks, 6 pharmacies. Nearest grocery: Metro (350 m). Nearest park: Champlain Park (450 m).
Schools nearby
Elementary
- St. George School Catholic
EQAO: Gr 6 reading 92%, math 76%9 min walk - Hilson Avenue Public School
EQAO: Gr 6 reading 78%, math 59%11 min walk - Elmdale Public School
EQAO: Gr 6 reading 98%, math 89%14 min walk - Centre Jules-Léger15 min walk
Secondary
- Chesterton Academy Private9 min walk
- Fisher Park Public School / Summit Alternate School17 min walk
- Blyth Academy Private1.5 km
EQAO: share of students meeting the provincial standard (2024–25). Ontario average: Gr 6 reading 86%, math 51%; Gr 9 math 55%; literacy test 83%.
Closest schools, not school zones. Check which school serves this address with the school board before relying on it.
Who lives here postal area K1Y
- Owners / renters
- 51% / 49%
- Median household income
- $99,000
- Average age
- 42
- Children under 15
- 14%
- Homes
- 31% detached, 31% high-rise
- Commute by transit
- 17%
- Population
- 20,712
Languages spoken most at home besides English: Mandarin 0.6%, Arabic 0.5%, Spanish 0.5%, Vietnamese 0.4%.
Distances are approximate. Places © OpenStreetMap contributors. Neighbourhood figures: Statistics Canada, 2021 Census. School results: EQAO via Ontario Data Catalogue (Open Government Licence – Ontario).
Living here
Commute
To downtown Ottawa: 4 km. Transit times · Driving times
Coming transit
- 🚧 Westboro O-Train950 m · opening 2026
- 🚧 Kichi Zìbì O-Train1.7 km · opening 2026
Stations under construction or approved. Opening dates are the latest public estimates and often move.
Noise Nothing major nearby
No highway within 500 m, rail line within 300 m, or airport flight path nearby.
Distances from the map, not noise measurements. Visit at rush hour to judge for yourself.
Internet High-speed
50/10 Mbps or faster available here by cable, fibre or DSL (the federal high-speed target).
From the federal broadband map. Check exact speeds and providers for the address.
Short-term rentals
Only in your principal residence (whole home or part of it), with a City host permit. Rural cottage rentals have a separate permit.
Roads, rail, airports and planned stations © OpenStreetMap contributors. Internet: Innovation, Science and Economic Development Canada, National Broadband Data.
Listed by RIGHT AT HOME REALTY.
Listing information provided by PropTx Innovations Inc. and TRREB; deemed reliable but not guaranteed accurate by PropTx.
Similar homes nearby
See more in Tunneys Pasture and Ottawa West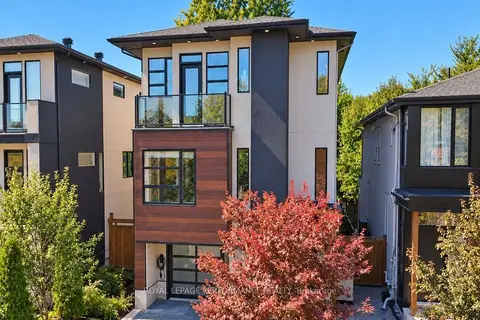
$1,949,000
4 bd5 ba2 pk3500-5000 ft²
258 Carleton Avenue
4301 - Ottawa West/Tunneys Pasture, Tunneys Pasture and Ottawa West
Detached · MLS® X13839988 · ROYAL LEPAGE PERFORMANCE REALTY
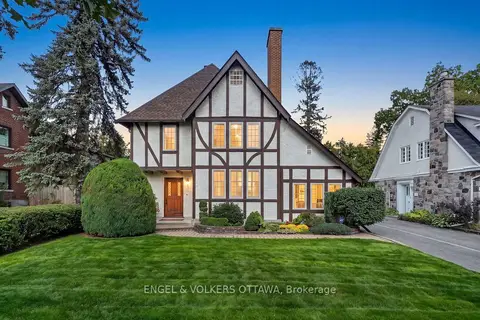
$1,799,000
3 bd4 ba4 pk2000-2500 ft²
509 Island Park Drive
4303 - Ottawa West, Tunneys Pasture and Ottawa West
Detached · MLS® X13790542 · ENGEL & VOLKERS OTTAWA