2579 Kenna Court
Sheridan, Mississauga, L5K 2K4
$1,888,000
- 4+2 bedrooms
- 4 bathrooms
- 7 parking
- 2000-2500 sq ft
Listed 46 days ago · MLS® W13747036
About this home
Welcome to 2579 KENNA COURT in South Mississauga- a Rare Offering nestled in One of The MostPrestigious Locales sitting on a Quiet Cul-De-Sac. This BEAUTIFUL, WELL DESIGNED (See attached Floor plans) VERSATILE Home @2579 Kenna Crt is thoughtfully UPDATED for your Comfort. ItFeatures 2469sf (upper two levels & 1110 sft lower level. This Home has 4 Bedrooms,4 Baths, PROFESSIONALLY FINISHED LOWER LEVEL, A Modern Kitchen, Two Sets of Laundry, New Top-OF-LINE Stainless Steel Kitchen Appliances, Granite Counters, Large EAT-IN kitchen w/o to Gardens, Family Room w/NEWLY-BUILT Gas-Fireplace, Bright Living & Dining Rooms w/Bay Windows overlooks Front & Rear GARDENS. Side Door to Main Floor Laundry/Mud Room. Garage Access to Home. The Finished Lower Level has 2 bedrooms, 4-piece Bath, Rec Room, Wet Bar, R/I for TV, A Large Cold Room w/shelves, A Second Laundry Room. Build a separate Door to Lower Level & you can have a potential In-law suite. No detail overlooked in this Home. Many Upgrades including: New Electric Panel, New Fence, Inside-garage door, Spot Lights, Newly installed Sheer Blinds, Light Fixtures in Kitchen, Built-In Closet Organizer in Prime Bedroom, Second Set of Laundry & Outdoors Cameras & Of course The Home Curb Appeal with it's Elegant Blend of Stone & Stucco & the Oversized Interlock Driveway for 4-6 Vehicles.This Property with Oversized Pie-Shape-LOT Area:1472.8m & OFFERS A UNIQUE DEVELOPMENT POTENTIAL:(see attached Site Plan A0.01). A maximum of One Attached ARU & One Detached ARU ARE PERMITTED - ARU (ADDITIONAL RESIDENTIAL UNIT)- A 2-storey Main House can yield a 6648.65 sf excluding basement & an additional Residential Unit in the rear yard is estimated to have a max footprint of 100m that can yield a 2-storey ARU of 1829.86 sf excluding basement. A great opportunity for The Growing Family. Live in The Main House & Rent Out the Detached Unit or for your extended Family Member - For Full Privacy. Don't Miss on this Opportunity.
Details
- Type
- Detached
- Style
- 2-Storey
- Size
- 2000-2500 sq ft
- Lot
- 37.75 × 196.83 ft
- Basement
- Full
- Garage
- Attached
- Kitchens
- 1
- Property tax
- $10,504 (2025)
- Neighbourhood
- Sheridan
- Municipality
- Mississauga
- Price per sq ft
- $839 (12% above detached houses in Sheridan, $750)
Interior
- Bedrooms
- 4 above ground + 2 below
- Bathrooms
- 1 × 6-piece (second), 1 × 4-piece (second), 1 × 2-piece (ground), 1 × 3-piece (basement)
- Rooms
- 9 above ground + 3 below
- Family room or den
- Yes
- Fireplace
- Yes
- Features
- Auto Garage Door Remote, Bar Fridge, Carpet Free, Central Vacuum, Countertop Range, In-Law Capability, Storage Area Lockers, Storage, Upgraded Insulation, Water Heater, Water Heater Owned
Heating, cooling and services
- Heating
- Forced Air, Gas
- Air conditioning
- Central Air
- Water and sewer
- Sewer
Building and exterior
- Style
- 2-Storey
- Exterior
- Brick, Stone
- Roof
- Asphalt Shingle
- Foundation
- Concrete
- Faces
- East
Parking
- Garage spaces
- 2
- Total parking
- 7
- Driveway and parking
- Available, Inside Entry, Private, Private Double
Lot
- Size
- 37.75 × 196.83 ft
More
- Possession
- TBD
- Cross street
- Erin Mills/QEW
Rooms
| Room | Level | Size | Features |
|---|---|---|---|
| Living Room | Ground | 5.05 × 4.44 m (16'7" × 14'7") | Hardwood Floor, Pot Lights, Bay Window |
| Dining Room | Ground | 3.66 × 3.4 m (12' × 11'2") | Hardwood Floor, Crown Moulding, Bay Window |
| Kitchen | Ground | 3.4 × 3.23 m (11'2" × 10'7") | Stone Floor, Family Size Kitchen, Breakfast Bar |
| Breakfast | Ground | 3.4 × 2.71 m (11'2" × 8'11") | Stone Floor, W/O To Garden, Overlooks Backyard |
| Family Room | Ground | 5.36 × 3.4 m (17'7" × 11'2") | Hardwood Floor, Gas Fireplace, Pot Lights |
| Primary Bedroom | Second | 5.5 × 3.73 m (18'1" × 12'3") | Hardwood Floor, 6 Pc Bath, Walk-In Closet(s) |
| Bedroom 2 | Second | 4.06 × 3.64 m (13'4" × 11'11") | Hardwood Floor, Large Window, Large Closet |
| Bedroom 3 | Second | 3.86 × 3.63 m (12'8" × 11'11") | Hardwood Floor, Large Window, Large Closet |
| Bedroom 4 | Second | 4.77 × 3.86 m (15'8" × 12'8") | Hardwood Floor, Closet, Cathedral Ceiling(s) |
| Recreation | Basement | 7.88 × 4.77 m (25'10" × 15'8") | Hardwood Floor, Wet Bar, Pot Lights |
| Bedroom 5 | Basement | 3.6 × 3.04 m (11'10" × 10') | Hardwood Floor, 3 Pc Bath, Window |
| Exercise Room | Basement | 5.14 × 3.21 m (16'10" × 10'6") | Hardwood Floor, Window |
| Bedroom | Basement | 3.05 × 3.7 m (10' × 12'2") | Hardwood Floor, Window |
History of this address
6 earlier listings at this address, with sold and leased prices. Create a free account or sign in to see them.
Location
Location is approximate. See nearby homes on the map
Recent sales nearby
See what similar homes within 1 km sold for in the last year. Create a free account or sign in to see them.
The neighbourhood
Getting around Walkable
- 🚆 Clarkson GO2.3 km
Within a 10-minute walk: 1 grocery store, 7 cafés and restaurants, 5 parks, 2 pharmacies. Nearest grocery: Metro (600 m). Nearest park: Sheridan Park (450 m).
Schools nearby
Elementary
- Sheridan Park Public School
EQAO: Gr 3 reading 76%, math 62%15 min walk - Hillcrest Public School
EQAO: Gr 6 reading 92%, math 62%1.3 km - St. Louis School Catholic
EQAO: Gr 6 reading 83%, math 44%1.3 km - St. Francis of Assisi School Catholic
EQAO: Gr 6 reading 79%, math 31%1.3 km
Secondary
- Islamic Society of North America High School Private12 min walk
- Iona Secondary School Catholic
EQAO: Gr 9 math 57%, literacy test 83%13 min walk - Homelands Senior Public School15 min walk
EQAO: share of students meeting the provincial standard (2024–25). Ontario average: Gr 6 reading 86%, math 51%; Gr 9 math 55%; literacy test 83%.
Closest schools, not school zones. Check which school serves this address with the school board before relying on it.
Who lives here postal area L5K
- Owners / renters
- 65% / 35%
- Median household income
- $102,000
- Average age
- 42
- Children under 15
- 16%
- Homes
- 47% detached, 29% high-rise
- Commute by transit
- 10%
- Population
- 13,363
Languages spoken most at home besides English: Urdu 4.3%, Arabic 2.4%, Mandarin 2.4%, Polish 1.8%.
Flood and conservation No mapped hazard
Not inside a mapped flood plain or regulated area in Credit Valley Conservation’s mapping.
Screening maps only. Ask the conservation authority for a property inquiry before relying on this.
Safety
Crime Severity Index for Peel Region (Mississauga/Brampton) police: 59 vs 57 for Ontario (2025).
Police-reported figures for the whole police service area, not this street. Rates use the area’s resident population.
Development nearby 2 active
-
2155 Leanne Blvd · 250 mDevelopment application · In process · applied 2026Residential building and townhouse development (367 homes)
-
2240 Speakman Drive · 200 mDevelopment application · In process · applied 2025Addition to existing industrial building.
Rezoning, site plan, subdivision and condominium applications filed with the city.
Distances are approximate. Places © OpenStreetMap contributors. Neighbourhood figures: Statistics Canada, 2021 Census. School results: EQAO via Ontario Data Catalogue (Open Government Licence – Ontario). Flood and regulation mapping: Credit Valley Conservation open data. Crime Severity Index: Statistics Canada. Planning applications: City of Mississauga open data.
Living here
Commute
To Union Station (downtown Toronto): 26 km. Transit times · Driving times
Noise Nothing major nearby
No highway within 500 m, rail line within 300 m, or airport flight path nearby.
Distances from the map, not noise measurements. Visit at rush hour to judge for yourself.
Internet High-speed
50/10 Mbps or faster available here by cable, fibre or DSL (the federal high-speed target).
From the federal broadband map. Check exact speeds and providers for the address.
Short-term rentals
Only in your principal residence, with a City licence: not allowed in investment properties. Up to 180 nights a year, no more than 30 in a row.
Roads, rail, airports and planned stations © OpenStreetMap contributors. Internet: Innovation, Science and Economic Development Canada, National Broadband Data.
Listed by FOREST HILL REAL ESTATE INC..
Listing information provided by PropTx Innovations Inc. and TRREB; deemed reliable but not guaranteed accurate by PropTx.
Similar homes nearby
See more in Mississauga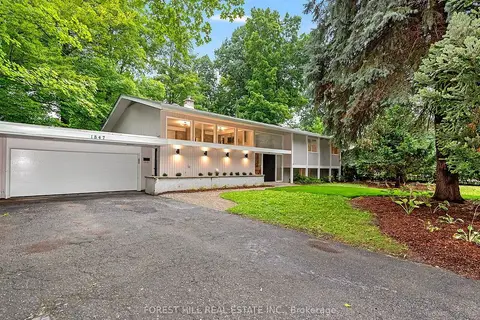
$1,849,900
3+1 bd3 ba10 pk1500-2000 ft²
1847 Will Scarlett Drive
Sheridan, Mississauga
Detached · MLS® W14089156 · FOREST HILL REAL ESTATE INC.
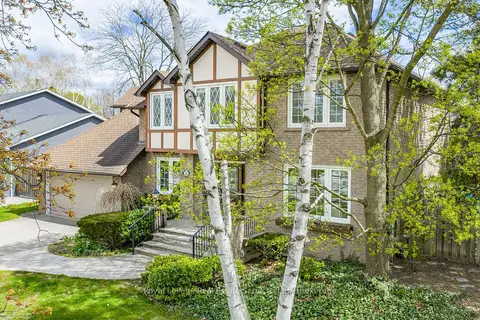
$1,950,000
4 bd4 ba6 pk3000-3500 ft²
2082 Mississauga Road
Sheridan, Mississauga
Detached · MLS® W13069776 · Royal LePage Real Estate Services Ltd., Brokerage
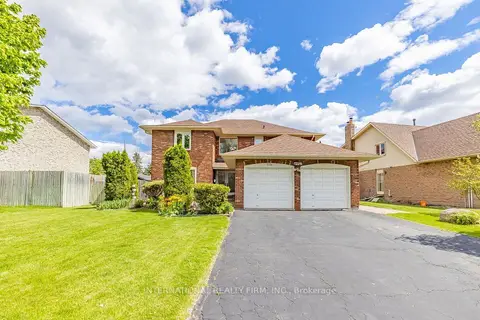
$1,795,000
4 bd4 ba6 pk2500-3000 ft²
1236 Fleet Street
Sheridan, Mississauga
Detached · MLS® W13106646 · INTERNATIONAL REALTY FIRM, INC.
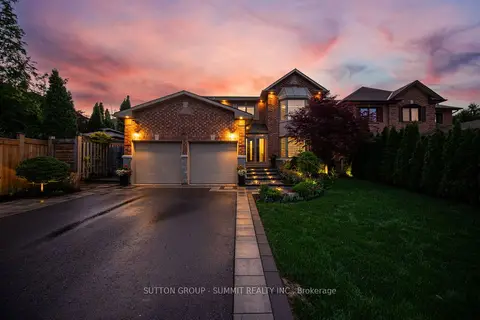
$1,999,900
4+1 bd4 ba6 pk2500-3000 ft²
2017 LADY DI Court
Sheridan, Mississauga
Detached · MLS® W13791662 · SUTTON GROUP - SUMMIT REALTY INC.
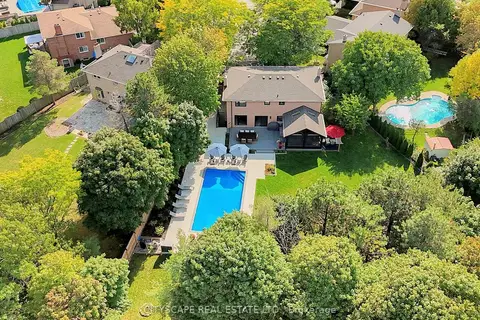
$1,999,900
4+1 bd4 ba8 pk2000-2500 ft²
2585 Kenna Court
Sheridan, Mississauga
Detached · MLS® W13855442 · CITYSCAPE REAL ESTATE LTD.
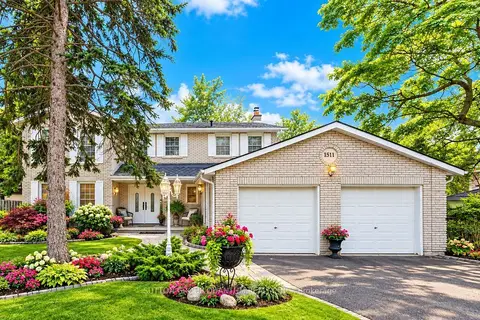
$1,679,000
4 bd3 ba6 pk2000-2500 ft²
1511 Ifield Road
Sheridan, Mississauga
Detached · MLS® W13433404 · SUTTON GROUP QUANTUM REALTY INC.
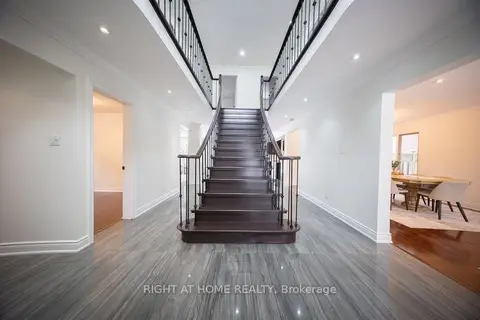
$1,599,999
5+4 bd6 ba6 pk3000-3500 ft²
2088 Perran Drive
Sheridan, Mississauga
Detached · MLS® W13722404 · RIGHT AT HOME REALTY
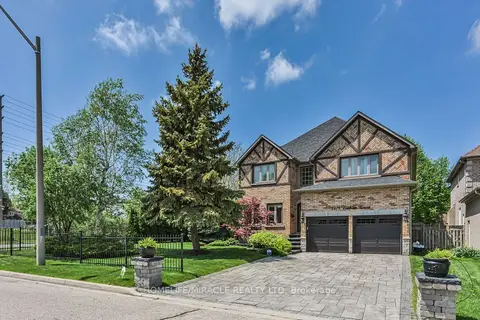
$2,190,000
5+1 bd6 ba6 pk3000-3500 ft²
2479 Rathlin Court
Sheridan, Mississauga
Detached · MLS® W13858370 · HOMELIFE/MIRACLE REALTY LTD