2575 Steeles Avenue E 5
Steeles Industrial, Brampton, L6T 5T1
$525,000
Listed 193 days ago · MLS® W12984520
About this home
Turnkey Fashion Retail Business For Sale - Rebrand Opportunity Available! Low, Affordable Rent! All Inventory, Equipment & Chattels Are Included In The Purchase Price! Discover a fantastic opportunity to own a well-established boutique retail business - Serving Customers & Wholesaling All across Ontario For the past 20+ Years. Located in a high-traffic area with loyal clientele, this stylish boutique specializes in South Asian fashion and accessories, offering a curated collection of traditional and contemporary designs. This is a fully operational business with everything in place. Perfect for entrepreneurs or fashion enthusiasts looking to step into ownership with ease.Rebranding opportunity available - continue under the existing brand or bring your own vision to life with a fresh identity and concept. The flexible setup supports a smooth transition for new owners. Whether you're expanding your retail footprint or starting a new venture, this business is ready to go from day one!
Details
- Type
- Sale Of Business
- Lot
- 20 × 110 ft
- Garage
- None
- Neighbourhood
- Steeles Industrial
- Municipality
- Brampton
Heating, cooling and services
- Heating
- Gas Forced Air Open
- Water and sewer
- Sanitary+Storm Available
- Utilities
- Available
Building and exterior
- Building area
- 2,200 Square Feet
More
- Possession
- Flexible
- Cross street
- Torbram Rd & Steeles
- Business type
- Apparel
Location
Location is approximate. See nearby homes on the map
Recent sales nearby
See what similar homes within 1 km sold for in the last year. Create a free account or sign in to see them.
The neighbourhood
Getting around Car-dependent
- 🚆 Bramalea GO Station2.0 km
Within a 10-minute walk: no grocery stores, 6 cafés and restaurants, 0 parks.
Schools nearby
Elementary
- Eastbourne Drive Public School
EQAO: Gr 3 reading 68%, math 59%1.6 km - Dorset Drive Public School
EQAO: Gr 3 reading 64%, math 56%1.8 km - Marvin Heights Public School
EQAO: Gr 3 reading 86%, math 81%1.9 km - St. John Henry Newman Catholic Elementary School Catholic
EQAO: Gr 6 reading 95%, math 57%2.0 km
Secondary
- Ascension of Our Lord Secondary School Catholic
EQAO: Gr 9 math 40%, literacy test 69%2.0 km - Morning Star Middle School2.3 km
- Earnscliffe Senior Public School2.4 km
EQAO: share of students meeting the provincial standard (2024–25). Ontario average: Gr 6 reading 86%, math 51%; Gr 9 math 55%; literacy test 83%.
Closest schools, not school zones. Check which school serves this address with the school board before relying on it.
Who lives here postal area L6T
- Owners / renters
- 54% / 46%
- Median household income
- $83,000
- Average age
- 39
- Children under 15
- 17%
- Homes
- 21% detached, 47% high-rise
- Commute by transit
- 15%
- Population
- 39,614
Languages spoken most at home besides English: Punjabi (Panjabi) 7.1%, Urdu 2.7%, Hindi 2.2%, Spanish 2.1%.
Flood and conservation Regulated area
This address is inside a conservation-authority regulated area (Toronto and Region Conservation Authority): near a valley, stream, shoreline or wetland, where flooding or erosion can occur. New building, additions, pools or grading usually need a permit from the authority.
Screening maps only. Ask the conservation authority for a property inquiry before relying on this.
Safety
Crime Severity Index for Peel Region (Mississauga/Brampton) police: 59 vs 57 for Ontario (2025).
Police-reported figures for the whole police service area, not this street. Rates use the area’s resident population.
Development nearby 3 active
-
2550 STEELES AVE E · 200 mSite Plan Approval · Submitted · applied 2026Basic Site Plan
-
3 WALKER DR · 400 mSite Plan Approval · In Review · applied 2026Full Site Plan
-
3 Walker Drive · 400 mSite Plan Approval · Site Plan Agreement Prep · applied 2018Construction of two new buildings and parking area for outdoor storage (trucking) and logistical offices
-
2 VAN DER GRAAF CRT · 350 mSite Plan Approval · Site Plan Approved · applied 2022Basic Site Plan
Rezoning, site plan, subdivision and condominium applications filed with the city.
Distances are approximate. Places © OpenStreetMap contributors. Neighbourhood figures: Statistics Canada, 2021 Census. School results: EQAO via Ontario Data Catalogue (Open Government Licence – Ontario). Flood and regulation mapping: Toronto and Region Conservation Authority open data. Crime Severity Index: Statistics Canada. Planning applications: City of Brampton open data.
Living here
Commute
To Union Station (downtown Toronto): 25 km. Transit times · Driving times
Noise 2 sources nearby
- 🛣️ 407 ETR100 m
- ✈️ In line with a Pearson runway3.8 km
Distances from the map, not noise measurements. Visit at rush hour to judge for yourself.
Internet High-speed
50/10 Mbps or faster available here by cable, fibre or DSL (the federal high-speed target).
From the federal broadband map. Check exact speeds and providers for the address.
Roads, rail, airports and planned stations © OpenStreetMap contributors. Internet: Innovation, Science and Economic Development Canada, National Broadband Data.
Listed by HOMELIFE SUPERSTARS REAL ESTATE LIMITED.
Listing information provided by PropTx Innovations Inc. and TRREB; deemed reliable but not guaranteed accurate by PropTx.
Similar homes nearby
See more in Brampton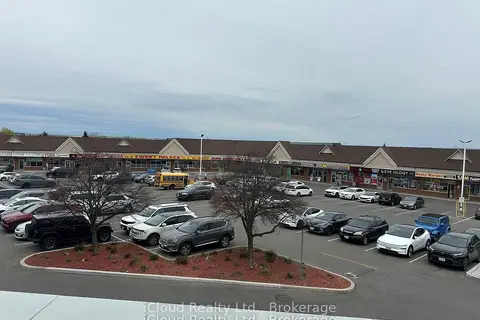
$514,999
1090 Peter Robertson Boulevard 209
Sandringham-Wellington, Brampton
Office · MLS® W13742358 · iCloud Realty Ltd.
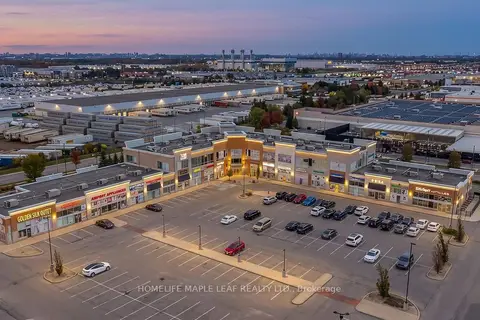
$545,000
20 Maritime Ontario Boulevard 209
Airport Road/ Highway 7 Business Centre, Brampton
Commercial Retail · MLS® W14034602 · HOMELIFE MAPLE LEAF REALTY LTD.
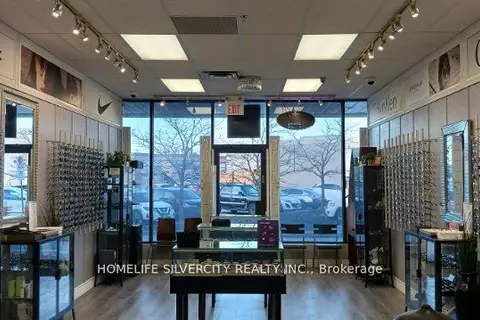
$549,000
1 ba
10088 McLaughlin Road NW
Fletcher's Meadow, Brampton
Sale Of Business · MLS® W13844724 · HOMELIFE SILVERCITY REALTY INC.
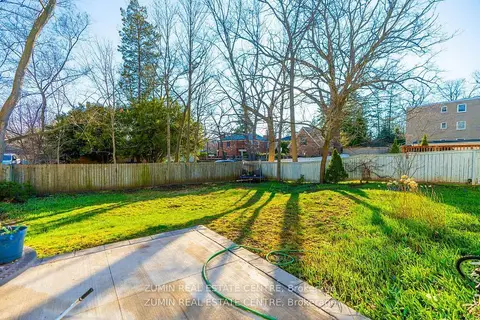
$549,900
4 ba
10 Squire Ellis Drive 12 &14
Toronto Gore Rural Estate, Brampton
Sale Of Business · MLS® W13724744 · ZUMIN REAL ESTATE CENTRE
 New
$549,900
2 ba
0 Main Street N 4
Downtown Brampton, Brampton
Sale Of Business · MLS® W14096162 · HOMELIFE/MIRACLE REALTY LTD
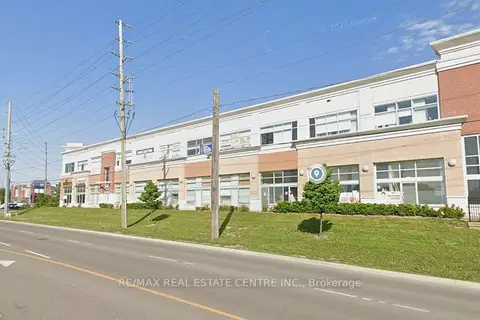
$549,999
2130 North Park Drive 232
Bramalea North Industrial, Brampton
Investment · MLS® W13515218 · RE/MAX REAL ESTATE CENTRE INC.

$500,000
25 Peel Centre Drive 734K
Queen Street Corridor, Brampton
Sale Of Business · MLS® W13830418 · RE/MAX GOLD REALTY INC.
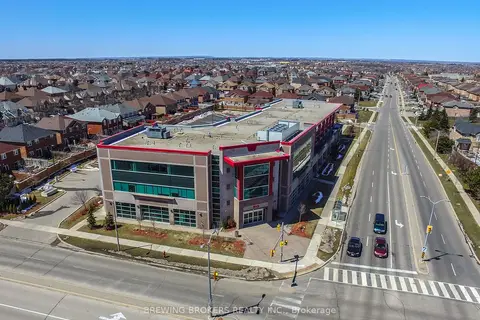
$586,360
50 Sunny Meadow Boulevard 224
Sandringham-Wellington, Brampton
Office · MLS® W13755230 · BREWING BROKERS REALTY INC.