10 Squire Ellis Drive 12 &14
Toronto Gore Rural Estate, Brampton, L6P 4K6
$549,900
- 4 bathrooms
Listed 52 days ago · MLS® W13724744
About this home
Discover an exceptional opportunity to own a fully equipped fine-dining Indian restaurant and sweets establishment in one of Brampton's most sought-after locations at Mayfield Road and The Gore Road. Situated in a high-traffic, fully occupied retail plaza, this turnkey opportunity offers excellent visibility, strong exposure, and a prime setting surrounded by established businesses and a growing residential community.The space features a thoughtfully designed layout, inviting dining area, and a fully equipped commercial kitchen with all essential equipment, including commercial exhaust hoods.Exclusive Approved for Indian cuisine and sweets, the premises provide a strong foundation for an operator looking to launch or expand their own concept in a high-demand market.The property also features a highly favourable lease with low monthly rent, making it an attractive investment opportunity. With excellent potential for growth through catering, takeout, extended hours, and delivery services, this location offers the ideal platform to build and establish a successful business.Please note that the existing business name and brand are not included in the sale.
Details
- Type
- Sale Of Business
- Garage
- None
- Neighbourhood
- Toronto Gore Rural Estate
- Municipality
- Brampton
Interior
- Bathrooms
- 4 × bathroom
Heating, cooling and services
- Heating
- Gas Forced Air Closed
- Air conditioning
- Yes
Building and exterior
- Building area
- 2,085 Square Feet
More
- Possession
- 30, 60, 90
- Cross street
- Country Side Dr & The Gore Rd
- Business type
- Restaurant
Location
Location is approximate. See nearby homes on the map
Recent sales nearby
See what similar homes within 1 km sold for in the last year. Create a free account or sign in to see them.
The neighbourhood
Getting around Car-dependent
No subway, LRT or GO station within a short trip.
Within a 10-minute walk: no grocery stores, 0 cafés and restaurants, 0 parks.
Schools nearby
Elementary
- St. Patrick School Catholic
EQAO: Gr 6 reading 84%, math 42%7 min walk - Pte. Buckam Singh Public School
EQAO: Gr 6 reading 89%, math 64%8 min walk
EQAO: share of students meeting the provincial standard (2024–25). Ontario average: Gr 6 reading 86%, math 51%; Gr 9 math 55%; literacy test 83%.
Closest schools, not school zones. Check which school serves this address with the school board before relying on it.
Who lives here postal area L6P
- Owners / renters
- 89% / 11%
- Median household income
- $134,000
- Average age
- 37
- Children under 15
- 18%
- Homes
- 71% detached, 2% high-rise
- Commute by transit
- 6%
- Population
- 91,155
Languages spoken most at home besides English: Punjabi (Panjabi) 26%, Gujarati 4.7%, Tamil 3.1%, Hindi 2.1%.
Flood and conservation No mapped hazard
Not inside a mapped flood plain or regulated area.
Screening maps only. Ask the conservation authority for a property inquiry before relying on this.
Safety
Crime Severity Index for Peel Region (Mississauga/Brampton) police: 59 vs 57 for Ontario (2025).
Police-reported figures for the whole police service area, not this street. Rates use the area’s resident population.
Development nearby
-
11696 THE GORE RD · 200 mOPA ZBA Subdivision · Closed Approved · applied 2025Zoning By Law Amendment
-
11499 THE GORE RD · 150 mSite Plan Approval · Site Plan Approved · applied 2025Basic Site Plan
-
11499 THE GORE RD · 150 mSite Plan Approval · Invalid · applied 2025Limited Site Plan
-
11499 THE GORE RD · 150 mSite Plan Approval · Site Plan Approved · applied 2022Full Site Plan
-
11499 THE GORE RD · 150 mOPA ZBA Subdivision · Closed Approved · applied 2022Official Plan Amendment | Zoning By Law Amendment
Rezoning, site plan, subdivision and condominium applications filed with the city.
Distances are approximate. Places © OpenStreetMap contributors. Neighbourhood figures: Statistics Canada, 2021 Census. School results: EQAO via Ontario Data Catalogue (Open Government Licence – Ontario). Crime Severity Index: Statistics Canada. Planning applications: City of Brampton open data.
Living here
Commute
To Union Station (downtown Toronto): 33 km. Transit times · Driving times
Noise Nothing major nearby
No highway within 500 m, rail line within 300 m, or airport flight path nearby.
Distances from the map, not noise measurements. Visit at rush hour to judge for yourself.
Internet High-speed
50/10 Mbps or faster available here by cable, fibre or DSL (the federal high-speed target).
From the federal broadband map. Check exact speeds and providers for the address.
Roads, rail, airports and planned stations © OpenStreetMap contributors. Internet: Innovation, Science and Economic Development Canada, National Broadband Data.
Listed by ZUMIN REAL ESTATE CENTRE.
Listing information provided by PropTx Innovations Inc. and TRREB; deemed reliable but not guaranteed accurate by PropTx.
Similar homes nearby
See more in Brampton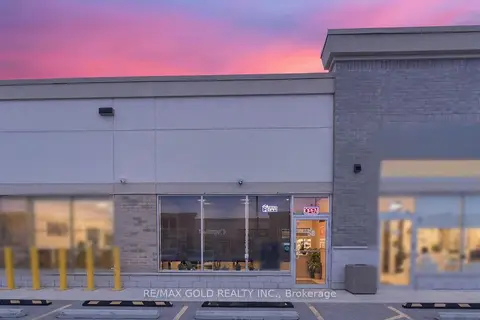
$449,900
11635 McVean Drive 58
Toronto Gore Rural Estate, Brampton
Sale Of Business · MLS® W13484062 · RE/MAX GOLD REALTY INC.
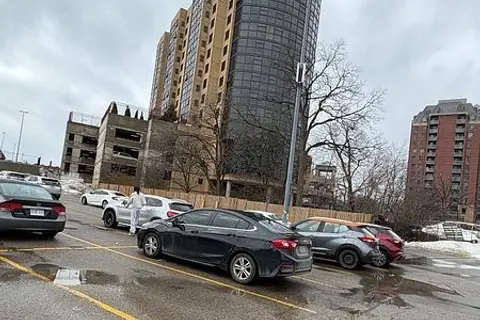 New
$549,900
2 ba
0 Main Street N 4
Downtown Brampton, Brampton
Sale Of Business · MLS® W14096162 · HOMELIFE/MIRACLE REALTY LTD
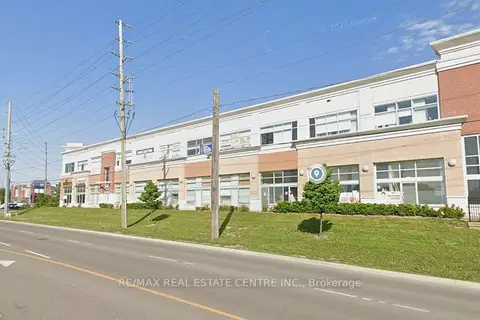
$549,999
2130 North Park Drive 232
Bramalea North Industrial, Brampton
Investment · MLS® W13515218 · RE/MAX REAL ESTATE CENTRE INC.
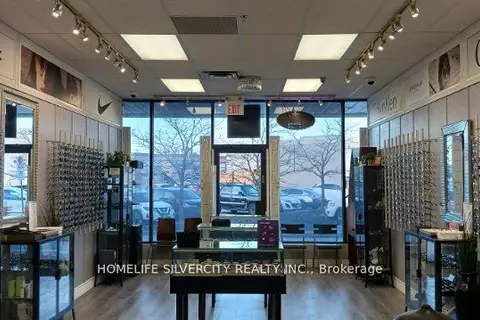
$549,000
1 ba
10088 McLaughlin Road NW
Fletcher's Meadow, Brampton
Sale Of Business · MLS® W13844724 · HOMELIFE SILVERCITY REALTY INC.
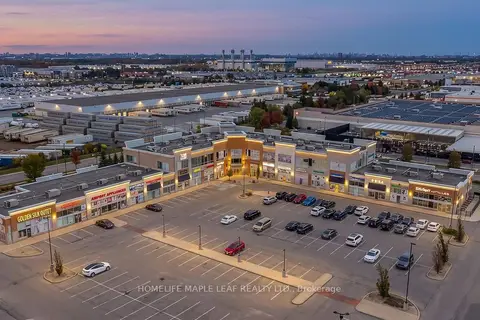
$545,000
20 Maritime Ontario Boulevard 209
Airport Road/ Highway 7 Business Centre, Brampton
Commercial Retail · MLS® W14034602 · HOMELIFE MAPLE LEAF REALTY LTD.
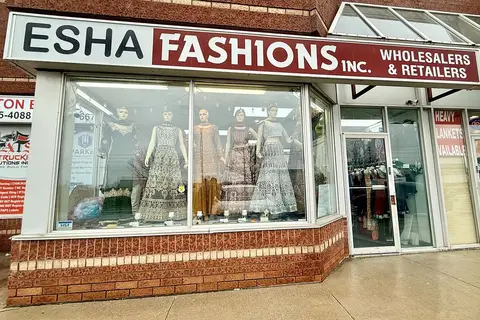
$525,000
2575 Steeles Avenue E 5
Steeles Industrial, Brampton
Sale Of Business · MLS® W12984520 · HOMELIFE SUPERSTARS REAL ESTATE LIMITED
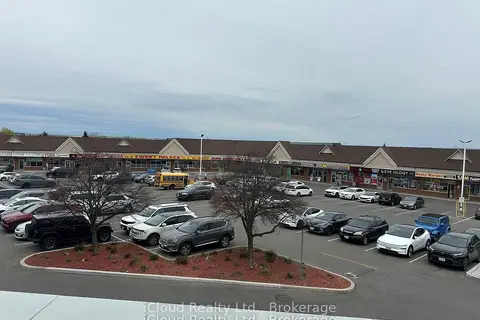
$514,999
1090 Peter Robertson Boulevard 209
Sandringham-Wellington, Brampton
Office · MLS® W13742358 · iCloud Realty Ltd.
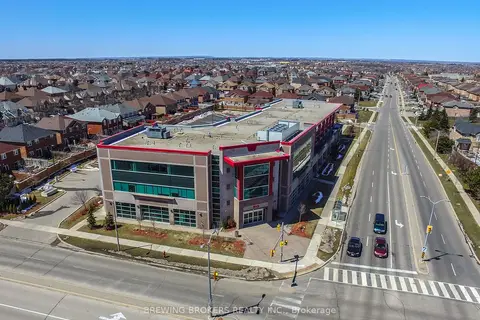
$586,360
50 Sunny Meadow Boulevard 224
Sandringham-Wellington, Brampton
Office · MLS® W13755230 · BREWING BROKERS REALTY INC.