2572 Blessington Road
Tyendinaga Township, Tyendinaga, K0K 1V0
$1,199,000
- 4+1 bedrooms
- 4 bathrooms
- 17 parking
- 2500-3000 sq ft
Listed 49 days ago · MLS® X13731080
About this home
Welcome to your dream home, a breathtaking custom-built two-story residence that effortlessly combines luxury and comfort. As you approach the property, you'll be greeted by a circular driveway, and an attached two-car garage that adds convenience and ample space for parking. The grand entrance is truly a sight to behold, featuring large, elegant wood beams that exude a timeless charm and glandular appeal. Step inside and immerse yourself in a sun-drenched space where an open-concept design seamlessly unites style and functionality. The expansive kitchen is a chef's delight, complete with a large center island, generous pantry, and a dining area that invites lively gatherings and memorable moments. The spacious living room, bathed in natural light, offers the tranquility of a serene retreat. Open the patio doors to a welcoming deck, perfect for an afternoon unwind, and enjoy your private above-ground pool with picturesque views of the peaceful pond beyond. Completing the main level is a chic 2-piece bathroom, a versatile den or office space for those who work from home, and a convenient mudroom with direct access to the garage. Ascend the stunning wood staircase to the second floor, where every detail has been crafted with care. Discover three beautifully appointed bedrooms and a well-equipped laundry room with a sink for added ease. The primary bedroom is a true oasis, featuring a walk-in closet and a luxurious 4-piece ensuite that promises relaxation with its indulgent soaker tub and sleek glass shower. The lower level offers even more, leading you to a vibrant finished recreation room, a perfect canvas for family entertainment or personal retreat. This level also includes a fifth bedroom, a 4-piece bathroom, and a generous utility room with abundant storage. This spectacular home is your sanctuary, where every corner is designed to inspire and comfort. Embrace the elegance, the space, and the breathtaking views this is a property not to be missed!
Details
- Type
- Detached
- Style
- 2-Storey
- Size
- 2500-3000 sq ft
- Lot
- 405.61 × 400 ft
- Basement
- Full, Finished
- Garage
- Attached
- Kitchens
- 1
- Property tax
- $6,227 (2025)
- Neighbourhood
- Tyendinaga Township
- Municipality
- Tyendinaga
- Price per sq ft
- $436 (about the same as detached houses in Tyendinaga Township)
Interior
- Bedrooms
- 4 above ground + 1 below
- Bathrooms
- 1 × 2-piece (main), 1 × 4-piece (second), 1 × 4-piece (second), 1 × 4-piece (basement)
- Rooms
- 9 above ground + 3 below
- Family room or den
- No
- Fireplace
- No
- Features
- Auto Garage Door Remote, ERV/HRV, On Demand Water Heater, Water Heater Owned, Water Treatment
Heating, cooling and services
- Heating
- Forced Air, Propane
- Air conditioning
- Central Air
- Water and sewer
- Septic
Building and exterior
- Style
- 2-Storey
- Exterior
- Stone, Vinyl Siding
- Roof
- Asphalt Shingle
- Foundation
- Poured Concrete
- Faces
- South
- Pool
- Above Ground
- Outdoor
- Deck, Landscaped, Lighting, Porch
Parking
- Garage spaces
- 2
- Total parking
- 17
Lot
- Size
- 405.61 × 400 ft (irregular)
- Acreage
- 2-4.99
More
- Possession
- TBD
- Nearby
- Golf, Place Of Worship, School
- Cross street
- Blessington Rd/McFarland Rd
Rooms
| Room | Level | Size | Features |
|---|---|---|---|
| Bathroom | Second | 2.88 × 2.52 m (9'5" × 8'3") | 4 Pc Bath |
| Laundry | Second | 1.85 × 3.42 m (6'1" × 11'3") | |
| Bedroom 5 | Basement | 3.82 × 3.78 m (12'6" × 12'5") | |
| Bedroom 3 | Second | 2.86 × 2.25 m (9'5" × 7'5") | |
| Foyer | Main | 1.9 × 3.46 m (6'3" × 11'4") | |
| Living Room | Main | 6.41 × 8.57 m (21' × 28'1") | |
| Bathroom | Second | 3.06 × 4.81 m (10' × 15'9") | 4 Pc Ensuite |
| Bathroom | Basement | 1.49 × 2.39 m (4'11" × 7'10") | 4 Pc Bath |
| Bathroom | Main | 1.32 × 1.33 m (4'4" × 4'4") | 2 Pc Bath |
| Dining Room | Main | 4.96 × 4.11 m (16'3" × 13'6") | |
| Utility Room | Basement | 3.66 × 3.85 m (12' × 12'8") | |
| Mud Room | Main | 2.99 × 1.79 m (9'10" × 5'10") | |
| Primary Bedroom | Second | 4.69 × 3.96 m (15'5" × 13') | |
| Bedroom 2 | Second | 3.26 × 3.61 m (10'8" × 11'10") | |
| Kitchen | Main | 4.61 × 4.1 m (15'1" × 13'5") | |
| Bedroom 4 | Second | 3.45 × 3.24 m (11'4" × 10'8") | |
| Recreation | Basement | 7.89 × 8.34 m (25'11" × 27'4") |
History of this address
5 earlier listings at this address, with sold and leased prices. Create a free account or sign in to see them.
Location
Location is approximate. See nearby homes on the map
Recent sales nearby
See what similar homes within 1 km sold for in the last year. Create a free account or sign in to see them.
The neighbourhood
Getting around Car-dependent
No subway, LRT or GO station within a short trip.
Within a 10-minute walk: no grocery stores, 0 cafés and restaurants, 0 parks.
Who lives here postal area K0K
- Owners / renters
- 86% / 14%
- Median household income
- $83,000
- Average age
- 47
- Children under 15
- 14%
- Homes
- 90% detached, 0% high-rise
- Commute by transit
- 0%
- Population
- 115,850
Languages spoken most at home besides English: German 0.2%, Spanish 0.1%, Mandarin 0.1%, Korean 0.1%.
Distances are approximate. Places © OpenStreetMap contributors. Neighbourhood figures: Statistics Canada, 2021 Census.
Living here
Commute
Noise Nothing major nearby
No highway within 500 m, rail line within 300 m, or airport flight path nearby.
Distances from the map, not noise measurements. Visit at rush hour to judge for yourself.
Internet High-speed
50/10 Mbps or faster available here by cable, fibre or DSL (the federal high-speed target).
From the federal broadband map. Check exact speeds and providers for the address.
Roads, rail, airports and planned stations © OpenStreetMap contributors. Internet: Innovation, Science and Economic Development Canada, National Broadband Data.
Listed by MCCAFFREY REALTY INC., BROKERAGE.
Listing information provided by PropTx Innovations Inc. and TRREB; deemed reliable but not guaranteed accurate by PropTx.
Similar homes nearby
See more in Tyendinaga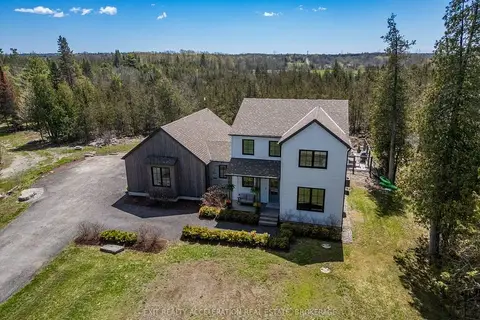
$1,175,000
3+1 bd4 ba6 pk1500-2000 ft²
4452 Blessington Road
Tyendinaga Township, Tyendinaga
Rural Residential · MLS® X13812938 · EXIT REALTY ACCELERATION REAL ESTATE, BROKERAGE
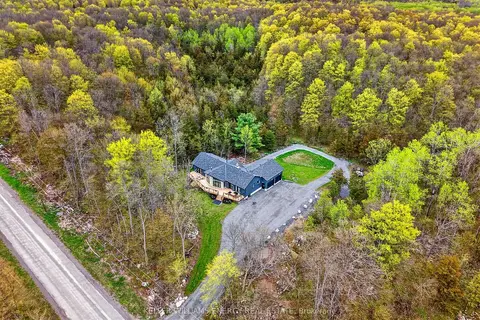
$969,900
3 bd2 ba10 pk1500-2000 ft²
3346 Marysville Road
Tyendinaga Township, Tyendinaga
Rural Residential · MLS® X13784308 · Keller Williams Energy Real Estate
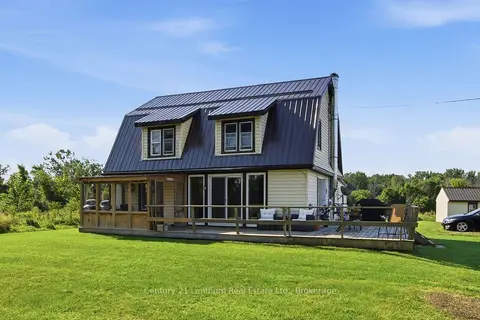
$1,249,900
Reduced $250,100
4 bd1 ba6 pk1100-1500 ft²
426 York Road
Mohawks of The Bay of Quinte, Tyendinaga
Rural Residential · MLS® X13700394 · Century 21 Lanthorn Real Estate Ltd.