2565A Page Road A - Upper Unit
2012 - Chapel Hill South - Orleans Village, Orleans - Convent Glen and Area, K1W 1E5
$2,950/mo
- 3 bedrooms
- 2 bathrooms
- 3 parking
- 1100-1500 sq ft
Listed 14 days ago · MLS® X13862288
About this home
Everything included washer/dryer on one level. Water and snow removal included in rent. Experience effortless luxury and comfort in this rare Upper-Unit Bungalow, perfectly located in the prestigious Chapel Hill South. Designed for easy living, this home offers 3 generous bedrooms and 2 full bathrooms, including a spacious primary suite complete with a walk-in closet and private ensuite. The open-concept layout features hardwood flooring throughout, oversized quartz countertops with a large island, stainless steel appliances, high-end cabinetry, and a window over the kitchen sink that floods the space with natural light. Enjoy the convenience of in-unit laundry, central A/C, efficient gas heating, a welcoming front foyer, and an oversized single-car garage with room for an SUV and overhead storage. Step out onto your private front porch for a quiet morning coffee, and take advantage of parking for up to 3 vehicles. Located in one of Orleans most sought-after neighbourhoods, this home combines upscale finishes with low-maintenance living ideal for professionals, downsizers, retirees, or anyone seeking peace and quality in a prime location. Available September 1st. Rental application, credit check, references, pay stubs, and first & last months rent required. Dont miss your chance to call this home - book your private showing today!
Details
- Type
- Detached
- Style
- Bungalow
- Size
- 1100-1500 sq ft
- Lot
- 31.96 × 121 ft
- Basement
- None
- Garage
- Attached
- Kitchens
- 1
- Neighbourhood
- 2012 - Chapel Hill South - Orleans Village
- Municipality
- Orleans - Convent Glen and Area
- Rent increase limit
- Depends on when the unit was first lived in: before Nov. 15, 2018 it’s covered by Ontario’s yearly limit (2.1% in 2026); after, there’s no cap.
Interior
- Bedrooms
- 3 above ground
- Bathrooms
- 1 × 4-piece (main), 1 × 3-piece (main)
- Rooms
- 10 above ground
- Family room or den
- No
- Fireplace
- No
- Laundry
- In-Suite Laundry
- Furnished
- Unfurnished
Heating, cooling and services
- Heating
- Forced Air, Gas
- Air conditioning
- Central Air
- Water and sewer
- Sewer
Building and exterior
- Style
- Bungalow
- Roof
- Asphalt Shingle
- Foundation
- Poured Concrete
- Faces
- East
Parking
- Garage spaces
- 1
- Total parking
- 3
- Driveway and parking
- Available, Front Yard Parking
Lot
- Size
- 31.96 × 121 ft
Rental terms
- Rent includes
- Water, Snow Removal, Parking
More
- Possession
- Flexible or Dec 1st.
- Cross street
- Innes to Page
Location
Location is approximate. See nearby homes on the map
The neighbourhood
Getting around Car-dependent
No subway, LRT or GO station within a short trip.
Within a 10-minute walk: no grocery stores, 0 cafés and restaurants, 5 parks. Nearest park: August Park (200 m).
Schools nearby
Elementary
- École élémentaire publique Le Prélude French
EQAO: Gr 6 reading 89%, math 65%10 min walk - École élémentaire catholique Notre-Dame-des-Champs Catholic · French
EQAO: Gr 6 reading 87%, math 56%1.3 km - Brian Mulroney Elementary School1.6 km
- Forest Valley Elementary School
EQAO: Gr 3 reading 84%, math 72%1.6 km
Secondary
- Collège catholique Mer Bleue French1.5 km
- Norman Johnston Secondary Alternate Program2.1 km
EQAO: share of students meeting the provincial standard (2024–25). Ontario average: Gr 6 reading 86%, math 51%; Gr 9 math 55%; literacy test 83%.
Closest schools, not school zones. Check which school serves this address with the school board before relying on it.
Who lives here postal area K1W
- Owners / renters
- 86% / 14%
- Median household income
- $141,000
- Average age
- 38
- Children under 15
- 20%
- Homes
- 56% detached
- Commute by transit
- 6%
- Population
- 13,825
Languages spoken most at home besides English: Arabic 3.5%, Punjabi (Panjabi) 0.7%, Mandarin 0.7%, Pashto 0.6%.
Distances are approximate. Places © OpenStreetMap contributors. Neighbourhood figures: Statistics Canada, 2021 Census. School results: EQAO via Ontario Data Catalogue (Open Government Licence – Ontario).
Living here
Commute
To downtown Ottawa: 14 km. Transit times · Driving times
Noise Nothing major nearby
No highway within 500 m, rail line within 300 m, or airport flight path nearby.
Distances from the map, not noise measurements. Visit at rush hour to judge for yourself.
Internet High-speed
50/10 Mbps or faster available here by cable, fibre or DSL (the federal high-speed target).
From the federal broadband map. Check exact speeds and providers for the address.
Short-term rentals
Only in your principal residence (whole home or part of it), with a City host permit. Rural cottage rentals have a separate permit.
Roads, rail, airports and planned stations © OpenStreetMap contributors. Internet: Innovation, Science and Economic Development Canada, National Broadband Data.
Listed by DETAILS REALTY INC..
Listing information provided by PropTx Innovations Inc. and TRREB; deemed reliable but not guaranteed accurate by PropTx.
Similar homes nearby
See more in Orleans - Convent Glen and Area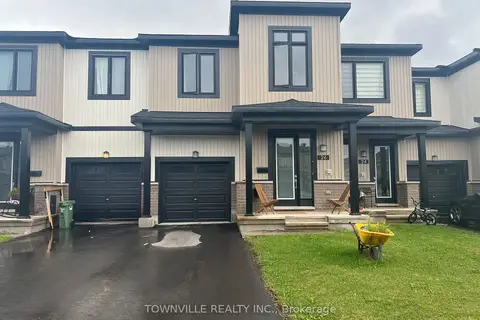
$2,600/mo
3 bd3 ba3 pk1500-2000 ft²
26 Chemin De Jargeau Road
2012 - Chapel Hill South - Orleans Village, Orleans - Convent Glen and Area
Att/Row/Townhouse · MLS® X13856380 · TOWNVILLE REALTY INC.
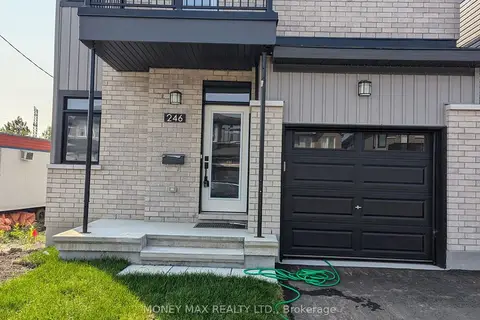
$3,400/mo
4 bd4 ba3 pk1500-2000 ft²
246 Rue De Beaugency Street
2012 - Chapel Hill South - Orleans Village, Orleans - Convent Glen and Area
Detached · MLS® X13699910 · MONEY MAX REALTY LTD.
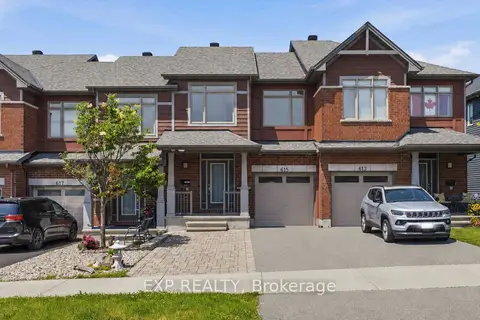
$3,000/mo
3 bd2 ba4 pk1500-2000 ft²
615 Spring Valley Drive
2013 - Mer Bleue/Bradley Estates/Anderson Park, Orleans - Convent Glen and Area
Att/Row/Townhouse · MLS® X13627788 · EXP REALTY
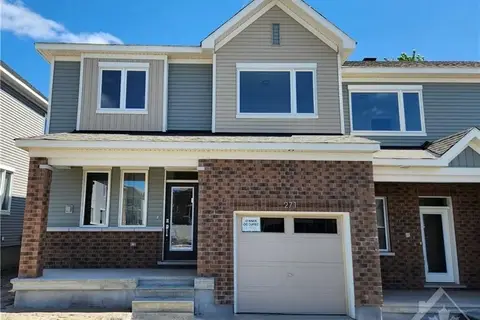
$2,900/mo
3 bd3 ba2 pk1100-1500 ft²
271 Falsetto Street
2013 - Mer Bleue/Bradley Estates/Anderson Park, Orleans - Convent Glen and Area
Att/Row/Townhouse · MLS® X13825096 · ROYAL LEPAGE PINNACLE REAL ESTATE
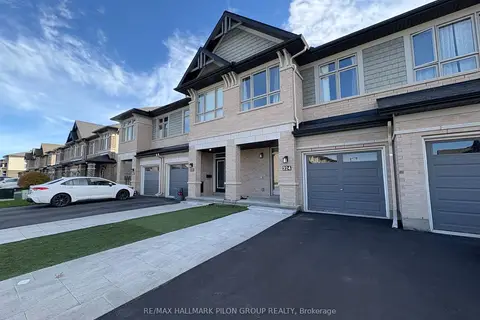
$2,900/mo
Reduced $200
3 bd3 ba3 pk1500-2000 ft²
324 Rainrock Crescent
2013 - Mer Bleue/Bradley Estates/Anderson Park, Orleans - Convent Glen and Area
Att/Row/Townhouse · MLS® X13868552 · RE/MAX HALLMARK PILON GROUP REALTY
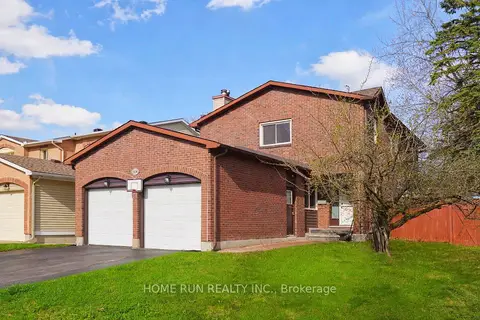 New
$3,000/mo
3 bd3 ba4 pk1500-2000 ft²
1484 FOREST VALLEY Drive
2008 - Chapel Hill, Orleans - Convent Glen and Area
Detached · MLS® X14091500 · HOME RUN REALTY INC.
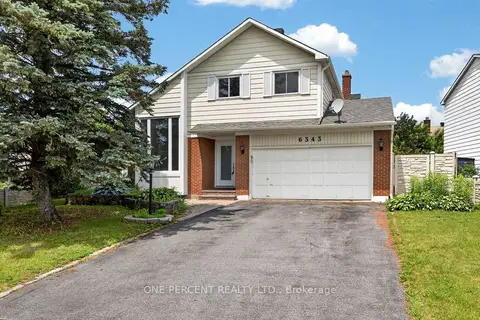
$2,850/mo
3 bd3 ba6 pk1500-2000 ft²
6343 Mattice Avenue
2010 - Chateauneuf, Orleans - Convent Glen and Area
Detached · MLS® X14084510 · ONE PERCENT REALTY LTD.
$2,800/mo
3 bd3 ba3 pk1100-1500 ft²
829 Percifor Way
2013 - Mer Bleue/Bradley Estates/Anderson Park, Orleans - Convent Glen and Area
Att/Row/Townhouse · MLS® X13628294 · ROYAL LEPAGE PERFORMANCE REALTY