246 Rue De Beaugency Street
2012 - Chapel Hill South - Orleans Village, Orleans - Convent Glen and Area, K1W 0T2
$3,400/mo
- 4 bedrooms
- 4 bathrooms
- 3 parking
- 1500-2000 sq ft
Listed 60 days ago · MLS® X13699910
About this home
Welcome to this beautifully designed 4-bedroom home by Glenview Homes, ideally located in the heart of Orleans. Offering a perfect blend of style, comfort, and functionality, this spacious home is ideal for families looking for quality living in a desirable community. The main floor features an inviting open-concept layout with elegant hardwood and tile flooring, a cozy gas fireplace, and a bright, spacious living area. The modern kitchen is equipped with high-end appliances, ample cabinetry, and a beautiful quartz countertop, making it perfect for everyday living and entertaining. The second floor offers four spacious bedrooms, each providing generous living space and walk-in closet options. A convenient second-floor laundry room adds practicality to the home's thoughtful design. The primary bedroom features a large walk-in closet and a private ensuite bathroom, creating a comfortable retreat. The fully finished basement provides additional living space with a large recreation room and a full bathroom, perfect for a family room, entertainment area, home office, or guest space.Highlights:4 spacious bedrooms Primary bedroom with walk-in closet and private ensuite High-end kitchen appliances Quartz countertops Hardwood and tile flooring Gas fireplace on the main floor Second-floor laundry Fully finished basement Recreation room and full bathroom in basement Deposit: $6,800Prime location in the heart of Orleans. A fantastic opportunity to live in a spacious, elegant, and family-friendly home in one of Orleans' desirable neighborhoods.
Details
- Type
- Detached
- Style
- 2-Storey
- Size
- 1500-2000 sq ft
- Lot
- 9.15 × 27.5 ft
- Basement
- Finished, Full
- Garage
- Built-In
- Kitchens
- 1
- Neighbourhood
- 2012 - Chapel Hill South - Orleans Village
- Municipality
- Orleans - Convent Glen and Area
- Rent increase limit
- Depends on when the unit was first lived in: before Nov. 15, 2018 it’s covered by Ontario’s yearly limit (2.1% in 2026); after, there’s no cap.
Interior
- Bedrooms
- 4 above ground
- Bathrooms
- 1 × 2-piece (ground), 2 × 3-piece (second), 1 × 3-piece (basement)
- Rooms
- 9 above ground + 1 below
- Family room or den
- Yes
- Fireplace
- Yes
- Laundry
- Ensuite
- Features
- Air Exchanger, Auto Garage Door Remote
- Furnished
- Unfurnished
Heating, cooling and services
- Heating
- Forced Air, Gas
- Air conditioning
- Central Air
- Water and sewer
- Sewer
Building and exterior
- Style
- 2-Storey
- Exterior
- Brick, Vinyl Siding
- Roof
- Asphalt Shingle
- Foundation
- Poured Concrete
- Faces
- South
Parking
- Garage spaces
- 1
- Total parking
- 3
Lot
- Size
- 9.15 × 27.5 m
More
- Possession
- TBA
- Cross street
- Ave de Lamarche/ Beaugency st
Rooms
| Room | Level | Size | Features |
|---|---|---|---|
| Living Room | Main | 4.97 × 3.65 m (16'4" × 12') | |
| Breakfast | Main | 3.4 × 3.22 m (11'2" × 10'7") | |
| Kitchen | Main | 3.07 × 2.69 m (10'1" × 8'10") | |
| Den | Main | 2.56 × 2.38 m (8'5" × 7'10") | |
| Dining Room | Main | 3.07 × 2.43 m (10'1" × 8') | |
| Primary Bedroom | Second | 4.97 × 3.7 m (16'4" × 12'2") | |
| Bedroom | Second | 3.04 × 3.04 m (10' × 10') | |
| Bedroom 2 | Second | 3.65 × 3.04 m (12' × 10') | |
| Bedroom 3 | Second | 3.04 × 3.04 m (10' × 10') | |
| Recreation | Basement | 6.62 × 5.61 m (21'9" × 18'5") |
History of this address
1 earlier listing at this address, with sold and leased prices. Create a free account or sign in to see them.
Living here
Short-term rentals
Only in your principal residence (whole home or part of it), with a City host permit. Rural cottage rentals have a separate permit.
Listed by MONEY MAX REALTY LTD..
Listing information provided by PropTx Innovations Inc. and TRREB; deemed reliable but not guaranteed accurate by PropTx.
Similar homes nearby
See more in Orleans - Convent Glen and Area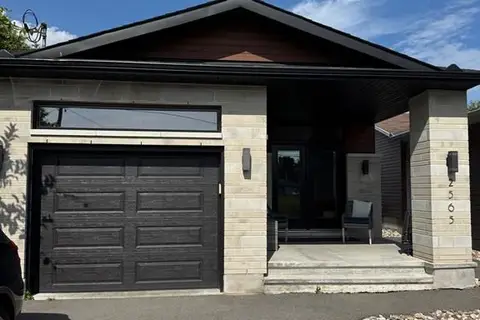
$2,950/mo
3 bd2 ba3 pk1100-1500 ft²
2565A Page Road A - Upper Unit
2012 - Chapel Hill South - Orleans Village, Orleans - Convent Glen and Area
Detached · MLS® X13862288 · DETAILS REALTY INC.
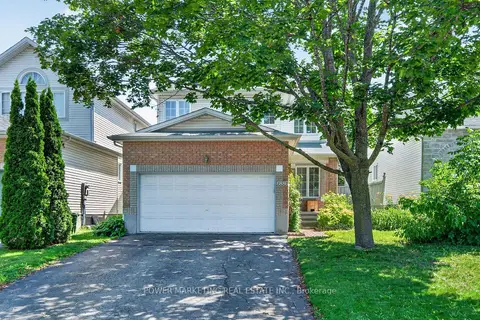
$3,400/mo
3 bd3 ba6 pk1500-2000 ft²
6886 EDGAR BRAULT Street
2011 - Orleans/Sunridge, Orleans - Convent Glen and Area
Detached · MLS® X13773460 · POWER MARKETING REAL ESTATE INC.
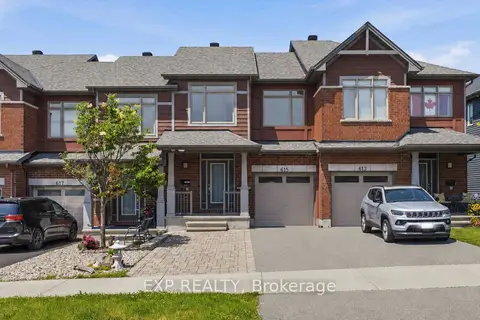
$3,000/mo
3 bd2 ba4 pk1500-2000 ft²
615 Spring Valley Drive
2013 - Mer Bleue/Bradley Estates/Anderson Park, Orleans - Convent Glen and Area
Att/Row/Townhouse · MLS® X13627788 · EXP REALTY
 New
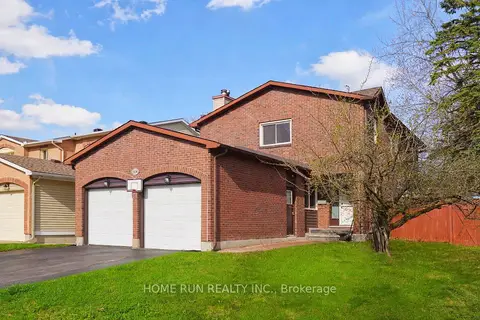
$3,000/mo
3 bd3 ba4 pk1500-2000 ft²
1484 FOREST VALLEY Drive
2008 - Chapel Hill, Orleans - Convent Glen and Area
Detached · MLS® X14091500 · HOME RUN REALTY INC.
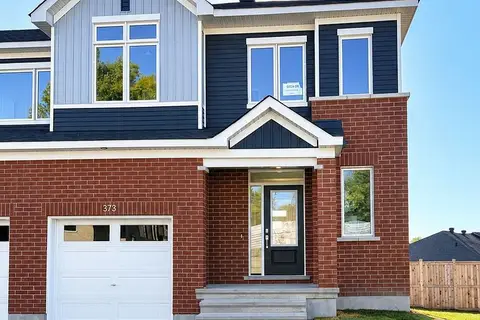 New
$2,995/mo
4 bd4 ba2 pk1500-2000 ft²
373 Falsetto Street
2013 - Mer Bleue/Bradley Estates/Anderson Park, Orleans - Convent Glen and Area
Att/Row/Townhouse · MLS® X14100556 · EXP REALTY
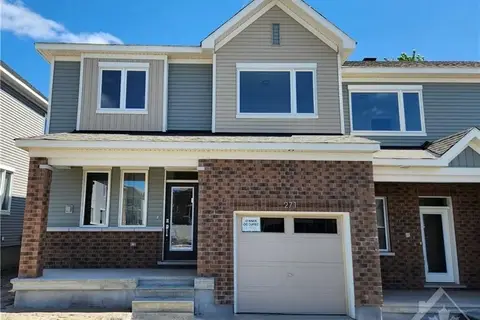
$2,900/mo
3 bd3 ba2 pk1100-1500 ft²
271 Falsetto Street
2013 - Mer Bleue/Bradley Estates/Anderson Park, Orleans - Convent Glen and Area
Att/Row/Townhouse · MLS® X13825096 · ROYAL LEPAGE PINNACLE REAL ESTATE
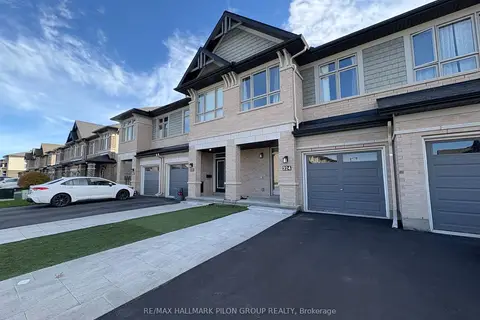
$2,900/mo
Reduced $200
3 bd3 ba3 pk1500-2000 ft²
324 Rainrock Crescent
2013 - Mer Bleue/Bradley Estates/Anderson Park, Orleans - Convent Glen and Area
Att/Row/Townhouse · MLS® X13868552 · RE/MAX HALLMARK PILON GROUP REALTY
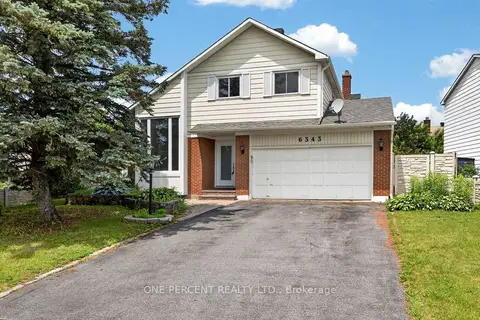
$2,850/mo
3 bd3 ba6 pk1500-2000 ft²
6343 Mattice Avenue
2010 - Chateauneuf, Orleans - Convent Glen and Area
Detached · MLS® X14084510 · ONE PERCENT REALTY LTD.