256 Billrian Crescent
8211 - Stittsville (North), Stittsville - Munster - Richmond, K2S 3A5
$689,900
- 3 bedrooms
- 4 bathrooms
- 3 parking
- 1500-2000 sq ft
Listed 41 days ago · MLS® X13763950
About this home
Welcome to this stunning 2023 Mattamy Pristine corner-unit townhome, offering 3 bedrooms, 4 bathrooms, and a professionally finished lower level in the sought-after Kanata Connections community. Showcasing modern finishes, an abundance of natural light, and exceptional pride of ownership, this home also offers the added peace of mind of remaining Tarion Warranty coverage. Step inside to a spacious foyer that leads to a bright, open-concept main floor designed for both everyday living and entertaining. The sun-filled living and dining areas flow seamlessly into one another, creating an inviting atmosphere. The thoughtfully designed kitchen is a standout, featuring a gas stove, generous cabinetry, and abundant storage space, making meal preparation and organization effortless. A dedicated home office provides the perfect space for remote work or study, while a convenient 2-piece powder room completes the main level. Upstairs, the spacious primary bedroom offers a relaxing retreat with a walk-in closet and a beautifully appointed 3-piece ensuite featuring a sleek glass shower. Two additional generously sized bedrooms, a full bathroom, and a convenient second-floor laundry area provide comfort and functionality for families of all sizes. The professionally finished lower level expands your living space with a versatile recreation room that's perfect for a home theatre, games room, fitness area, or children's playroom. A full 3-piece bathroom adds even more flexibility, making the space ideal for guests or extended family. Blending stylish finishes, a functional layout, and an unbeatable location, this move-in-ready townhome is an exceptional opportunity to enjoy modern living in one of Kanata's fastest-growing communities. Ideally located just minutes from Stittsville Main Street, Highway 417, the Canadian Tire Centre, Tanger Outlets, parks, schools, restaurants, and everyday amenities, this home combines convenience with contemporary living.
Details
- Type
- Att/Row/Townhouse
- Style
- 2-Storey
- Size
- 1500-2000 sq ft
- Lot
- 71.36 × 141.56 ft
- Basement
- Finished, Partially Finished
- Garage
- Attached
- Kitchens
- 1
- Property tax
- $4,325 (2025)
- Neighbourhood
- 8211 - Stittsville (North)
- Municipality
- Stittsville - Munster - Richmond
- Price per sq ft
- $394 (6% above freehold townhouses in 8211 - Stittsville (North), $371)
Interior
- Bedrooms
- 3 above ground
- Bathrooms
- 2 × 3-piece (second), 1 × 2-piece (ground), 1 × 3-piece (basement)
- Rooms
- 7 above ground
- Family room or den
- Yes
- Fireplace
- No
- Features
- Auto Garage Door Remote, Carpet Free
Heating, cooling and services
- Heating
- Forced Air, Gas
- Air conditioning
- Central Air
- Water and sewer
- Sewer
Building and exterior
- Style
- 2-Storey
- Exterior
- Vinyl Siding, Brick
- Roof
- Asphalt Shingle
- Foundation
- Concrete
- Faces
- West
Parking
- Garage spaces
- 1
- Total parking
- 3
Lot
- Size
- 71.36 × 141.56 ft
More
- Possession
- Seller is willing to rent the property until Feb 1st, 2027 / Flexible
- Cross street
- Dereen Ave
Rooms
| Room | Level | Size | Features |
|---|---|---|---|
| Primary Bedroom | Second | 4.41 × 4.63 m (14'6" × 15'2") | Vinyl Floor, Walk-In Closet(s) |
| Bedroom | Second | 4.14 × 3.14 m (13'7" × 10'4") | Carpet Free, Vinyl Floor |
| Bedroom 2 | Second | 2.87 × 3.4 m (9'5" × 11'2") | Carpet Free, Vinyl Floor |
| Bathroom | Second | 4.27 × 1.71 m (14' × 5'7") | Double Sink, Walk-In Bath |
| Bathroom | Second | 2.5 × 1.5 m (8'2" × 4'11") | |
| Laundry | Second | 2.97 × 1.56 m (9'9" × 5'1") | Laundry Sink |
| Other | Second | 2.35 × 2.05 m (7'9" × 6'9") | Walk-In Closet(s) |
| Living Room | Ground | 3.41 × 5.89 m (11'2" × 19'4") | Vinyl Floor |
| Kitchen | Ground | 2.97 × 3.24 m (9'9" × 10'8") | |
| Dining Room | Ground | 2.97 × 3.4 m (9'9" × 11'2") | |
| Bathroom | Ground | 1.72 × 1.74 m (5'8" × 5'9") | |
| Office | Ground | 2.86 × 3.4 m (9'5" × 11'2") | Vinyl Floor |
| Family Room | Basement | 6.38 × 4.64 m (20'11" × 15'3") | |
| Utility Room | Basement | 3.69 × 3.14 m (12'1" × 10'4") | |
| Bathroom | Basement | 2.58 × 1.48 m (8'6" × 4'10") | |
| Other | Basement | 4 × 1.58 m (13'1" × 5'2") | |
| Other | Basement | 2.86 × 3.24 m (9'5" × 10'8") | |
| Foyer | Ground | 4 × 3.21 m (13'1" × 10'6") |
History of this address
1 earlier listing at this address, with sold and leased prices. Create a free account or sign in to see them.
Location
Location is approximate. See nearby homes on the map
Recent sales nearby
See what similar homes within 1 km sold for in the last year. Create a free account or sign in to see them.
The neighbourhood
Getting around Car-dependent
No subway, LRT or GO station within a short trip.
Within a 10-minute walk: no grocery stores, 0 cafés and restaurants, 7 parks. Nearest park: Crossway Park (200 m).
Schools nearby
Elementary
- St. Stephen School Catholic
EQAO: Gr 6 reading 95%, math 68%17 min walk - Kanata Academy Private1.3 km
- Holy Spirit School Catholic
EQAO: Gr 6 reading 100%, math 73%2.3 km - A. Lorne Cassidy Elementary School
EQAO: Gr 6 reading 93%, math 63%2.4 km
EQAO: share of students meeting the provincial standard (2024–25). Ontario average: Gr 6 reading 86%, math 51%; Gr 9 math 55%; literacy test 83%.
Closest schools, not school zones. Check which school serves this address with the school board before relying on it.
Who lives here postal area K2S
- Owners / renters
- 87% / 13%
- Median household income
- $137,000
- Average age
- 39
- Children under 15
- 20%
- Homes
- 70% detached, 1% high-rise
- Commute by transit
- 4%
- Population
- 38,903
Languages spoken most at home besides English: Mandarin 1.1%, Arabic 1%, Russian 0.8%, Spanish 0.6%.
Distances are approximate. Places © OpenStreetMap contributors. Neighbourhood figures: Statistics Canada, 2021 Census. School results: EQAO via Ontario Data Catalogue (Open Government Licence – Ontario).
Living here
Commute
To downtown Ottawa: 24 km. Transit times · Driving times
Coming transit
- 🚧 Palladium O-Train1.4 km · planned
- 🚧 Maple Grove O-Train1.7 km · planned
Stations under construction or approved. Opening dates are the latest public estimates and often move.
Noise Nothing major nearby
No highway within 500 m, rail line within 300 m, or airport flight path nearby.
Distances from the map, not noise measurements. Visit at rush hour to judge for yourself.
Internet High-speed
50/10 Mbps or faster available here by cable, fibre or DSL (the federal high-speed target).
From the federal broadband map. Check exact speeds and providers for the address.
Short-term rentals
Only in your principal residence (whole home or part of it), with a City host permit. Rural cottage rentals have a separate permit.
Roads, rail, airports and planned stations © OpenStreetMap contributors. Internet: Innovation, Science and Economic Development Canada, National Broadband Data.
Listed by EXP REALTY.
Listing information provided by PropTx Innovations Inc. and TRREB; deemed reliable but not guaranteed accurate by PropTx.
Similar homes nearby
See more in Stittsville - Munster - Richmond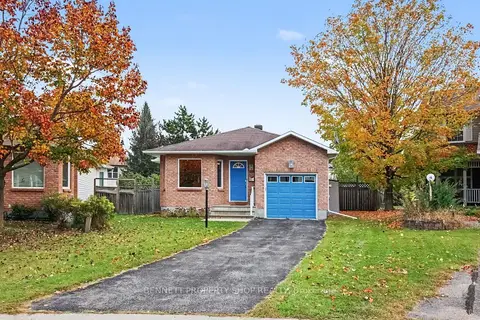
$699,900
2+1 bd3 ba3 pk1100-1500 ft²
13 Candow Crescent
8211 - Stittsville (North), Stittsville - Munster - Richmond
Detached · MLS® X13877932 · BENNETT PROPERTY SHOP REALTY
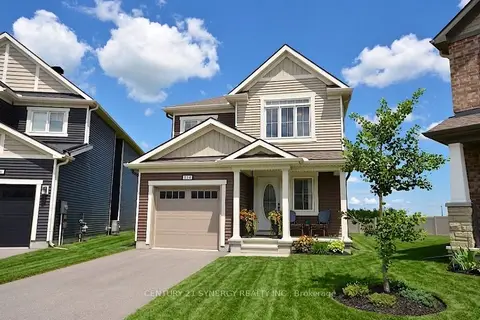
$714,900
Reduced $35,000
4 bd3 ba2 pk1500-2000 ft²
114 Unity Place
8211 - Stittsville (North), Stittsville - Munster - Richmond
Detached · MLS® X13460002 · CENTURY 21 SYNERGY REALTY INC.
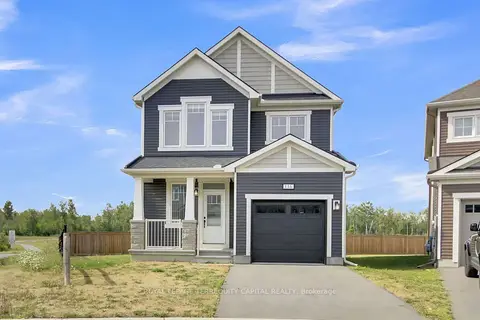
$719,800
4 bd3 ba3 pk1500-2000 ft²
116 Unity Place
8211 - Stittsville (North), Stittsville - Munster - Richmond
Detached · MLS® X13797972 · ROYAL LEPAGE TERREQUITY CAPITAL REALTY
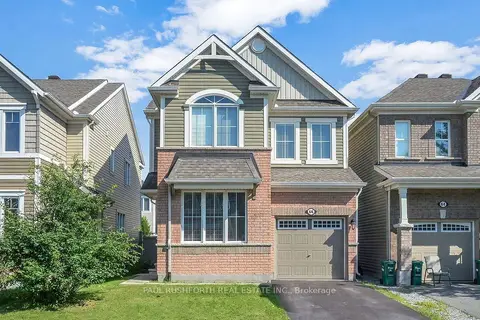
$720,000
Reduced $19,000
4 bd3 ba3 pk1500-2000 ft²
66 Escallonia Court
8211 - Stittsville (North), Stittsville - Munster - Richmond
Detached · MLS® X13550326 · PAUL RUSHFORTH REAL ESTATE INC.
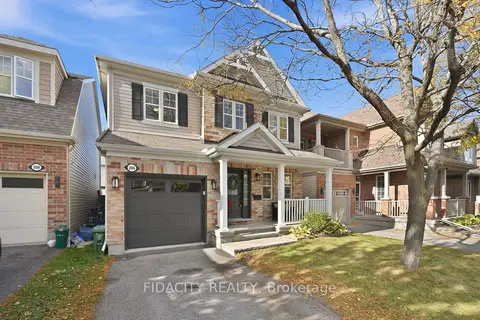
$724,900
3 bd3 ba2 pk1500-2000 ft²
206 Mistral Way
8211 - Stittsville (North), Stittsville - Munster - Richmond
Detached · MLS® X13882062 · FIDACITY REALTY
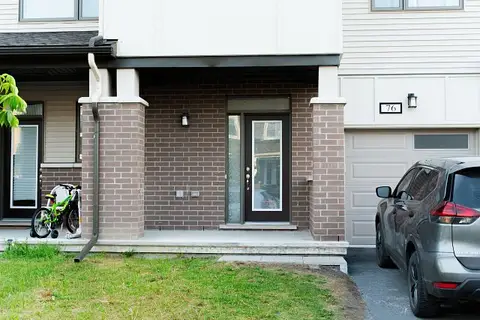
$649,990
Reduced $50,000
3 bd3 ba3 pk1500-2000 ft²
76 Kindred Row
8211 - Stittsville (North), Stittsville - Munster - Richmond
Att/Row/Townhouse · MLS® X13438266 · RIGHT AT HOME REALTY
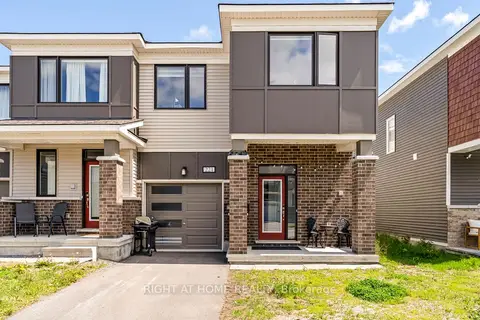
$649,000
3 bd3 ba3 pk1500-2000 ft²
221 Billrian Crescent
8211 - Stittsville (North), Stittsville - Munster - Richmond
Att/Row/Townhouse · MLS® X13412604 · RIGHT AT HOME REALTY
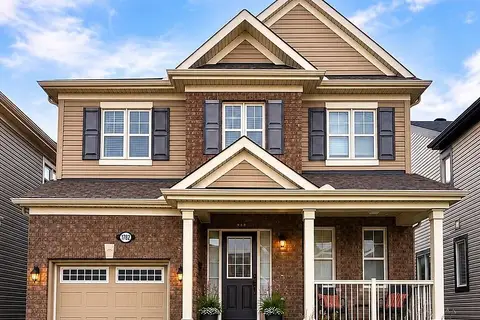
$734,990
Reduced $15,009
3 bd3 ba2 pk1500-2000 ft²
1782 Maple Grove Road
8211 - Stittsville (North), Stittsville - Munster - Richmond
Detached · MLS® X13685624 · INNOVATION REALTY LTD.