253 Rutherford Road
Bradford, Bradford West Gwillimbury, L3Z 0X4
$3,500/mo
- 4 bedrooms
- 3 bathrooms
- 6 parking
- 2500-3000 sq ft
Listed 57 days ago · MLS® N13705356
About this home
Discover space, comfort, and modern living in this beautifully maintained 2,703 sq. ft. detached home in the heart of Bradford. Featuring 4 bedrooms and 3 bathrooms, this spacious family home offers a grand open-to-above foyer and 9-ft ceilings throughout the main floor. The modern kitchen features wood cabinetry, granite countertops, glass backsplash and stainless steel appliances, with a family-sized breakfast area overlooking the spacious family room with fireplace. Combined living and dining rooms provide plenty of space for entertaining. Main-floor laundry and direct access from the double-car garage add everyday convenience. Enjoy a private, fully fenced backyard with a large deck, plus an extended driveway with ample parking. Conveniently located minutes from Walmart, Sobeys, Starbucks, Tim Hortons, Shoppers Drug Mart, schools, parks, library and BWG Leisure Centre. Approx. 5 minutes to Hwy 400 and Bradford GO, and 20 minutes to Upper Canada Mall and Costco. Landlord is seeking respectful tenants. Tenant(s) responsible for water, hydro, gas and internet. Basement is partially finished and is not included as living or storage space, basement will not be rented. Tenants will have access as needed to the electrical panel located in the basement. Please submit rental application, recent full Equifax PDF credit report, 3 most recent pay stubs and 2 pieces of government-issued photo ID.
Details
- Type
- Detached
- Style
- 2-Storey
- Size
- 2500-3000 sq ft
- Lot
- 43.01 × 115.2 ft
- Basement
- Separate Entrance, Partial Basement
- Garage
- Built-In
- Kitchens
- 1
- Neighbourhood
- Bradford
- Municipality
- Bradford West Gwillimbury
- Rent increase limit
- Depends on when the unit was first lived in: before Nov. 15, 2018 it’s covered by Ontario’s yearly limit (2.1% in 2026); after, there’s no cap.
Interior
- Bedrooms
- 4 above ground
- Bathrooms
- 1 × 2-piece (main), 1 × 4-piece (second), 1 × 5-piece (second)
- Rooms
- 5 above ground
- Family room or den
- Yes
- Fireplace
- Yes
- Laundry
- Laundry Room, Inside
- Furnished
- Partially
Heating, cooling and services
- Heating
- Forced Air, Gas
- Air conditioning
- Central Air
- Water and sewer
- Sewer
Building and exterior
- Style
- 2-Storey
- Exterior
- Brick, Stone
- Roof
- Asphalt Shingle
- Foundation
- Poured Concrete
- Faces
- South
Parking
- Garage spaces
- 2
- Total parking
- 6
Lot
- Size
- 43.01 × 115.2 ft
Rental terms
- Rent includes
- Parking
More
- Possession
- Immediate
- Cross street
- 10 Sideroad & Line 6
Rooms
| Room | Level | Size | Features |
|---|---|---|---|
| Kitchen | Main | 3.04 × 4.26 m (10' × 14') | Breakfast Area, Stainless Steel Appl, Backsplash |
| Breakfast | Main | 3.04 × 4.26 m (10' × 14') | W/O To Garage, Ceramic Floor |
| Family Room | Main | 3.65 × 5.66 m (12' × 18'7") | Fireplace, Large Window, Pot Lights |
| Dining Room | Main | 5.63 × 3.14 m (18'6" × 10'4") | Combined w/Living |
| Primary Bedroom | Second | 3.65 × 5.66 m (12' × 18'7") | Walk-In Closet(s), 5 Pc Ensuite, Broadloom |
| Bedroom 2 | Second | 3.66 × 3.65 m (12' × 12') | Closet, Large Window, Broadloom |
| Bedroom 3 | Second | 3.65 × 4.32 m (12' × 14'2") | Walk-In Closet(s), Large Window, Broadloom |
| Bedroom 4 | Second | 3.65 × 4.23 m (12' × 13'11") | Closet, Large Window, Broadloom |
History of this address
1 earlier listing at this address, with sold and leased prices. Create a free account or sign in to see them.
Location
Location is approximate. See nearby homes on the map
The neighbourhood
Getting around Car-dependent
- 🚆 Bradford GO3.9 km
Within a 10-minute walk: no grocery stores, 0 cafés and restaurants, 0 parks.
Schools nearby
Elementary
- St. Angela Merici Catholic Elementary School Catholic
EQAO: Gr 6 reading 86%, math 53%14 min walk - Chris Hadfield Public School1.3 km
- St. Jean de Brebeuf Separate School Catholic
EQAO: Gr 6 reading 86%, math 29%2.2 km - W. H. Day Elementary School
EQAO: Gr 6 reading 78%, math 47%2.3 km
Secondary
- Holy Trinity Catholic High School Catholic
EQAO: Gr 9 math 49%, literacy test 83%1.7 km - Bradford District High School
EQAO: Gr 9 math 59%, literacy test 91%2.1 km
EQAO: share of students meeting the provincial standard (2024–25). Ontario average: Gr 6 reading 86%, math 51%; Gr 9 math 55%; literacy test 83%.
Closest schools, not school zones. Check which school serves this address with the school board before relying on it.
Who lives here postal area L3Z
- Owners / renters
- 83% / 17%
- Median household income
- $114,000
- Average age
- 37
- Children under 15
- 22%
- Homes
- 74% detached, 2% high-rise
- Commute by transit
- 2%
- Population
- 41,072
Languages spoken most at home besides English: Portuguese 2.5%, Russian 1.9%, Urdu 1.5%, Spanish 1.4%.
Flood and conservation No mapped hazard
Not inside a mapped flood plain or regulated area.
Screening maps only. Ask the conservation authority for a property inquiry before relying on this.
Safety
Crime Severity Index for South Simcoe (Innisfil) police: 32 vs 57 for Ontario (2025).
Police-reported figures for the whole police service area, not this street. Rates use the area’s resident population.
Distances are approximate. Places © OpenStreetMap contributors. Neighbourhood figures: Statistics Canada, 2021 Census. School results: EQAO via Ontario Data Catalogue (Open Government Licence – Ontario). Crime Severity Index: Statistics Canada.
Living here
Commute
To Union Station (downtown Toronto): 53 km. Transit times · Driving times
Noise Nothing major nearby
No highway within 500 m, rail line within 300 m, or airport flight path nearby.
Distances from the map, not noise measurements. Visit at rush hour to judge for yourself.
Internet High-speed
50/10 Mbps or faster available here by cable, fibre or DSL (the federal high-speed target).
From the federal broadband map. Check exact speeds and providers for the address.
Roads, rail, airports and planned stations © OpenStreetMap contributors. Internet: Innovation, Science and Economic Development Canada, National Broadband Data.
Listed by HC REALTY GROUP INC..
Listing information provided by PropTx Innovations Inc. and TRREB; deemed reliable but not guaranteed accurate by PropTx.
Similar homes nearby
See more in Bradford West Gwillimbury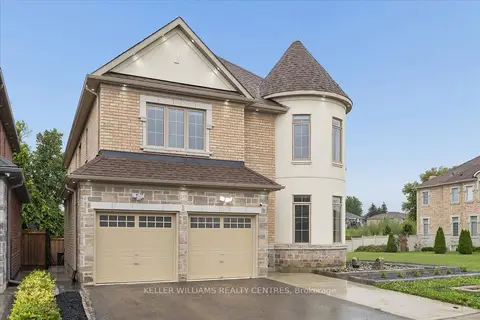
$3,500/mo
5 bd5 ba4 pk3500-5000 ft²
277 Gibson Circle Main & Second Floor
Bradford, Bradford West Gwillimbury
Detached · MLS® N13786970 · KELLER WILLIAMS REALTY CENTRES
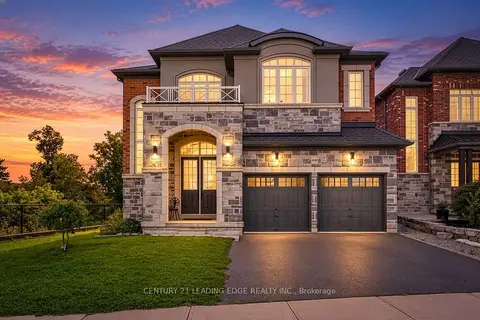
$3,500/mo
5 bd5 ba4 pk3500-5000 ft²
309 Gibson Circle
Bradford, Bradford West Gwillimbury
Detached · MLS® N13917426 · CENTURY 21 LEADING EDGE REALTY INC.
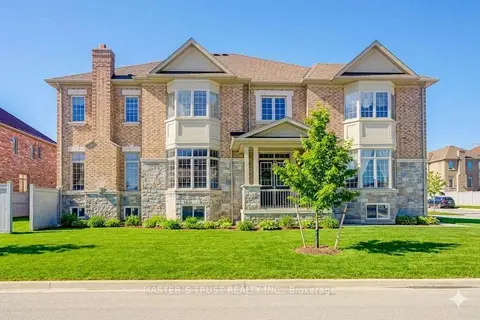
$3,450/mo
4 bd4 ba6 pk3000-3500 ft²
57 Tupling Street
Bradford, Bradford West Gwillimbury
Detached · MLS® N14034774 · MASTER`S TRUST REALTY INC.
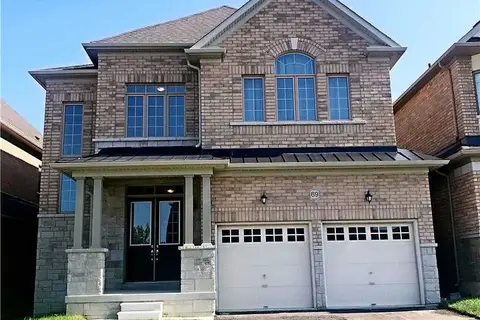
$3,600/mo
4 bd5 ba6 pk3000-3500 ft²
69 Tupling Street
Bradford, Bradford West Gwillimbury
Detached · MLS® N13749068 · BAY STREET GROUP INC.
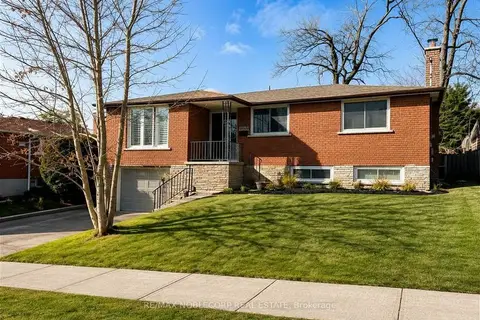
$3,400/mo
3+2 bd2 ba3 pk1100-1500 ft²
166 Collings Avenue
Bradford, Bradford West Gwillimbury
Detached · MLS® N13791162 · RE/MAX NOBLECORP REAL ESTATE
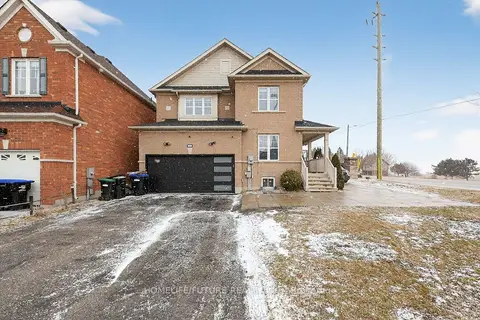 New
$3,400/mo
4 bd3 ba6 pk2500-3000 ft²
939 Miller Park Avenue
Bradford, Bradford West Gwillimbury
Detached · MLS® N14095028 · HOMELIFE/FUTURE REALTY INC.
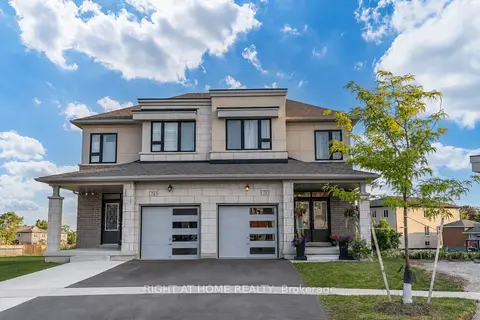
$3,200/mo
3 bd3 ba2 pk1500-2000 ft²
70 Westlake Crescent
Bradford, Bradford West Gwillimbury
Semi-Detached · MLS® N13610778 · RIGHT AT HOME REALTY
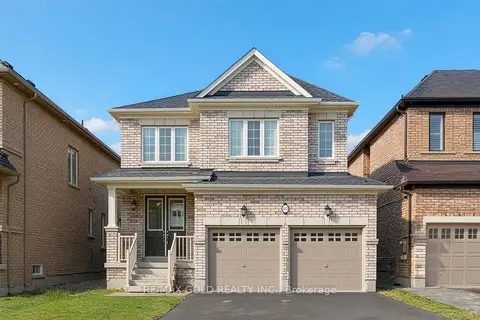
$3,200/mo
4 bd3 ba4 pk2000-2500 ft²
83 Selby Crescent
Bradford, Bradford West Gwillimbury
Detached · MLS® N14004350 · RE/MAX GOLD REALTY INC.