253 Morning Side Road
Rural East Gwillimbury, East Gwillimbury, L9N 0K6
$5,000,000
- 4 bedrooms
- 3 bathrooms
- 22 parking
- 2500-3000 sq ft
Listed 40 days ago · MLS® N13767718
About this home
An exceptional opportunity to invest in the future with this rare 10 acre parcel located in a prime growth corridor of East Gwillimbury! This property offers 333 feet of frontage by 1317 feet deep, ideally situated abutting the Green Lane Secondary Plan, making it a smart long-term investment. Includes a spacious 3,300 sq ft bungalow + multiple barns perfect for current use, rental income, or holding while you plan your vision. Key Highlights: Prime future residential development land Located minutes to Yonge Street, Bathurst, and Green Lane Abutting future Upper York Sewerage solution & secondary plan Private and secluded yet close to all major amenities Easy access to schools, transit, shopping & highway connectionsThis is a rare chance to secure a strategic and sizable parcel in a highly sought-after and fast-growing area. Whether youre a developer, investor, or visionary looking ahead this property checks all the boxes
Details
- Type
- Detached
- Style
- Bungalow
- Size
- 2500-3000 sq ft
- Lot
- 333.07 × 1318 ft
- Basement
- Finished, Separate Entrance
- Garage
- Attached
- Kitchens
- 1
- Property tax
- $6,977 (2025)
- Neighbourhood
- Rural East Gwillimbury
- Municipality
- East Gwillimbury
- Price per sq ft
- $1,818 (158% above detached houses in Rural East Gwillimbury, $706)
Interior
- Bedrooms
- 4 above ground
- Bathrooms
- 1 × 5-piece (main), 1 × 4-piece (main), 1 × 3-piece (basement)
- Rooms
- 9 above ground + 2 below
- Family room or den
- Yes
- Fireplace
- Yes
Heating, cooling and services
- Heating
- Forced Air, Gas
- Air conditioning
- Central Air
- Water and sewer
- Septic
Building and exterior
- Style
- Bungalow
- Exterior
- Brick, Stone
- Roof
- Asphalt Shingle
- Foundation
- Concrete
- Faces
- South
- Outdoor
- Barn, Workshop
Parking
- Garage spaces
- 2
- Total parking
- 22
- Driveway and parking
- Circular Drive
Lot
- Size
- 333.07 × 1318 ft
- Acreage
- 10-24.99
More
- Possession
- Immed/TBA
- Nearby
- Golf, Hospital, Lake/Pond, Level
- Cross street
- Yonge St / Morning Sideroad
Rooms
| Room | Level | Size | Features |
|---|---|---|---|
| Foyer | Main | 4.12 × 3.9 m (13'6" × 12'10") | Ceramic Floor, Double Doors, Closet |
| Living Room | Main | 6.7 × 4.26 m (22' × 14') | Hardwood Floor, Vaulted Ceiling(s), W/O To Deck |
| Family Room | Main | 6.26 × 3.96 m (20'6" × 13') | Hardwood Floor, Wood Stove, B/I Bookcase |
| Dining Room | Main | 6.14 × 3.67 m (20'2" × 12') | Hardwood Floor, Large Window |
| Kitchen | Main | 5.97 × 3.3 m (19'7" × 10'10") | Centre Island, Granite Counters, Backsplash |
| Solarium | Main | 7.12 × 5.97 m (23'4" × 19'7") | Hardwood Floor, Wood Stove, W/O To Porch |
| Primary Bedroom | Main | 5.41 × 4.13 m (17'9" × 13'7") | Hardwood Floor, Walk-In Closet(s), 5 Pc Ensuite |
| Bedroom 2 | Main | 3.51 × 4.32 m (11'6" × 14'2") | Hardwood Floor, Walk-In Closet(s), Semi Ensuite |
| Bedroom 3 | Main | 3.5 × 3.29 m (11'6" × 10'10") | Hardwood Floor, Closet |
| Bedroom 4 | Main | 3.3 × 3.03 m (10'10" × 9'11") | Hardwood Floor, Closet |
| Game Room | Basement | 7.74 × 5.87 m (25'5" × 19'3") | Broadloom, Gas Fireplace |
| Recreation | Basement | 7.83 × 5.31 m (25'8" × 17'5") | Broadloom |
History of this address
12 earlier listings at this address, with sold and leased prices. Create a free account or sign in to see them.
Listed by RE/MAX PREMIER INC..
Listing information provided by PropTx Innovations Inc. and TRREB; deemed reliable but not guaranteed accurate by PropTx.
Similar homes nearby
See more in East Gwillimbury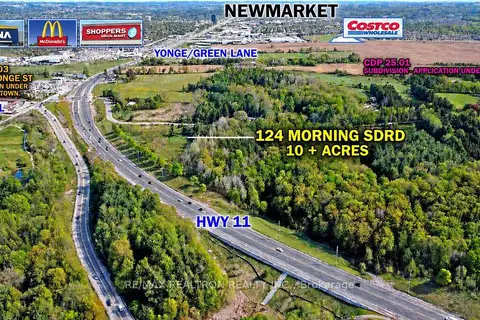
$5,000,000
0 bd0 ba
124 Morning Side Road
Rural East Gwillimbury, East Gwillimbury
Vacant Land · MLS® N13166210 · RE/MAX REALTRON REALTY INC.
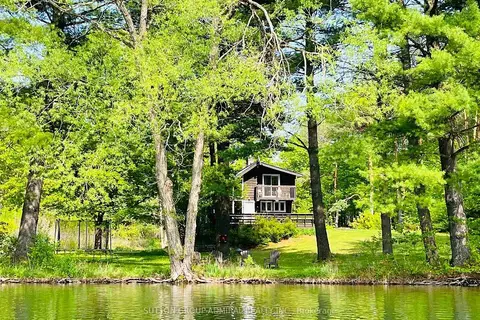
$4,189,000
7 bd4 ba31 pk3000-3500 ft²
17835 McCowan Road
Rural East Gwillimbury, East Gwillimbury
Rural Residential · MLS® N13115986 · SUTTON GROUP-ADMIRAL REALTY INC.
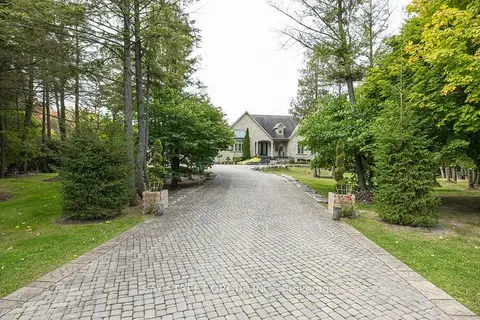
$4,188,800
3+3 bd4 ba9 pk3000-3500 ft²
5 River Stone Court
Rural East Gwillimbury, East Gwillimbury
Detached · MLS® N13858054 · BAY STREET GROUP INC.