17835 McCowan Road
Rural East Gwillimbury, East Gwillimbury, L0G 1E0
$4,189,000
- 7 bedrooms
- 4 bathrooms
- 31 parking
- 3000-3500 sq ft
Listed 160 days ago · MLS® N13115986
About this home
120 acres Prime Estate. Total Privacy and Pristine Forest. Iwo Spring fed Ponds with Year-round Flow. 5+ km Forest Trails with Cedar, Red Pine. Maple, etc. 1 km Private Road leads to lo Separate 4 + 3 bedroom Cottages, Plus 2 Winterized Forest Cabins that can be used for Retreats or as Guest Houses Year-round. Iwo Separate Swimming Docks for Sunbathing and Water Activities in a Resort-like setting. Individual Water Wells & Underground Hydro Service in place. Future Possibility with 2 Separate Access Points from Major Streets. About 8 min to HWY404 and 10 min to Newmarket. Take Advantage of 75% Property Tax Subsidy. A Rare Generational Estate Just 45 min from Downtown Toronto.
Details
- Type
- Rural Residential
- Style
- Bungalow-Raised
- Size
- 3000-3500 sq ft
- Lot
- 122.5 × ? ft
- Basement
- Partial Basement, Walk-Up, Separate Entrance
- Garage
- Detached
- Kitchens
- 2
- Property tax
- $3,401 (2025)
- Neighbourhood
- Rural East Gwillimbury
- Municipality
- East Gwillimbury
Interior
- Bedrooms
- 7 above ground
- Bathrooms
- 1 × 4-piece (main), 1 × 2-piece (ground), 1 × 4-piece (second), 1 × 4-piece (upper)
- Rooms
- 13 above ground
- Family room or den
- Yes
- Fireplace
- Wood
- Features
- Brick & Beam, Carpet Free, Central Vacuum, Guest Accommodations, Sauna, Water Heater
Heating, cooling and services
- Heating
- Forced Air, Oil
- Water and sewer
- Septic
Building and exterior
- Style
- Bungalow-Raised
- Exterior
- Wood
- Roof
- Asphalt Shingle
- Foundation
- Concrete Block
- Faces
- East
- Outdoor
- Patio, Year Round Living, Aux Residences, Barn
Parking
- Garage spaces
- 1
- Total parking
- 31
- Driveway and parking
- Private
Lot
- Size
- 122.5 × ? ft (irregular)
- Acreage
- 100 +
More
- Possession
- 30-90 Days/TBA
- Nearby
- Greenbelt/Conservation, Lake/Pond, River/Stream, Waterfront, Wooded/Treed
- Cross street
- Davis / McCowan
Rooms
| Room | Level | Size | Features |
|---|---|---|---|
| Living Room | Main | 5.4 × 4.88 m (17'9" × 16') | Hardwood Floor, Wood Stove |
| Dining Room | Main | 3.63 × 2.58 m (11'11" × 8'6") | Hardwood Floor, Open Concept, Large Window |
| Kitchen | Main | 3.17 × 2.92 m (10'5" × 9'7") | Centre Island, Hardwood Floor, Modern Kitchen |
| Bedroom | Main | 3.47 × 3.16 m (11'5" × 10'4") | Hardwood Floor, Overlooks Backyard |
| Bedroom | Main | 3.68 × 3.1 m (12'1" × 10'2") | Hardwood Floor, Overlooks Frontyard |
| Primary Bedroom | Second | 7.68 × 3.48 m (25'2" × 11'5") | Hardwood Floor, 4 Pc Ensuite, His and Hers Closets |
| Bedroom | Second | 4.28 × 3.44 m (14'1" × 11'3") | Hardwood Floor, Skylight, Vaulted Ceiling(s) |
| Living Room | Ground | 4.5 × 3.75 m (14'9" × 12'4") | Porcelain Floor, Vaulted Ceiling(s), W/O To Deck |
| Dining Room | Ground | 3.75 × 3 m (12'4" × 9'10") | Porcelain Floor, Vaulted Ceiling(s), Open Concept |
| Kitchen | Ground | 3.2 × 3.15 m (10'6" × 10'4") | Porcelain Floor, Window |
| Primary Bedroom | Second | 4.51 × 3.18 m (14'10" × 10'5") | Broadloom, W/O To Balcony, Semi Ensuite |
| Primary Bedroom | Second | 4.51 × 3.18 m (14'10" × 10'5") | Broadloom, Double Closet, Semi Ensuite |
History of this address
4 earlier listings at this address, with sold and leased prices. Create a free account or sign in to see them.
Location
Location is approximate. See nearby homes on the map
Recent sales nearby
See what similar homes within 1 km sold for in the last year. Create a free account or sign in to see them.
The neighbourhood
Getting around Car-dependent
No subway, LRT or GO station within a short trip.
Within a 10-minute walk: no grocery stores, 0 cafés and restaurants, 0 parks.
Who lives here postal area L0G
- Owners / renters
- 88% / 12%
- Median household income
- $118,000
- Average age
- 41
- Children under 15
- 18%
- Homes
- 84% detached, 1% high-rise
- Commute by transit
- 1%
- Population
- 44,945
Languages spoken most at home besides English: Italian 0.7%, Spanish 0.7%, Russian 0.5%, Mandarin 0.5%.
Flood and conservation Regulated area
This address is inside a conservation-authority regulated area (Lake Simcoe Region Conservation): near a valley, stream, shoreline or wetland, where flooding or erosion can occur. New building, additions, pools or grading usually need a permit from the authority.
Screening maps only. Ask the conservation authority for a property inquiry before relying on this.
Safety
Crime Severity Index for York Region police: 50 vs 57 for Ontario (2025).
Police-reported figures for the whole police service area, not this street. Rates use the area’s resident population.
Distances are approximate. Places © OpenStreetMap contributors. Neighbourhood figures: Statistics Canada, 2021 Census. Flood and regulation mapping: Lake Simcoe Region Conservation open data. Crime Severity Index: Statistics Canada.
Living here
Commute
To Union Station (downtown Toronto): 50 km. Transit times · Driving times
Noise 1 source nearby
- 🚆 Rail line (CN Bala Subdivision)300 m
Distances from the map, not noise measurements. Visit at rush hour to judge for yourself.
Internet High-speed
50/10 Mbps or faster available here by cable, fibre or DSL (the federal high-speed target).
From the federal broadband map. Check exact speeds and providers for the address.
Roads, rail, airports and planned stations © OpenStreetMap contributors. Internet: Innovation, Science and Economic Development Canada, National Broadband Data.
Listed by SUTTON GROUP-ADMIRAL REALTY INC..
Listing information provided by PropTx Innovations Inc. and TRREB; deemed reliable but not guaranteed accurate by PropTx.
Similar homes nearby
See more in East Gwillimbury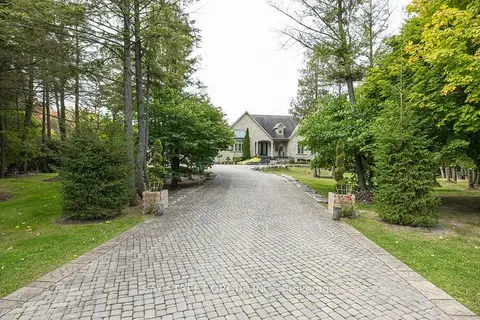
$4,188,800
3+3 bd4 ba9 pk3000-3500 ft²
5 River Stone Court
Rural East Gwillimbury, East Gwillimbury
Detached · MLS® N13858054 · BAY STREET GROUP INC.
$3,999,999
4 bd2 ba8 pk1500-2000 ft²
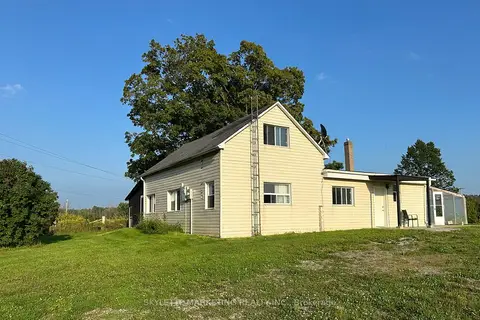
22334 Woodbine Avenue
Rural East Gwillimbury, East Gwillimbury
Detached · MLS® N13811736 · SKYLETTE MARKETING REALTY INC.
$3,649,000
3 bd4 ba18 pk2500-3000 ft²
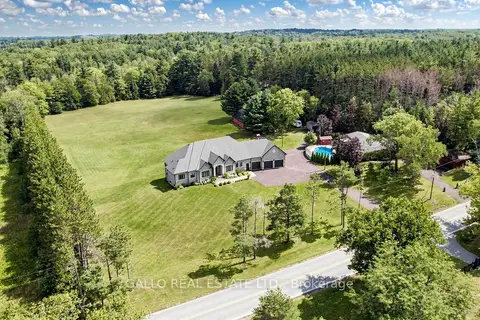
18865 Kennedy Road
Rural East Gwillimbury, East Gwillimbury
Detached · MLS® N13779682 · GALLO REAL ESTATE LTD.
$3,495,000
Reduced $455,000
5 bd2 ba13 pk2000-2500 ft²
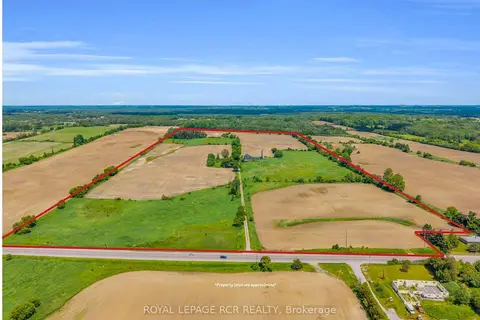
20893 Woodbine Avenue
Rural East Gwillimbury, East Gwillimbury
Detached · MLS® N13451030 · ROYAL LEPAGE RCR REALTY
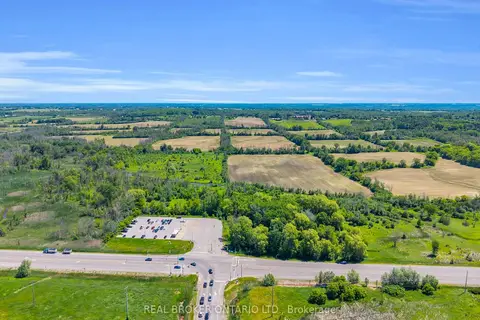
$3,450,000
0 bd0 ba
22413 Woodbine Avenue
Rural East Gwillimbury, East Gwillimbury
Vacant Land · MLS® N13487994 · REAL BROKER ONTARIO LTD.
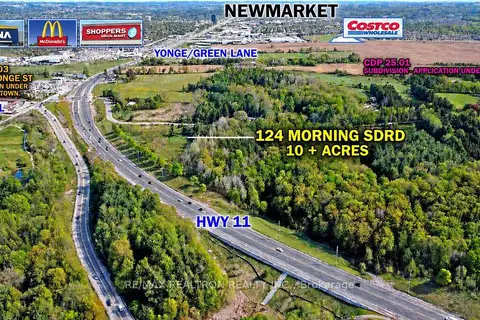
$5,000,000
0 bd0 ba
124 Morning Side Road
Rural East Gwillimbury, East Gwillimbury
Vacant Land · MLS® N13166210 · RE/MAX REALTRON REALTY INC.
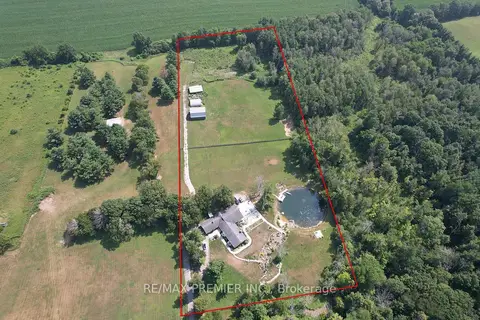
$5,000,000
4 bd3 ba22 pk2500-3000 ft²
253 Morning Side Road
Rural East Gwillimbury, East Gwillimbury
Detached · MLS® N13767718 · RE/MAX PREMIER INC.
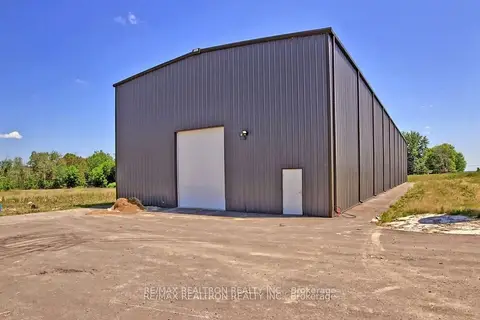
$3,999,000
4 bd4 ba10 pk2000-2500 ft²
2978 Holborn Road
Queensville, East Gwillimbury
Farm · MLS® N13535318 · RE/MAX REALTRON REALTY INC.