2529 Campbellville Road
Campbellville, Milton, L9T 2X7
$788,800
- 3 bedrooms
- 1 bathrooms
- 8 parking
- 1500-2000 sq ft
Listed 18 days ago · MLS® W13853922
About this home
Welcome to 2529 Campbellville Road, a rare opportunity to own nearly 2 acres of peaceful, picturesque countryside in one of Campbellville's most sought-after rural communities. Framed by mature trees and serene natural landscapes, this setting delivers the kind of tranquility buyers dream about. The existing 1950 two-storey home is ready for a full renovation, offering an exciting canvas for renovators, contractors or visionaries looking to craft something truly special. Bring your imagination and your ideas, there's incredible potential here! The home also features a main floor bathroom rough-in, providing added flexibility for your future renovation plans. A detached 2-car garage and additional shed add valuable storage and workspace, further enhancing the property's potential. Here, you can enjoy the privacy of rural living while staying close to everything that defines the Campbellville lifestyle. You're just minutes from Crawford Lake Conservation Area, Mountsberg Conservation Area, scenic trails, Country Heritage Park, Woodbine Mohawk Park, Turtle Creek Golf Club and Crosswinds Golf & Country Club. With surrounding conservation lands, mature greenery and convenient access to commuter routes and Milton GO Station, this property offers a blend of natural beauty and accessibility that's increasingly hard to find. Whether you're looking to complete a full renovation, rebuild or invest, this is a unique opportunity to create your dream retreat in a truly stunning Campbellville setting.
Details
- Type
- Rural Residential
- Style
- 2-Storey
- Size
- 1500-2000 sq ft
- Lot
- 263 × 330.96 ft
- Basement
- Unfinished
- Garage
- Detached
- Kitchens
- 1
- Property tax
- $4,724 (2026)
- Neighbourhood
- Campbellville
- Municipality
- Milton
Interior
- Bedrooms
- 3 above ground
- Bathrooms
- 1 × 4-piece
- Rooms
- 8 above ground
- Family room or den
- No
- Fireplace
- No
Heating, cooling and services
- Heating
- Oil
Building and exterior
- Style
- 2-Storey
- Roof
- Metal
- Faces
- North
Parking
- Garage spaces
- 2
- Total parking
- 8
- Driveway and parking
- Front Yard Parking, Lane, Private
Lot
- Size
- 263 × 330.96 ft
- Acreage
- .50-1.99
More
- Possession
- TBD
- Nearby
- Wooded/Treed
- Cross street
- Campbellville Rd & Guelph Line
Rooms
| Room | Level | Size | Features |
|---|---|---|---|
| Living Room | Main | 5.67 × 5.09 m (18'7" × 16'8") | |
| Kitchen | Main | 6.68 × 3.65 m (21'11" × 12') | |
| Other | Main | 3.15 × 3.05 m (10'4" × 10') | |
| Bedroom | Second | 4.25 × 3.53 m (13'11" × 11'7") | |
| Bedroom 2 | Second | 3.02 × 4.09 m (9'11" × 13'5") | |
| Bedroom 3 | Second | 2.71 × 4 m (8'11" × 13'1") | |
| Bathroom | Second | 2.39 × 3.58 m (7'10" × 11'9") | |
| Utility Room | Basement | 4.85 × 5.34 m (15'11" × 17'6") | |
| Other | Basement | 3.76 × 6.88 m (12'4" × 22'7") |
History of this address
2 earlier listings at this address, with sold and leased prices. Create a free account or sign in to see them.
Location
Location is approximate. See nearby homes on the map
Recent sales nearby
See what similar homes within 1 km sold for in the last year. Create a free account or sign in to see them.
The neighbourhood
Getting around Somewhat walkable
No subway, LRT or GO station within a short trip.
Within a 10-minute walk: 1 grocery store, 5 cafés and restaurants, 0 parks, 1 pharmacy. Nearest grocery: Christello's Village Market (850 m).
Who lives here postal area L9T
- Owners / renters
- 83% / 17%
- Median household income
- $126,000
- Average age
- 35
- Children under 15
- 24%
- Homes
- 53% detached, 6% high-rise
- Commute by transit
- 4%
- Population
- 110,956
Languages spoken most at home besides English: Urdu 6.1%, Arabic 2.2%, Spanish 1.5%, Punjabi (Panjabi) 1.1%.
Safety
Crime Severity Index for Halton Region (Oakville/Burlington) police: 31 vs 57 for Ontario (2025).
Police-reported figures for the whole police service area, not this street. Rates use the area’s resident population.
Distances are approximate. Places © OpenStreetMap contributors. Neighbourhood figures: Statistics Canada, 2021 Census. Crime Severity Index: Statistics Canada.
Living here
Commute
To Union Station (downtown Toronto): 52 km. Transit times · Driving times
Noise 1 source nearby
- 🚆 Rail line (Galt Subdivision)50 m
Distances from the map, not noise measurements. Visit at rush hour to judge for yourself.
Internet High-speed
50/10 Mbps or faster available here by cable, fibre or DSL (the federal high-speed target).
From the federal broadband map. Check exact speeds and providers for the address.
Roads, rail, airports and planned stations © OpenStreetMap contributors. Internet: Innovation, Science and Economic Development Canada, National Broadband Data.
Listed by Coldwell Banker Elevate Realty.
Listing information provided by PropTx Innovations Inc. and TRREB; deemed reliable but not guaranteed accurate by PropTx.
Similar homes nearby
See more in Milton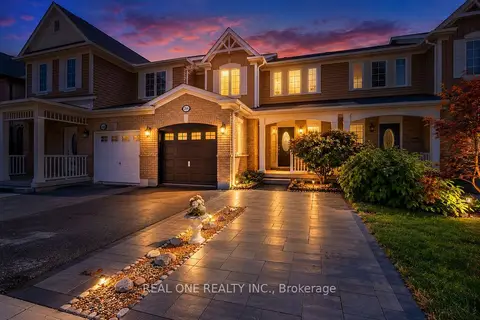
$789,000
3 bd2 ba3 pk1100-1500 ft²
266 Woodley Crescent
1038 - WI Willmott, Milton
Att/Row/Townhouse · MLS® W13865446 · REAL ONE REALTY INC.
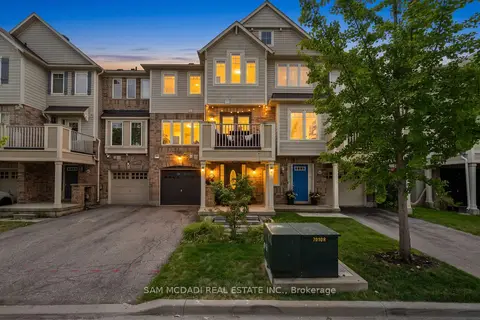
$788,000
2 bd3 ba3 pk700-1100 ft²
886 Fowles Court
1033 - HA Harrison, Milton
Att/Row/Townhouse · MLS® W13618830 · SAM MCDADI REAL ESTATE INC.
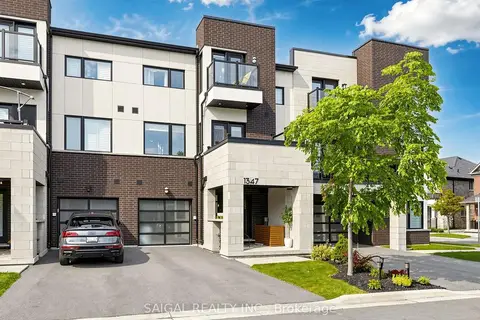
$789,900
3 bd3 ba2 pk1100-1500 ft²
1347 Clarriage Court
1032 - FO Ford, Milton
Att/Row/Townhouse · MLS® W13854020 · SAIGAL REALTY INC.
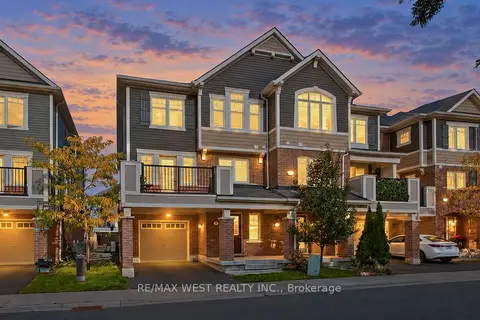
$794,900
3 bd3 ba2 pk1500-2000 ft²
1000 Asleton Boulevard 90
1038 - WI Willmott, Milton
Att/Row/Townhouse · MLS® W13881774 · RE/MAX WEST REALTY INC.
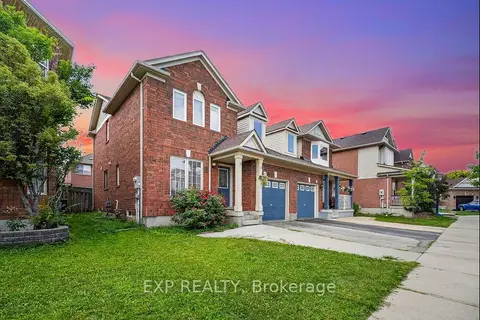
$795,000
3 bd3 ba3 pk1100-1500 ft²
1008 Cooper Avenue
1023 - BE Beaty, Milton
Semi-Detached · MLS® W13876596 · EXP REALTY
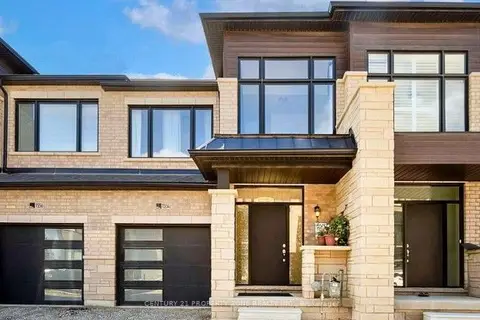
$780,000
Reduced $29,900
3+1 bd3 ba2 pk1100-1500 ft²
1554 Labine Point
1026 - CB Cobban, Milton
Att/Row/Townhouse · MLS® W13763754 · CENTURY 21 PROPERTY ZONE REALTY INC.
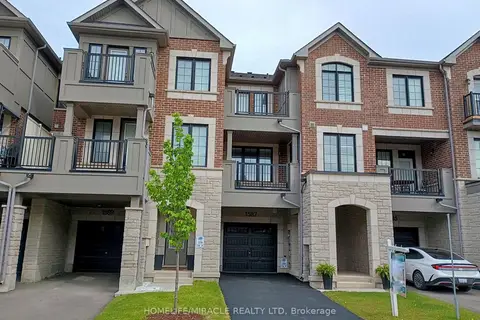
$779,900
2 bd3 ba3 pk1100-1500 ft²
1587 Moira Crescent
1025 - BW Bowes, Milton
Att/Row/Townhouse · MLS® W13679042 · HOMELIFE/MIRACLE REALTY LTD
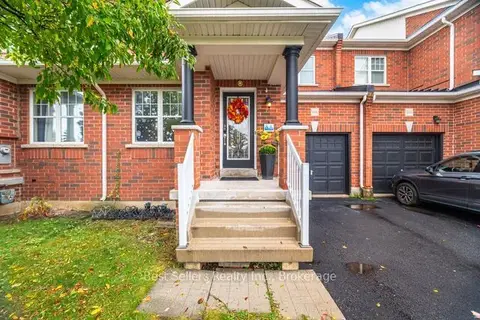 New
$799,000
3 bd3 ba3 pk1500-2000 ft²
416 Duncan Lane
1036 - SC Scott, Milton
Att/Row/Townhouse · MLS® W14094070 · Best Sellers Realty Inc.