886 Fowles Court
1033 - HA Harrison, Milton, L9T 0Z8
$788,000
- 2 bedrooms
- 3 bathrooms
- 3 parking
- 700-1100 sq ft
Listed 83 days ago · MLS® W13618830
About this home
Introducing 886 Fowles Court! Nestled in a family friendly Milton neighbourhood, this beautifully maintained 3 storey townhouse is warm, inviting, and thoughtfully designed, offering comfortable living spaces that are perfect for first time buyers, young families, or those looking to downsize without compromise. A thoughtfully designed layout unfolds from the moment you step inside. The ground level features a versatile room complete with a closet and private 3pc ensuite, making it the perfect space for a home office, reading room, or creative workspace. The second level welcomes you with an open concept layout that feels bright, spacious, and perfectly suited for everyday life. The modern kitchen features premium stainless steel appliances, quartz countertops, a breakfast bar, and ample cabinetry, all overlooking the inviting living room where an electric fireplace adds warmth and creates a cozy focal point. Adjacent to the living room, the dining area offers the perfect setting for everyday meals and special gatherings alike, with a walkout to a private balcony that seamlessly extends your living space outdoors. The third level is dedicated to comfort and privacy, where you'll find the spacious primary bedroom featuring a walk-in closet and convenient semi ensuite access to a 4pc bathroom. A second bedroom with vaulted ceilings and its own closet completes the upper level, while a conveniently located laundry closet adds to the home's everyday functionality. Enjoy an exceptional location just minutes from Milton GO Station, Milton District Hospital, Milton Sports Centre, parks, walking trails, schools, shopping, restaurants, and convenient access to Highways 401 and 407. Combining everyday convenience with an exceptional location, this residence offers a lifestyle you'll love coming home to!
Details
- Type
- Att/Row/Townhouse
- Style
- 3-Storey
- Age
- 16-30 years
- Size
- 700-1100 sq ft
- Lot
- 21 × 46.19 ft
- Basement
- None
- Garage
- Built-In
- Kitchens
- 1
- Property tax
- $3,400 (2026)
- Neighbourhood
- 1033 - HA Harrison
- Municipality
- Milton
- Price per sq ft
- $876 (60% above freehold townhouses in 1033 - HA Harrison, $546)
Interior
- Bedrooms
- 2 above ground
- Bathrooms
- 1 × 2-piece (second), 1 × 3-piece (ground), 1 × 4-piece (third)
- Rooms
- 6 above ground
- Family room or den
- No
- Fireplace
- Electric
- Features
- Auto Garage Door Remote
Heating, cooling and services
- Heating
- Forced Air, Gas
- Air conditioning
- Central Air
- Water and sewer
- Sewer
Building and exterior
- Style
- 3-Storey
- Exterior
- Brick, Vinyl Siding
- Roof
- Asphalt Shingle
- Foundation
- Poured Concrete
- Age
- 16-30 years
- Faces
- South
Parking
- Garage spaces
- 1
- Total parking
- 3
- Driveway and parking
- Private
Lot
- Size
- 21 × 46.19 ft
More
- Possession
- TBA
- Nearby
- Greenbelt/Conservation, Golf, Public Transit, School, Park, Hospital
- Cross street
- Derry Rd W & Bronte St W
Rooms
| Room | Level | Size | Features |
|---|---|---|---|
| Office | Ground | 1.86 × 1.98 m (6'1" × 6'6") | 3 Pc Ensuite, Pot Lights, Closet |
| Kitchen | Second | 3.79 × 2.59 m (12'5" × 8'6") | Stainless Steel Appl, Quartz Counter, Breakfast Bar |
| Dining Room | Second | 2.72 × 3.39 m (8'11" × 11'1") | W/O To Balcony, Overlooks Living, Open Concept |
| Living Room | Second | 5.07 × 3.87 m (16'8" × 12'8") | Electric Fireplace, Large Window, Hardwood Floor |
| Primary Bedroom | Third | 3.3 × 4.38 m (10'10" × 14'4") | Semi Ensuite, Walk-In Closet(s), Window |
| Bedroom 2 | Third | 2.71 × 4.78 m (8'11" × 15'8") | Vaulted Ceiling(s), Closet, Window |
History of this address
6 earlier listings at this address, with sold and leased prices. Create a free account or sign in to see them.
Location
Location is approximate. See nearby homes on the map
Recent sales nearby
See what similar homes within 1 km sold for in the last year. Create a free account or sign in to see them.
The neighbourhood
Getting around Somewhat walkable
- 🚆 Milton GO4.2 km
Within a 10-minute walk: 1 grocery store, 0 cafés and restaurants, 5 parks, 1 pharmacy. Nearest grocery: No Frills (800 m). Nearest park: Optimist Park (200 m).
Schools nearby
Elementary
- P. L. Robertson Public School
EQAO: Gr 6 reading 89%, math 58%2 min walk - Lumen Christi Catholic Elementary School Catholic
EQAO: Gr 6 reading 86%, math 45%5 min walk - St. Benedict Catholic Elementary School Catholic
EQAO: Gr 6 reading 83%, math 46%17 min walk - Anne J. MacArthur Public School
EQAO: Gr 6 reading 89%, math 59%1.3 km
Secondary
- St Francis Xavier Secondary School Catholic
EQAO: Gr 9 math 58%, literacy test 85%18 min walk - Elsie MacGill Secondary School
EQAO: Gr 9 math 59%, literacy test 86%1.7 km
EQAO: share of students meeting the provincial standard (2024–25). Ontario average: Gr 6 reading 86%, math 51%; Gr 9 math 55%; literacy test 83%.
Closest schools, not school zones. Check which school serves this address with the school board before relying on it.
Who lives here postal area L9T
- Owners / renters
- 83% / 17%
- Median household income
- $126,000
- Average age
- 35
- Children under 15
- 24%
- Homes
- 53% detached, 6% high-rise
- Commute by transit
- 4%
- Population
- 110,956
Languages spoken most at home besides English: Urdu 6.1%, Arabic 2.2%, Spanish 1.5%, Punjabi (Panjabi) 1.1%.
Flood and conservation No mapped hazard
Not inside a mapped flood plain or regulated area in Credit Valley Conservation’s mapping.
Screening maps only. Ask the conservation authority for a property inquiry before relying on this.
Safety
Crime Severity Index for Halton Region (Oakville/Burlington) police: 31 vs 57 for Ontario (2025).
Police-reported figures for the whole police service area, not this street. Rates use the area’s resident population.
Distances are approximate. Places © OpenStreetMap contributors. Neighbourhood figures: Statistics Canada, 2021 Census. School results: EQAO via Ontario Data Catalogue (Open Government Licence – Ontario). Flood and regulation mapping: Credit Valley Conservation open data. Crime Severity Index: Statistics Canada.
Living here
Commute
To Union Station (downtown Toronto): 43 km. Transit times · Driving times
Noise Nothing major nearby
No highway within 500 m, rail line within 300 m, or airport flight path nearby.
Distances from the map, not noise measurements. Visit at rush hour to judge for yourself.
Internet High-speed
50/10 Mbps or faster available here by cable, fibre or DSL (the federal high-speed target).
From the federal broadband map. Check exact speeds and providers for the address.
Roads, rail, airports and planned stations © OpenStreetMap contributors. Internet: Innovation, Science and Economic Development Canada, National Broadband Data.
Listed by SAM MCDADI REAL ESTATE INC..
Listing information provided by PropTx Innovations Inc. and TRREB; deemed reliable but not guaranteed accurate by PropTx.
Similar homes nearby
See more in Milton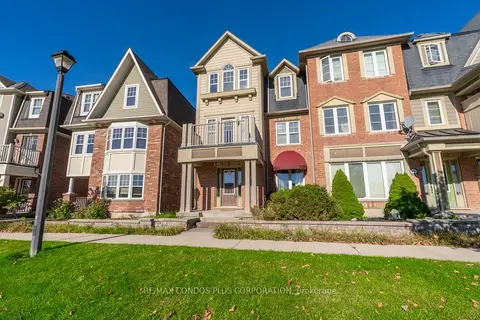 New
$799,900
3 bd3 ba3 pk1500-2000 ft²
258 Magurn Lane
1033 - HA Harrison, Milton
Att/Row/Townhouse · MLS® W14099858 · RE/MAX CONDOS PLUS CORPORATION
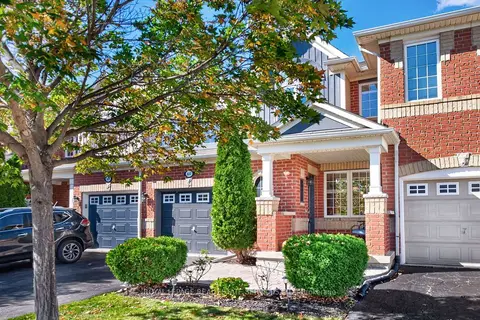
$799,999
3 bd2 ba3 pk1100-1500 ft²
227 Prosser Circle
1033 - HA Harrison, Milton
Att/Row/Townhouse · MLS® W13877192 · ROYAL LEPAGE REAL ESTATE SERVICES LTD.
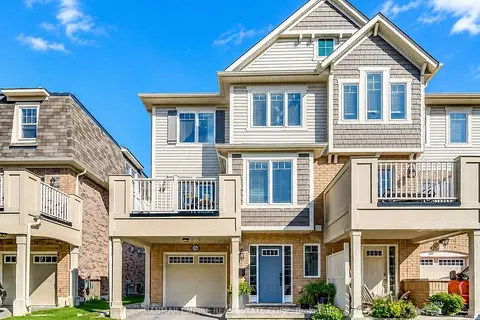
$768,000
3 bd2 ba2 pk1100-1500 ft²
246 Septimus Heights
1033 - HA Harrison, Milton
Att/Row/Townhouse · MLS® W13846616 · DANMAR EMPIRE REAL ESTATE CORP.
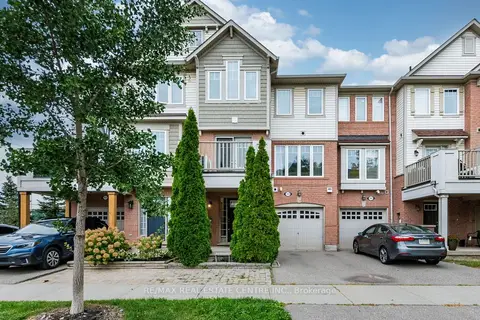
$759,900
2 bd3 ba2 pk1100-1500 ft²
769 Challinor Terrace
1033 - HA Harrison, Milton
Att/Row/Townhouse · MLS® W13815374 · RE/MAX REAL ESTATE CENTRE INC.
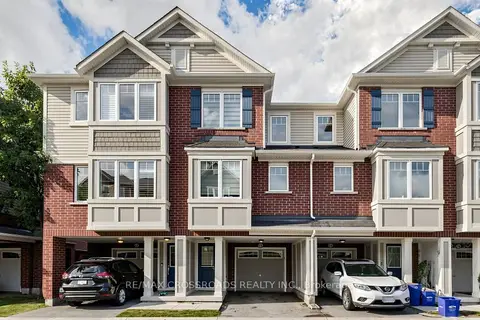
$749,000
3 bd3 ba2 pk1500-2000 ft²
6020 Derry Road 68
1033 - HA Harrison, Milton
Att/Row/Townhouse · MLS® W13704980 · RE/MAX CROSSROADS REALTY INC.
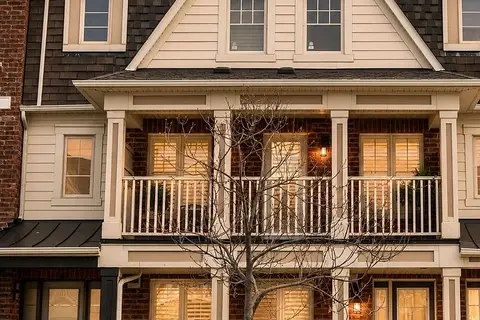
$835,000
3 bd3 ba3 pk1500-2000 ft²
649 Scott Boulevard
1033 - HA Harrison, Milton
Att/Row/Townhouse · MLS® W13832060 · HOMELIFE MAPLE LEAF REALTY LTD.
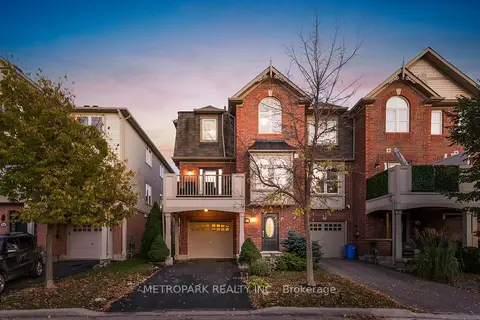
$708,800
2 bd2 ba3 pk1100-1500 ft²
38 Gleave Terrace
1033 - HA Harrison, Milton
Att/Row/Townhouse · MLS® W13838730 · METROPARK REALTY INC.
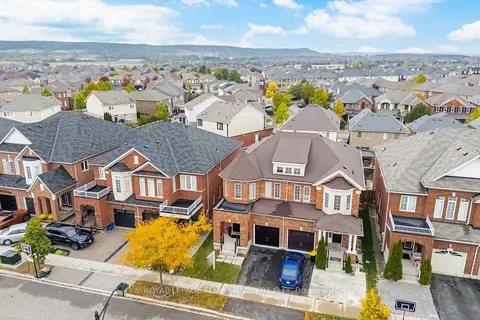
$869,900
3 bd3 ba2 pk1500-2000 ft²
381 Cedric Terrace
1033 - HA Harrison, Milton
Semi-Detached · MLS® W13853836 · ROYAL LEPAGE FLOWER CITY REALTY