2523 Asphodel 12th Line
Rural Asphodel-Norwood, Asphodel-Norwood, K0L 2V0
$799,900
- 3+2 bedrooms
- 4 bathrooms
- 8 parking
- 1500-2000 sq ft
Listed 47 days ago · MLS® X13741476
About this home
As soon as you pull into the driveway, the pride of ownership is evident in this gorgeous, almost 1900 sq. foot brick bungalow (plus a mostly finished basement) just 5 minutes outside the village of Norwood. Manicured lawns and gardens and a huge paved driveway located on a nicely treed flat lot backing onto farmland. Open and bright, this custom-built sprawling bungalow makes one-floor living a reality with a full basement for family and guests, plus a third full bathroom. Beautiful wood cabinets, granite countertops, stainless steel appliances, and a family size island will please the greatest of chefs. Step out of the kitchen to an entertainment size deck along the back of the home. Hardwood and ceramic tile throughout the main floor. A whole house generator ensures year-round safety in the worst of storms. Only 25 minutes to Peterborough, 13 minutes to Hastings, 7 minutes to Havelock, and 15 minutes to Campbellford. Paved roads to the door, just south of Highway 7. This is a move in and do nothing home! New furnace in 2025, new shingles in 2022, 16 x 20 storage barn in 2022.
Details
- Type
- Detached
- Style
- Bungalow
- Age
- 16-30 years
- Size
- 1500-2000 sq ft
- Lot
- 209.26 × 150.03 ft
- Basement
- Full
- Garage
- Attached
- Kitchens
- 1
- Property tax
- $4,940 (2026)
- Neighbourhood
- Rural Asphodel-Norwood
- Municipality
- Asphodel-Norwood
- Price per sq ft
- $457 (9% above detached houses in Rural Asphodel-Norwood, $418)
Interior
- Bedrooms
- 3 above ground + 2 below
- Bathrooms
- 1 × 3-piece (main), 1 × 4-piece (main), 1 × 3-piece (basement), 1 × 2-piece (main)
- Rooms
- 10 above ground + 7 below
- Family room or den
- No
- Fireplace
- Electric, Living Room
- Features
- Auto Garage Door Remote, ERV/HRV, Generator - Full, In-Law Capability, Primary Bedroom - Main Floor, Propane Tank, Storage, Sump Pump, Suspended Ceilings, Water Heater, Water Purifier, Water Softener, Workbench
Heating, cooling and services
- Heating
- Forced Air, Gas
- Air conditioning
- Central Air
- Water and sewer
- Septic
Building and exterior
- Style
- Bungalow
- Exterior
- Brick
- Roof
- Asphalt Shingle
- Foundation
- Concrete
- Age
- 16-30 years
- Faces
- East
- Outdoor
- Deck, Landscape Lighting, Landscaped, Porch, Year Round Living, Fence - Partial, Shed
Parking
- Garage spaces
- 2
- Total parking
- 8
- Driveway and parking
- Private
Lot
- Size
- 209.26 × 150.03 ft (irregular)
- Acreage
- .50-1.99
More
- Possession
- Flexible
- Nearby
- Clear View, Hospital, Place Of Worship, School, School Bus Route, Wooded/Treed
- Cross street
- Highway 7/12th line Asphodel
Rooms
| Room | Level | Size | Features |
|---|---|---|---|
| Dining Room | Main | 4.6 × 2.67 m (15'1" × 8'9") | |
| Living Room | Main | 5.78 × 6.33 m (19' × 20'9") | |
| Kitchen | Main | 5.78 × 3.2 m (19' × 10'6") | |
| Primary Bedroom | Main | 5.04 × 6.15 m (16'6" × 20'2") | |
| Bedroom | Main | 3.94 × 3.66 m (12'11" × 12') | |
| Bedroom | Main | 3.84 × 3.65 m (12'7" × 12') | |
| Laundry | Main | 1.81 × 2.13 m (5'11" × 7') | |
| Foyer | Main | 2.36 × 1.91 m (7'9" × 6'3") | |
| Bathroom | Main | 2.9 × 1.53 m (9'6" × 5') | 4 Pc Bath |
| Bathroom | Main | 2.03 × 0.94 m (6'8" × 3'1") | 2 Pc Bath |
| Bathroom | Main | 1.68 × 2.92 m (5'6" × 9'7") | 3 Pc Ensuite |
| Recreation | Basement | 15.37 × 5.9 m (50'5" × 19'4") | |
| Cold Room/Cantina | Basement | 10.34 × 2.85 m (33'11" × 9'4") | |
| Other | Basement | 3.07 × 2.87 m (10'1" × 9'5") | |
| Bedroom | Basement | 2.9 × 3.54 m (9'6" × 11'7") | |
| Bedroom | Basement | 3.07 × 3.56 m (10'1" × 11'8") | |
| Bathroom | Basement | 1.57 × 2.46 m (5'2" × 8'1") | 3 Pc Bath |
| Utility Room | Basement | 5 × 3.36 m (16'5" × 11') |
History of this address
6 earlier listings at this address, with sold and leased prices. Create a free account or sign in to see them.
Location
Location is approximate. See nearby homes on the map
Recent sales nearby
See what similar homes within 1 km sold for in the last year. Create a free account or sign in to see them.
The neighbourhood
Getting around Car-dependent
No subway, LRT or GO station within a short trip.
Within a 10-minute walk: no grocery stores, 0 cafés and restaurants, 0 parks.
Who lives here postal area K0L
- Owners / renters
- 88% / 12%
- Median household income
- $79,000
- Average age
- 48
- Children under 15
- 13%
- Homes
- 92% detached, 0% high-rise
- Commute by transit
- 1%
- Population
- 78,142
Languages spoken most at home besides English: Polish 0.1%, Yue (Cantonese) 0.1%, Mandarin 0.1%, German 0.1%.
Safety
Crime Severity Index for Peterborough County (Asphodel-Norwood) (OPP): 30 vs 57 for Ontario (2025).
Police-reported figures for the whole police service area, not this street. Rates use the area’s resident population.
Distances are approximate. Places © OpenStreetMap contributors. Neighbourhood figures: Statistics Canada, 2021 Census. Crime Severity Index: Statistics Canada.
Living here
Commute
Noise Nothing major nearby
No highway within 500 m, rail line within 300 m, or airport flight path nearby.
Distances from the map, not noise measurements. Visit at rush hour to judge for yourself.
Internet High-speed
50/10 Mbps or faster available here by cable, fibre or DSL (the federal high-speed target).
From the federal broadband map. Check exact speeds and providers for the address.
Roads, rail, airports and planned stations © OpenStreetMap contributors. Internet: Innovation, Science and Economic Development Canada, National Broadband Data.
Listed by Royal LePage Frank Real Estate.
Listing information provided by PropTx Innovations Inc. and TRREB; deemed reliable but not guaranteed accurate by PropTx.
Similar homes nearby
See more in Asphodel-Norwood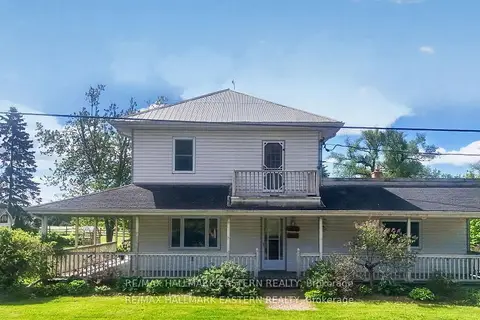
$799,900
4 bd2 ba10 pk2000-2500 ft²
267 Centre Line
Rural Asphodel-Norwood, Asphodel-Norwood
Detached · MLS® X13475844 · RE/MAX HALLMARK EASTERN REALTY
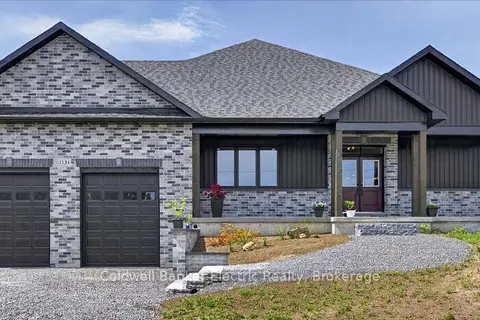
$875,000
3 bd2 ba8 pk2000-2500 ft²
1134 River Road
Rural Asphodel-Norwood, Asphodel-Norwood
Detached · MLS® X13580282 · Coldwell Banker Electric Realty
$699,900
3 bd2 ba4 pk700-1100 ft²
1355 County Rd 45
Rural Asphodel-Norwood, Asphodel-Norwood
Detached · MLS® X13613080 · HOMELIFE LANDMARK REALTY INC.
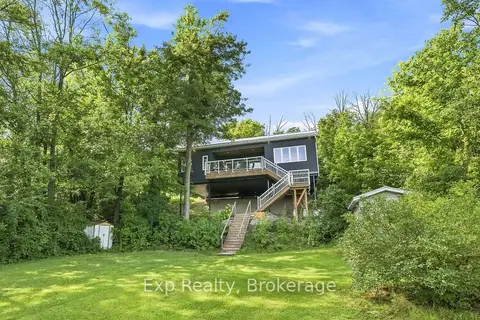
$699,000
2 bd1 ba2 pk700-1100 ft²
1445 Trent Lane
Rural Asphodel-Norwood, Asphodel-Norwood
Detached · MLS® X13721182 · Exp Realty
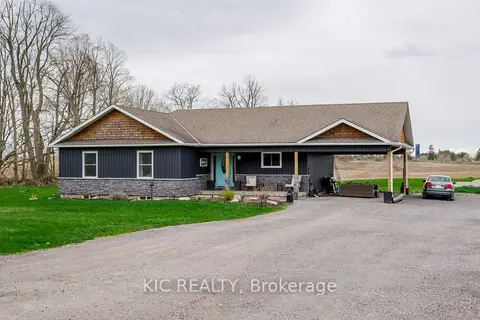
$674,900
Reduced $20,000
3+3 bd2 ba6 pk1100-1500 ft²
2366 Asphodel 10th Line
Rural Asphodel-Norwood, Asphodel-Norwood
Detached · MLS® X13079328 · KIC REALTY
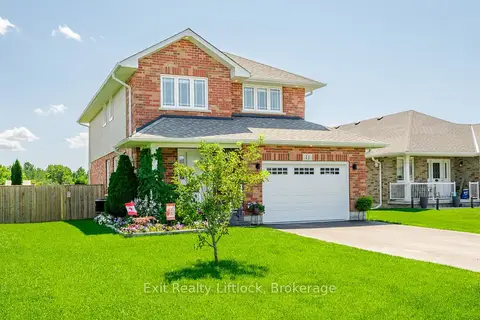
$668,888
Reduced $6,112
3 bd3 ba5 pk1500-2000 ft²
11 Darrell Drain Crescent
Rural Asphodel-Norwood, Asphodel-Norwood
Detached · MLS® X13240174 · Exit Realty Liftlock
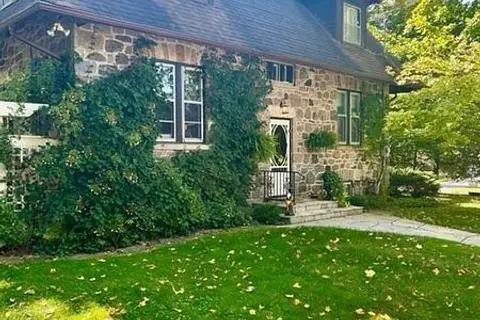
$825,000
Reduced $34,000
3 bd1 ba7 pk2000-2500 ft²
2315 County Rd 45 Road
Norwood, Asphodel-Norwood
Detached · MLS® X13462956 · Lifestyle Brokerage Limited
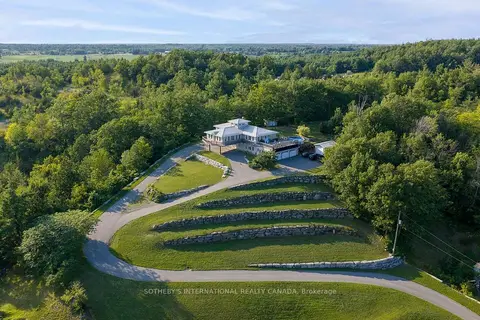
$880,000
3 bd3 ba18 pk3500-5000 ft²
4390 Highway 7
Norwood, Asphodel-Norwood
Detached · MLS® X13635484 · SOTHEBY'S INTERNATIONAL REALTY CANADA