1445 Trent Lane
Rural Asphodel-Norwood, Asphodel-Norwood, K0L 2V0
$699,000
- 2 bedrooms
- 1 bathrooms
- 2 parking
- 700-1100 sq ft
Listed 53 days ago · MLS® X13721182
About this home
Quite simply... one of finest finished cottages, one of the most efficient, one of the best lots, one that has thought of everything, one that has not short sighted any aspect and finally, located on one of the best and longest stretches of the famous Trent Severn Waterway - Welcome to your new piece of paradise located at 1445 Trent Lane. Immaculately designed by Trevor Day and Associates with the brand-new finished concept completed in 2020. Featuring a 2-bedroom open concept layout with brilliant 9-foot ceilings, mesmerizing water views throughout, insulated 2 x 6 construction, sound proofed walls, rib steel roof with professional engineered trusses, life breath system, high end Mitsubishi heat pump/exchanger, 4 season capability and so so much more highlighting this magnificently efficient retreat. Perfectly perched on its phenomenal near half acre lot, with an elevated 206 square feet of covered deck space to look over the pristinely clean 83' of waterfront and precisely positioned to enjoy approximately 24km of uninterrupted lock to lock waterway! Islands, twists, turns, Rice Lake (one lock away), breathtaking scenery, panoramic views and memories that will last a lifetime. Located beautifully just outside of Hastings and some of the best fish and chips you will ever find. Major highways, amenities, Peterborough, some of the best fishing, water-sports and more. Let your imagination wander, trade in your status quo, take a leap of faith and welcome to your brand-new waterfront paradise!!!
Details
- Type
- Detached
- Style
- Bungalow
- Size
- 700-1100 sq ft
- Lot
- 81 × 201 ft
- Basement
- None
- Garage
- None
- Kitchens
- 1
- Property tax
- $3,063 (2025)
- Neighbourhood
- Rural Asphodel-Norwood
- Municipality
- Asphodel-Norwood
- Price per sq ft
- $777 (92% above detached houses in Rural Asphodel-Norwood, $404)
Interior
- Bedrooms
- 2 above ground
- Bathrooms
- 1 × 3-piece (main)
- Rooms
- 8 above ground
- Family room or den
- No
- Fireplace
- No
- Features
- Carpet Free, ERV/HRV, Primary Bedroom - Main Floor, Water Treatment, On Demand Water Heater
Heating, cooling and services
- Heating
- Heat Pump, Electric
- Air conditioning
- Wall Unit(s)
- Water and sewer
- Holding Tank
Building and exterior
- Style
- Bungalow
- Exterior
- Vinyl Siding
- Roof
- Metal
- Foundation
- Piers
- Faces
- South
- Outdoor
- Deck, Landscaped, Privacy, Year Round Living, Fishing, Garden Shed, Shed
- Waterfront
- Direct
Parking
- Total parking
- 2
Lot
- Size
- 81 × 201 ft
More
- Possession
- TBD
- Nearby
- Park, Rec./Commun.Centre, River/Stream, Lake/Pond, Waterfront, Golf
- Cross street
- Old Orchard Rd and Highway 45
Rooms
| Room | Level | Size | Features |
|---|---|---|---|
| Kitchen | Main | 4.85 × 3.45 m (15'11" × 11'4") | |
| Dining Room | Main | 3.98 × 2.41 m (13'1" × 7'11") | Overlook Water |
| Living Room | Main | 5.58 × 5.17 m (18'4" × 17') | |
| Primary Bedroom | Main | 3.05 × 3.4 m (10' × 11'2") | |
| Bedroom 2 | Main | 3.06 × 3.37 m (10' × 11'1") | |
| Bathroom | Main | 3.01 × 3.16 m (9'11" × 10'4") | 3 Pc Bath |
| Utility Room | Main | 1.63 × 2.29 m (5'4" × 7'6") |
Location
Location is approximate. See nearby homes on the map
Recent sales nearby
See what similar homes within 1 km sold for in the last year. Create a free account or sign in to see them.
The neighbourhood
Getting around Car-dependent
No subway, LRT or GO station within a short trip.
Within a 10-minute walk: no grocery stores, 0 cafés and restaurants, 0 parks.
Schools nearby
Elementary
- Hastings Public School
EQAO: Gr 3 reading 73%, math 55%1.8 km
EQAO: share of students meeting the provincial standard (2024–25). Ontario average: Gr 6 reading 86%, math 51%; Gr 9 math 55%; literacy test 83%.
Closest schools, not school zones. Check which school serves this address with the school board before relying on it.
Who lives here postal area K0L
- Owners / renters
- 88% / 12%
- Median household income
- $79,000
- Average age
- 48
- Children under 15
- 13%
- Homes
- 92% detached, 0% high-rise
- Commute by transit
- 1%
- Population
- 78,142
Languages spoken most at home besides English: Polish 0.1%, Yue (Cantonese) 0.1%, Mandarin 0.1%, German 0.1%.
Safety
Crime Severity Index for Peterborough County (Asphodel-Norwood) (OPP): 30 vs 57 for Ontario (2025).
Police-reported figures for the whole police service area, not this street. Rates use the area’s resident population.
Distances are approximate. Places © OpenStreetMap contributors. Neighbourhood figures: Statistics Canada, 2021 Census. School results: EQAO via Ontario Data Catalogue (Open Government Licence – Ontario). Crime Severity Index: Statistics Canada.
Living here
Commute
Noise Nothing major nearby
No highway within 500 m, rail line within 300 m, or airport flight path nearby.
Distances from the map, not noise measurements. Visit at rush hour to judge for yourself.
Internet High-speed
50/10 Mbps or faster available here by cable, fibre or DSL (the federal high-speed target).
From the federal broadband map. Check exact speeds and providers for the address.
Roads, rail, airports and planned stations © OpenStreetMap contributors. Internet: Innovation, Science and Economic Development Canada, National Broadband Data.
Listed by Exp Realty.
Listing information provided by PropTx Innovations Inc. and TRREB; deemed reliable but not guaranteed accurate by PropTx.
Similar homes nearby
See more in Asphodel-Norwood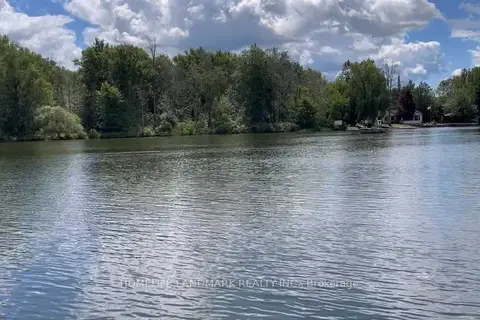
$699,900
3 bd2 ba4 pk700-1100 ft²
1355 County Rd 45
Rural Asphodel-Norwood, Asphodel-Norwood
Detached · MLS® X13613080 · HOMELIFE LANDMARK REALTY INC.
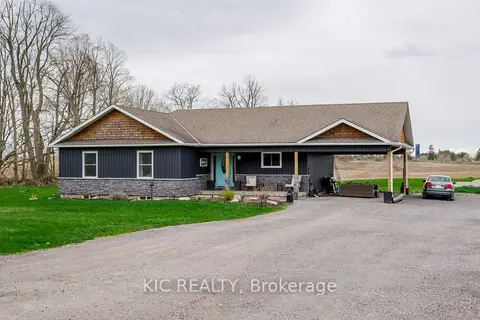
$674,900
Reduced $20,000
3+3 bd2 ba6 pk1100-1500 ft²
2366 Asphodel 10th Line
Rural Asphodel-Norwood, Asphodel-Norwood
Detached · MLS® X13079328 · KIC REALTY
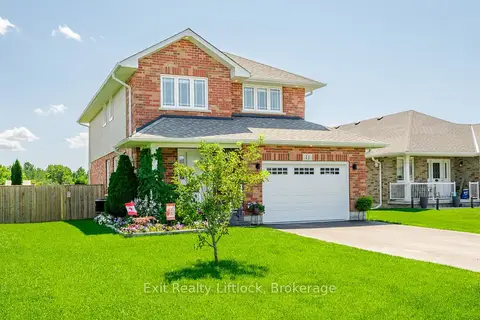
$668,888
Reduced $6,112
3 bd3 ba5 pk1500-2000 ft²
11 Darrell Drain Crescent
Rural Asphodel-Norwood, Asphodel-Norwood
Detached · MLS® X13240174 · Exit Realty Liftlock
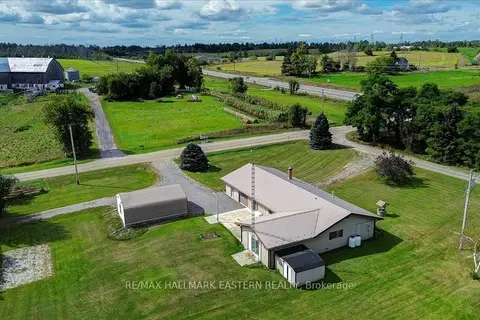
$639,900
Reduced $10,000
3 bd1 ba10 pk1500-2000 ft²
2183 Asphodel 5th Line
Rural Asphodel-Norwood, Asphodel-Norwood
Detached · MLS® X13819454 · RE/MAX HALLMARK EASTERN REALTY
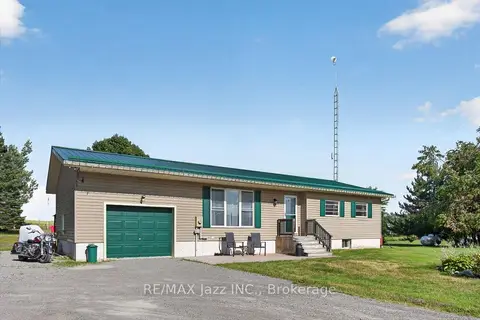
$634,900
Reduced $15,000
2+1 bd2 ba9 pk1100-1500 ft²
1967 Comstock Line
Rural Asphodel-Norwood, Asphodel-Norwood
Detached · MLS® X13609096 · RE/MAX Jazz INC.
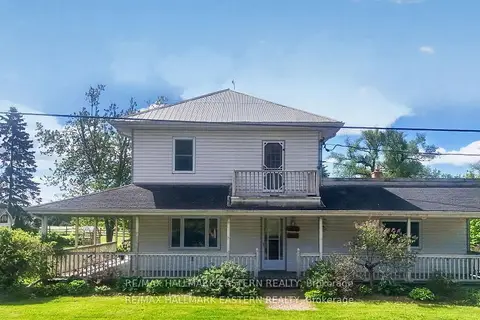
$799,900
4 bd2 ba10 pk2000-2500 ft²
267 Centre Line
Rural Asphodel-Norwood, Asphodel-Norwood
Detached · MLS® X13475844 · RE/MAX HALLMARK EASTERN REALTY
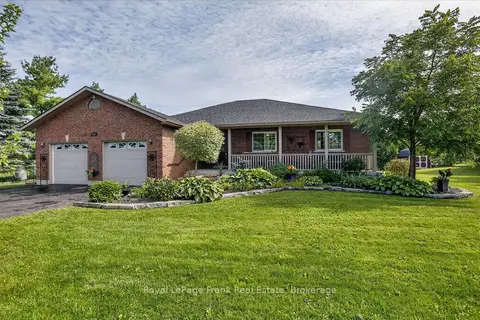
$799,900
3+2 bd4 ba8 pk1500-2000 ft²
2523 Asphodel 12th Line
Rural Asphodel-Norwood, Asphodel-Norwood
Detached · MLS® X13741476 · Royal LePage Frank Real Estate
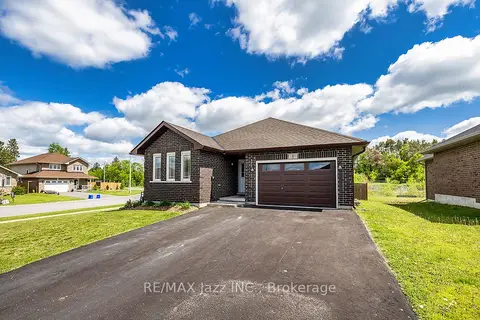
$699,000
2+2 bd3 ba5 pk1100-1500 ft²
1 MILLPOND Lane
Norwood, Asphodel-Norwood
Detached · MLS® X13731088 · RE/MAX Jazz INC.