252 Dunview Avenue N
Willowdale East, Toronto, M2N 4J2
$3,280,000
- 4+2 bedrooms
- 7 bathrooms
- 9 parking
- 5000 + sq ft
Listed 22 days ago · MLS® C13833468
About this home
Exceptional Scale, Light & Grandeur on an Oversized 62.5 x 135 Ft Lot! Unique Custom Built Apprx7800Sqft Incl L/L.Located In Quiet Child Safe Cul-De-Sac.Discover a truly distinctive two-storey residence with an extraordinary sense of space. The grand foyer and living room rise dramatically through two levels, creating an impressive 20+ ft ceiling height, while a stunning central skylight floods the interior with natural light. The result is an open, airy and sophisticated living environment rarely found in today's homes. Complete with a 3-car garage and an exceptionally deep lot, this remarkable property offers both impressive curb appeal and outstanding space for family living and entertaining. A residence that must be experienced in person to appreciate its scale and architectural presence.
Details
- Type
- Detached
- Style
- 2-Storey
- Size
- 5000 + sq ft
- Lot
- 62.5 × 135.67 ft
- Basement
- Finished, Walk-Out
- Garage
- Built-In
- Kitchens
- 2
- Property tax
- $17,683 (2026)
- Neighbourhood
- Willowdale East
- Municipality
- Toronto C14
- Price per sq ft
- ~$656 (24% below detached houses in Willowdale East, $859)
Interior
- Bedrooms
- 4 above ground + 2 below
- Bathrooms
- 1 × 7-piece (second), 4 × 4-piece (second), 1 × 3-piece (basement), 1 × 2-piece (main)
- Kitchens
- 2 (1 below ground)
- Rooms
- 11 above ground + 4 below
- Family room or den
- Yes
- Fireplace
- Yes
Heating, cooling and services
- Heating
- Forced Air, Gas
- Air conditioning
- Central Air
- Water and sewer
- Sewer
Building and exterior
- Style
- 2-Storey
- Exterior
- Brick
- Roof
- Asphalt Shingle
- Foundation
- Concrete Block
- Faces
- North
Parking
- Garage spaces
- 3
- Total parking
- 9
- Driveway and parking
- Private
Lot
- Size
- 62.5 × 135.67 ft
More
- Possession
- TBA
- Nearby
- Fenced Yard
- Cross street
- Bayview/Finch
Rooms
| Room | Level | Size | Features |
|---|---|---|---|
| Living Room | Main | 6.1 × 4.68 m (20' × 15'4") | Hardwood Floor, Cathedral Ceiling(s), Wall Sconce Lighting |
| Dining Room | Main | 4.8 × 4.1 m (15'9" × 13'5") | Hardwood Floor, French Doors, Bow Window |
| Kitchen | Main | 4.38 × 3.98 m (14'4" × 13'1") | Granite Counters, Pot Lights |
| Breakfast | Main | 6.1 × 3.91 m (20' × 12'10") | Granite Counters, Pantry, W/O To Deck |
| Family Room | Main | 4.57 × 2.94 m (15' × 9'8") | Hardwood Floor, Panelled, Fireplace |
| Library | Main | 4.7 × 3.18 m (15'5" × 10'5") | Hardwood Floor, Wainscoting, French Doors |
| Primary Bedroom | Second | 7.8 × 4.28 m (25'7" × 14'1") | Hardwood Floor, 7 Pc Ensuite, Walk-In Closet(s) |
| Bedroom 2 | Second | 4.37 × 3.3 m (14'4" × 10'10") | Hardwood Floor, 4 Pc Ensuite, Mirrored Closet |
| Bedroom 3 | Second | 4.38 × 3.83 m (14'4" × 12'7") | Hardwood Floor, 4 Pc Ensuite, Mirrored Closet |
| Bedroom 4 | Second | 3.8 × 3.38 m (12'6" × 11'1") | Hardwood Floor, 4 Pc Ensuite, Mirrored Closet |
| Recreation | Lower | 10.85 × 8.7 m (35'7" × 28'7") | Fireplace, Sauna, W/O To Garden |
| Bedroom | Lower | 3.95 × 3.72 m (13' × 12'2") | Laminate, 4 Pc Bath, Above Grade Window |
History of this address
2 earlier listings at this address, with sold and leased prices. Create a free account or sign in to see them.
Living here
Short-term rentals
Only in your principal residence (where you live). The entire home can be rented up to 180 nights a year; renting up to 3 bedrooms while you live there has no limit. Hosts register with the City and collect the 6% accommodation tax.
Listed by HOMELIFE LANDMARK REALTY INC..
Listing information provided by PropTx Innovations Inc. and TRREB; deemed reliable but not guaranteed accurate by PropTx.
Similar homes nearby
See more in Toronto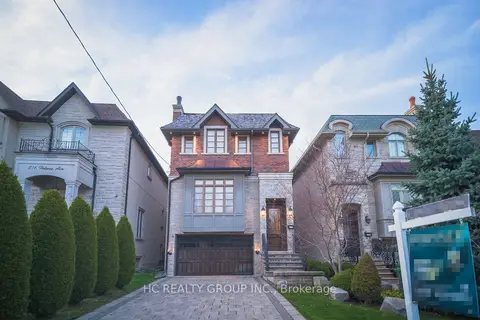
$3,250,000
4+1 bd5 ba6 pk3500-5000 ft²
218A Holmes Avenue
Willowdale East, Toronto
Detached · MLS® C13138752 · HC REALTY GROUP INC.
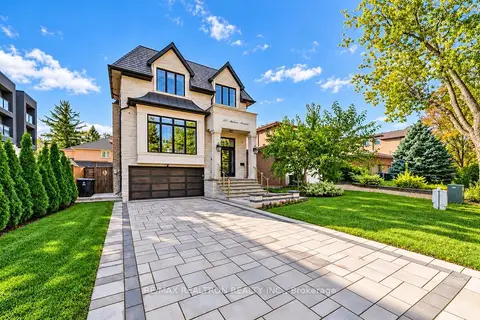
$3,200,000
4+1 bd5 ba6 pk2500-3000 ft²
351 Mckee Avenue
Willowdale East, Toronto
Detached · MLS® C14090202 · RE/MAX REALTRON REALTY INC.
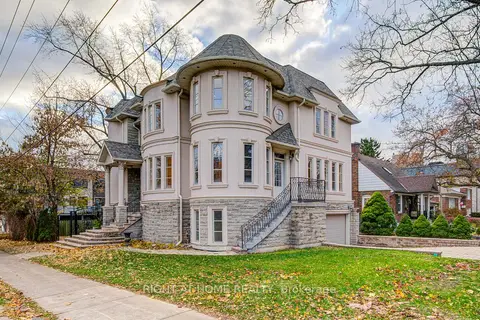
$3,190,000
Reduced $190,000
4+1 bd5 ba6 pk3000-3500 ft²
125 Kingsdale Avenue
Willowdale East, Toronto
Detached · MLS® C12687360 · RIGHT AT HOME REALTY
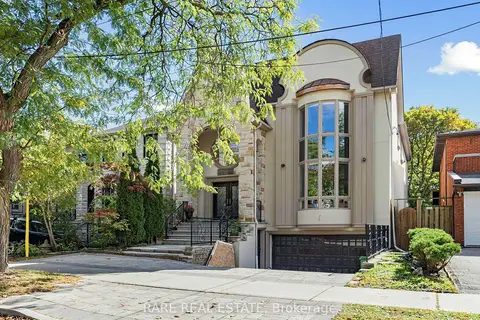 New
$3,099,000
4+2 bd6 ba4 pk2500-3000 ft²
223 Byng Avenue
Willowdale East, Toronto
Detached · MLS® C14093866 · RARE REAL ESTATE
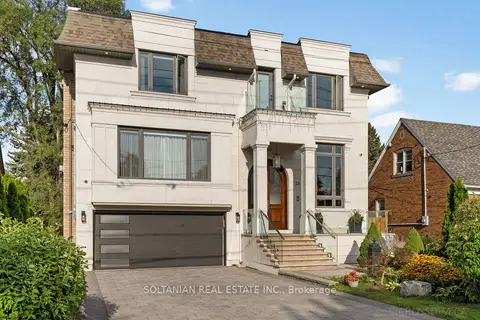
$2,999,000
4+3 bd7 ba6 pk3500-5000 ft²
15 Calvin Avenue
Willowdale East, Toronto
Detached · MLS® C13881854 · SOLTANIAN REAL ESTATE INC.
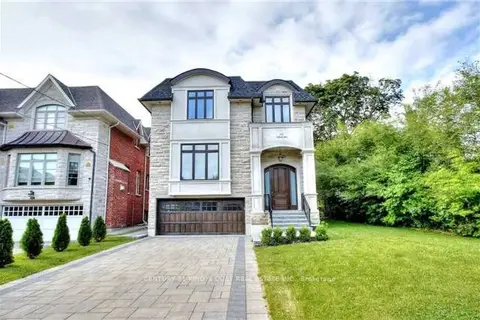
$2,998,000
4+1 bd5 ba4 pk2500-3000 ft²
112 Alfred Avenue
Willowdale East, Toronto
Detached · MLS® C13222196 · CENTURY 21 KING`S QUAY REAL ESTATE INC.
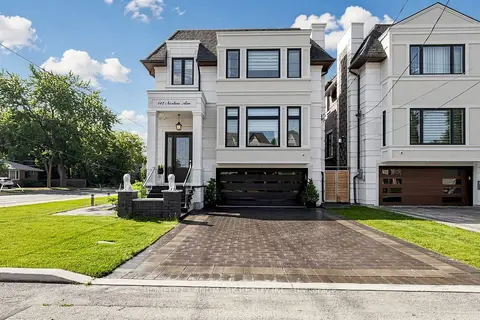
$2,998,000
4+1 bd5 ba6 pk2500-3000 ft²
147 Norton Avenue
Willowdale East, Toronto
Detached · MLS® C13589772 · HOMELIFE LANDMARK REALTY INC.
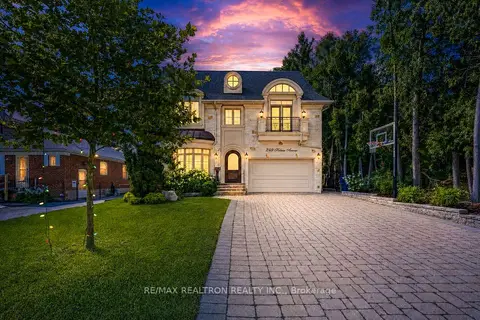
$2,990,000
5+1 bd7 ba6 pk3500-5000 ft²
249 Holmes Avenue
Willowdale East, Toronto
Detached · MLS® C13719032 · RE/MAX REALTRON REALTY INC.