25130 Argyle Line
Rural West Elgin, West Elgin, N0L 2P0
$699,900
Reduced $29,100 from $729,000
- 2+1 bedrooms
- 3 bathrooms
- 6 parking
- 1100-1500 sq ft
Listed 95 days ago · MLS® X13577916
About this home
Discover peaceful country living in this beautifully maintained raised ranch, perfectly situated on a private 2 acre lot in desirable West Elgin. Just minutes from Highway 401, this property offers an ideal blend of comfort, convenience, and expansive outdoor space. This inviting home features 2+1 bedrooms and 3 bathrooms, highlighted by a stunning custom open concept kitchen complete with granite countertops and stainless-steel appliances. The primary bedroom includes a private ensuite and patio doors opening onto a spacious back deck, perfect for morning coffee or evening relaxation. The bright lower level offers a generous family room with a stone fireplace, creating a warm and welcoming space for entertaining or quiet nights in. Additional highlights include: A fenced backyard ideal for kids, pets, or privacy. An above ground pool for summertime enjoyment, municipal water AND a 2 bay workshop, perfect for hobbyists, storage, or equipment. Don't miss your chance to own this unique and versatile property-book your viewing today!
Details
- Type
- Detached
- Style
- Bungalow-Raised
- Age
- 31-50 years
- Size
- 1100-1500 sq ft
- Lot
- 246.95 × 345.73 ft
- Basement
- Finished
- Garage
- Detached
- Kitchens
- 1
- Property tax
- $3,950 (2025)
- Neighbourhood
- Rural West Elgin
- Municipality
- West Elgin
- Price per sq ft
- $538 (40% above detached houses in West Elgin, $383)
Interior
- Bedrooms
- 2 above ground + 1 below
- Bathrooms
- 2 × 4-piece (main), 1 × 2-piece (lower)
- Rooms
- 6 above ground + 5 below
- Family room or den
- No
- Fireplace
- Propane
- Features
- Sump Pump
Heating, cooling and services
- Heating
- Forced Air, Propane
- Air conditioning
- Central Air
- Water and sewer
- Septic
Building and exterior
- Style
- Bungalow-Raised
- Exterior
- Brick, Vinyl Siding
- Roof
- Asphalt Shingle
- Foundation
- Poured Concrete
- Age
- 31-50 years
- Faces
- North
- Pool
- Above Ground
- Outdoor
- Workshop
Parking
- Garage spaces
- 2
- Total parking
- 6
Lot
- Size
- 246.95 × 345.73 ft
- Acreage
- .50-1.99
More
- Possession
- 1-29 days
- Cross street
- GRAHAM ROAD
Rooms
| Room | Level | Size | Features |
|---|---|---|---|
| Family Room | Lower | 8.43 × 6.58 m (27'8" × 21'7") | |
| Den | Lower | 2.79 × 3.81 m (9'2" × 12'6") | |
| Utility Room | Lower | 4.09 × 4.14 m (13'5" × 13'7") | |
| Bedroom | Lower | 4.11 × 2.41 m (13'6" × 7'11") | |
| Laundry | Lower | 4.17 × 2.57 m (13'8" × 8'5") | |
| Bathroom | Main | 4 Pc Bath | |
| Bathroom | Main | 4 Pc Ensuite | |
| Bedroom | Main | 3.25 × 5.49 m (10'8" × 18') | |
| Dining Room | Main | 4.37 × 5.46 m (14'4" × 17'11") | |
| Bedroom | Lower | 2.1 × 1.67 m (6'11" × 5'6") | 2 Pc Bath |
| Primary Bedroom | Main | 4.29 × 4.39 m (14'1" × 14'5") | |
| Kitchen | Main | 5.84 × 4.32 m (19'2" × 14'2") |
History of this address
5 earlier listings at this address, with sold and leased prices. Create a free account or sign in to see them.
Location
Location is approximate. See nearby homes on the map
Recent sales nearby
See what similar homes within 1 km sold for in the last year. Create a free account or sign in to see them.
The neighbourhood
Getting around Car-dependent
No subway, LRT or GO station within a short trip.
Within a 10-minute walk: no grocery stores, 0 cafés and restaurants, 0 parks.
Who lives here postal area N0L
- Owners / renters
- 87% / 13%
- Median household income
- $100,000
- Average age
- 42
- Children under 15
- 18%
- Homes
- 90% detached, 0% high-rise
- Commute by transit
- 0%
- Population
- 49,817
Languages spoken most at home besides English: German 0.4%, Portuguese 0.3%, Spanish 0.2%, Pennsylvania German 0.2%.
Distances are approximate. Places © OpenStreetMap contributors. Neighbourhood figures: Statistics Canada, 2021 Census.
Living here
Commute
Noise Nothing major nearby
No highway within 500 m, rail line within 300 m, or airport flight path nearby.
Distances from the map, not noise measurements. Visit at rush hour to judge for yourself.
Internet High-speed
50/10 Mbps or faster available here by cable, fibre or DSL (the federal high-speed target).
From the federal broadband map. Check exact speeds and providers for the address.
Roads, rail, airports and planned stations © OpenStreetMap contributors. Internet: Innovation, Science and Economic Development Canada, National Broadband Data.
Listed by T.L. Willaert Realty Ltd Brokerage.
Listing information provided by PropTx Innovations Inc. and TRREB; deemed reliable but not guaranteed accurate by PropTx.
Similar homes nearby
See more in West Elgin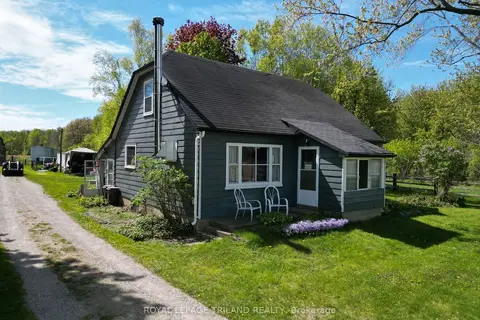
$689,000
Reduced $10,000
3 bd2 ba10 pk700-1100 ft²
24909 Queens Line
Rural West Elgin, West Elgin
Detached · MLS® X13530812 · ROYAL LEPAGE TRILAND REALTY
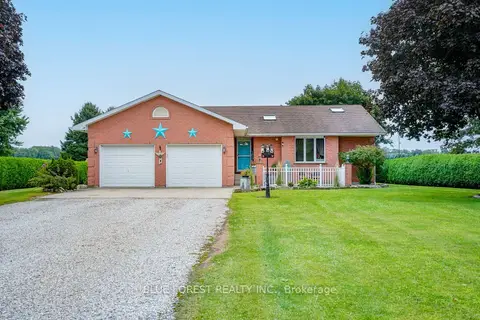
$669,000
2+2 bd3 ba8 pk1100-1500 ft²
23081 PIONEER Line
Rural West Elgin, West Elgin
Detached · MLS® X13718890 · BLUE FOREST REALTY INC.
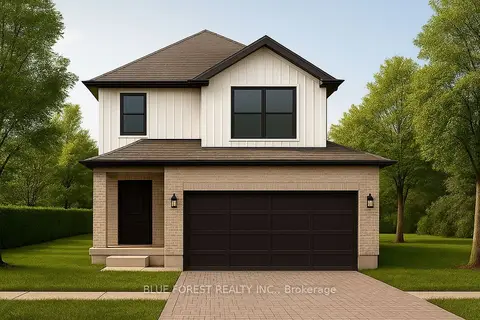
$699,900
3 bd3 ba4 pk1500-2000 ft²
LOT 9 QUEENS Line
Rodney, West Elgin
Detached · MLS® X12834192 · BLUE FOREST REALTY INC.
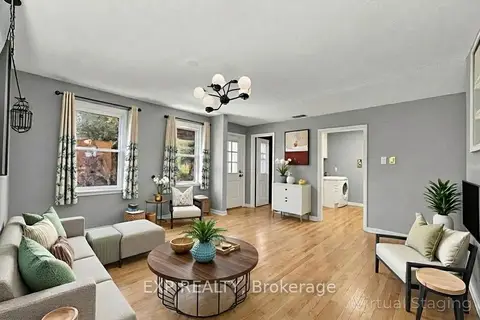
$699,000
6 bd3 ba4 pk2500-3000 ft²
194 Furnival Road
Rodney, West Elgin
Multiplex · MLS® X12664774 · EXP REALTY
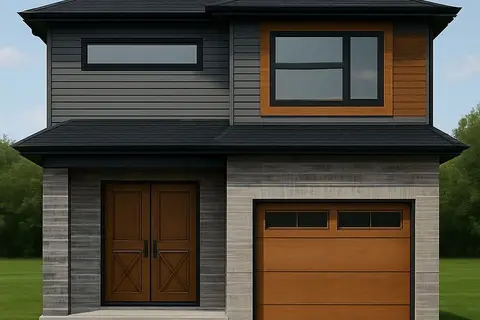
$670,650
4 bd3 ba3 pk1500-2000 ft²
Lot 2 Queens Line
Rodney, West Elgin
Detached · MLS® X12823168 · BLUE FOREST REALTY INC.
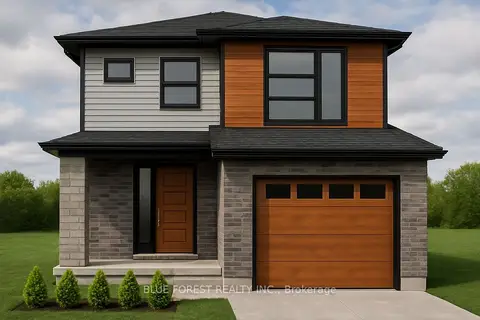
$652,200
3 bd3 ba3 pk1500-2000 ft²
LOT 3 QUEENS Line
Rodney, West Elgin
Detached · MLS® X12823174 · BLUE FOREST REALTY INC.
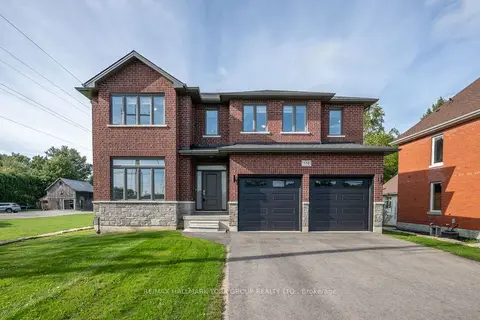
$749,000
1+4 bd3 ba6 pk2500-3000 ft²
178 Graham Street
West Lorne, West Elgin
Detached · MLS® X13847240 · RE/MAX HALLMARK YORK GROUP REALTY LTD.
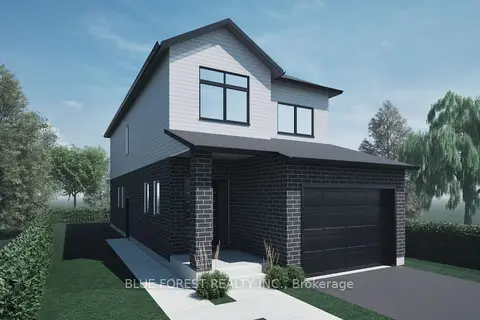
$649,900
4 bd3 ba3 pk2000-2500 ft²
Lot 19 QUEENS LINE Crescent
Rodney, West Elgin
Detached · MLS® X12834036 · BLUE FOREST REALTY INC.