LOT 9 QUEENS Line
Rodney, West Elgin, N0L 2C0
$699,900
- 3 bedrooms
- 3 bathrooms
- 4 parking
- 1500-2000 sq ft
Listed 231 days ago · MLS® X12834192
About this home
Introducing the Talisman II by Patzer Homes a beautifully designed FREEHOLD two-storey home offering 1,707 sq. ft. of thoughtfully laid out living space. The main floor welcomes you with a bright and spacious foyer, leading into an open-concept layout ideal for modern family living. The kitchen features a breakfast bar and flows seamlessly into the dining area and large great room, making entertaining a breeze. A convenient powder room and inside access to the double garage complete the main level.Upstairs, youll find three generously sized bedrooms including a spacious primary suite with a walk-in closet and private ensuite bath. Two additional bedrooms share a full 4-piece bathroom. A perfect blend of functionality and comfort, the Talisman II is ideal for growing families or those looking for stylish, low-maintenance living. TO BE BUILT! Other lots and designs available. Price based on base lot, premiums extra.
Details
- Type
- Detached
- Style
- 2-Storey
- Age
- New
- Size
- 1500-2000 sq ft
- Lot
- 41 × 126.9 ft
- Basement
- Full, Unfinished
- Garage
- Built-In
- Kitchens
- 1
- Neighbourhood
- Rodney
- Municipality
- West Elgin
- Price per sq ft
- $400 (4% above detached houses in Rodney, $383)
Interior
- Bedrooms
- 3 above ground
- Bathrooms
- 1 × 2-piece (main), 2 × 4-piece (second)
- Rooms
- 9 above ground
- Family room or den
- No
- Fireplace
- No
- Features
- Sump Pump
Heating, cooling and services
- Heating
- Forced Air, Gas
- Air conditioning
- Central Air
- Water and sewer
- Sewer
Building and exterior
- Style
- 2-Storey
- Exterior
- Vinyl Siding, Brick
- Roof
- Asphalt Shingle
- Foundation
- Poured Concrete
- Age
- New
- Faces
- South
- Outdoor
- Porch, Year Round Living
Parking
- Garage spaces
- 2
- Total parking
- 4
- Driveway and parking
- Available, Private Double
Lot
- Size
- 41 × 126.9 ft
- Acreage
- < .50
More
- Possession
- 1 YEAR
- Cross street
- QUEENS LINE
Rooms
| Room | Level | Size | Features |
|---|---|---|---|
| Living Room | Main | 2.4 × 3.6 m (7'10" × 11'10") | |
| Kitchen | Main | 3.7 × 3 m (12'2" × 9'10") | |
| Dining Room | Main | 3.7 × 2.8 m (12'2" × 9'2") | |
| Primary Bedroom | Second | 5.2 × 5 m (17'1" × 16'5") | |
| Bedroom 2 | Second | 3.6 × 4 m (11'10" × 13'1") | |
| Bedroom 3 | Second | 3.8 × 4 m (12'6" × 13'1") |
Listed by BLUE FOREST REALTY INC..
Listing information provided by PropTx Innovations Inc. and TRREB; deemed reliable but not guaranteed accurate by PropTx.
Similar homes nearby
See more in West Elgin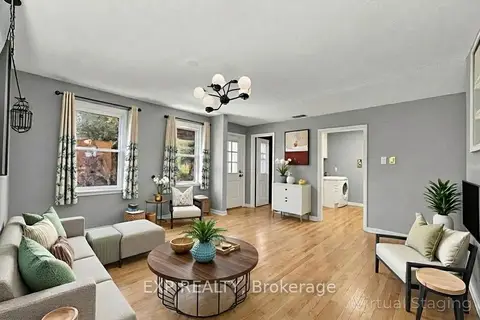
$699,000
6 bd3 ba4 pk2500-3000 ft²
194 Furnival Road
Rodney, West Elgin
Multiplex · MLS® X12664774 · EXP REALTY
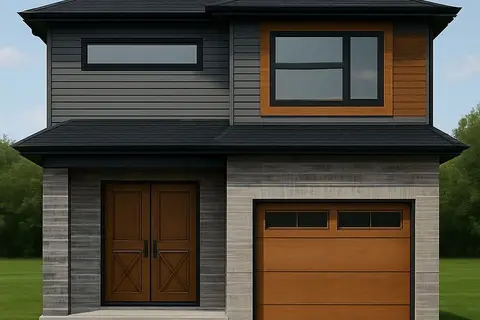
$670,650
4 bd3 ba3 pk1500-2000 ft²
Lot 2 Queens Line
Rodney, West Elgin
Detached · MLS® X12823168 · BLUE FOREST REALTY INC.
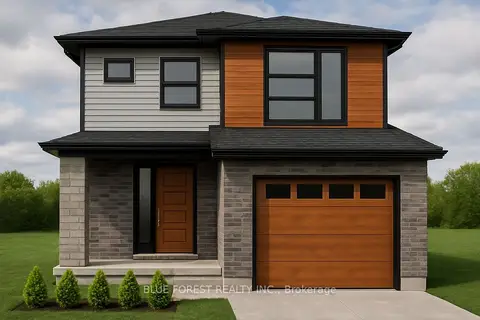
$652,200
3 bd3 ba3 pk1500-2000 ft²
LOT 3 QUEENS Line
Rodney, West Elgin
Detached · MLS® X12823174 · BLUE FOREST REALTY INC.
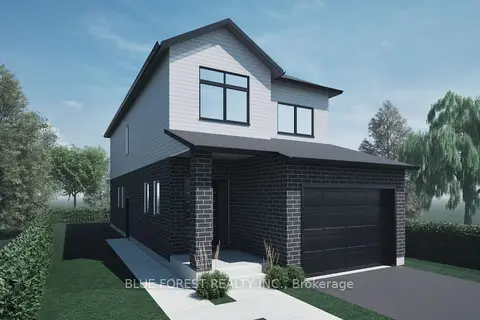
$649,900
4 bd3 ba3 pk2000-2500 ft²
Lot 19 QUEENS LINE Crescent
Rodney, West Elgin
Detached · MLS® X12834036 · BLUE FOREST REALTY INC.
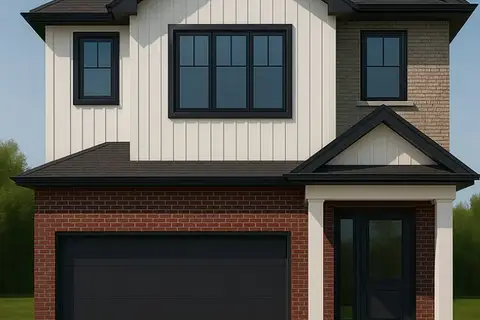
$625,000
3 bd3 ba4 pk1500-2000 ft²
LOT 18 QUEENS Line
Rodney, West Elgin
Detached · MLS® X12834164 · BLUE FOREST REALTY INC.
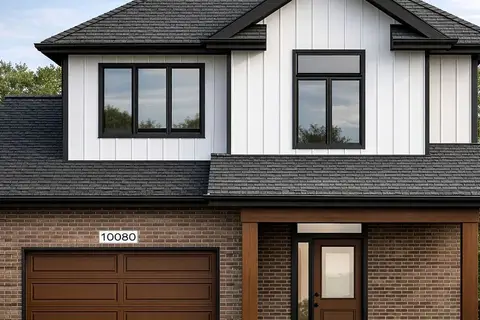
$624,000
3 bd3 ba3 pk1500-2000 ft²
Lot 5 QUEENS Line
Rodney, West Elgin
Detached · MLS® X12823220 · BLUE FOREST REALTY INC.
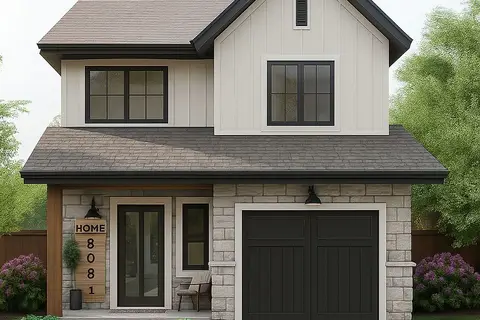
$619,900
3 bd3 ba3 pk1500-2000 ft²
LOT 10 QUEENS Line
Rodney, West Elgin
Detached · MLS® X12834132 · BLUE FOREST REALTY INC.
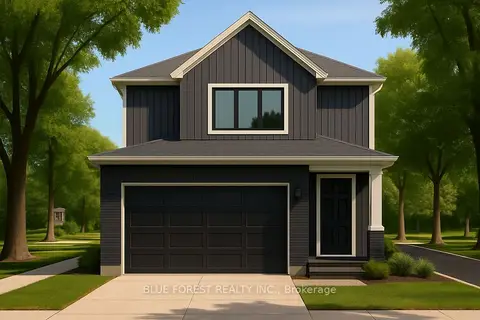
$609,900
3 bd2 ba4 pk1500-2000 ft²
LOT 11 QUEENS Line
Rodney, West Elgin
Detached · MLS® X12834180 · BLUE FOREST REALTY INC.