251 53 Highway
Burford, Brant, N0E 1A0
$799,900
- 5 bedrooms
- 3 bathrooms
- 8 parking
- 1500-2000 sq ft
Listed 6 days ago · MLS® X14033104
About this home
Set on a private 1.33-acre corner lot in the County of Brant, this property offers the kind of space and privacy that's increasingly hard to find, with no immediate neighbours. Inside, nearly 3,000 sq. ft. of finished living space includes 3+2 bedrooms, two full bathrooms, two kitchens and two living areas-offering flexibility for extended family, guests or the changing needs of a busy household. The bright main floor features updated flooring, recessed lighting and a refreshed kitchen with white cabinetry, contemporary finishes and stainless-steel appliances. The finished lower level adds a second kitchen, living area and additional bedrooms. Outside, picture summer afternoons by the above-ground pool, relaxed evenings on the covered rear deck and mature trees framing your own peaceful country setting. With room to gather, space to unwind and options to suit different stages of life, this is a property you can make your own.
Details
- Type
- Detached
- Style
- Other
- Size
- 1500-2000 sq ft
- Lot
- 414.1 × 256 ft
- Basement
- Finished
- Garage
- Detached
- Kitchens
- 2
- Property tax
- $3,417 (2026)
- Neighbourhood
- Burford
- Municipality
- Brant
- Price per sq ft
- $457 (11% below detached houses in Brant, $512)
Interior
- Bedrooms
- 5 above ground
- Bathrooms
- 1 × 2-piece (main), 1 × 4-piece (main), 1 × 4-piece (basement)
- Rooms
- 14 above ground
- Family room or den
- Yes
- Fireplace
- No
- Features
- In-Law Capability, Water Heater
Heating, cooling and services
- Heating
- Forced Air, Propane
- Air conditioning
- Central Air
- Water and sewer
- Septic
Building and exterior
- Exterior
- Stucco (Plaster)
- Roof
- Asphalt Shingle
- Foundation
- Poured Concrete
- Faces
- South
- Pool
- Above Ground
Parking
- Garage spaces
- 2
- Total parking
- 8
Lot
- Size
- 414.1 × 256 ft
More
- Possession
- Flexible
- Cross street
- West quarter townline road w
Location
Location is approximate. See nearby homes on the map
Recent sales nearby
See what similar homes within 1 km sold for in the last year. Create a free account or sign in to see them.
The neighbourhood
Getting around Car-dependent
No subway, LRT or GO station within a short trip.
Within a 10-minute walk: no grocery stores, 0 cafés and restaurants, 0 parks.
Who lives here postal area N0E
- Owners / renters
- 88% / 12%
- Median household income
- $92,000
- Average age
- 44
- Children under 15
- 17%
- Homes
- 92% detached, 0% high-rise
- Commute by transit
- 0%
- Population
- 36,557
Languages spoken most at home besides English: German 1.7%, Plautdietsch 1.1%, Spanish 0.3%, Low German 0.2%.
Distances are approximate. Places © OpenStreetMap contributors. Neighbourhood figures: Statistics Canada, 2021 Census.
Living here
Commute
Noise Nothing major nearby
No highway within 500 m, rail line within 300 m, or airport flight path nearby.
Distances from the map, not noise measurements. Visit at rush hour to judge for yourself.
Internet High-speed
50/10 Mbps or faster available here by cable, fibre or DSL (the federal high-speed target).
From the federal broadband map. Check exact speeds and providers for the address.
Roads, rail, airports and planned stations © OpenStreetMap contributors. Internet: Innovation, Science and Economic Development Canada, National Broadband Data.
Listed by RE/MAX TWIN CITY REALTY INC..
Listing information provided by PropTx Innovations Inc. and TRREB; deemed reliable but not guaranteed accurate by PropTx.
Similar homes nearby
See more in Brant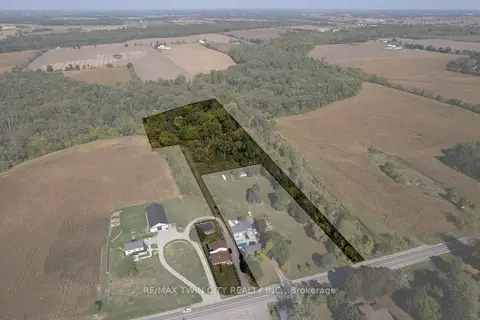
$849,900
Reduced $150,000
3 bd3 ba7 pk2000-2500 ft²
206 KING Street
Burford, Brant
Duplex · MLS® X13212862 · RE/MAX TWIN CITY REALTY INC.
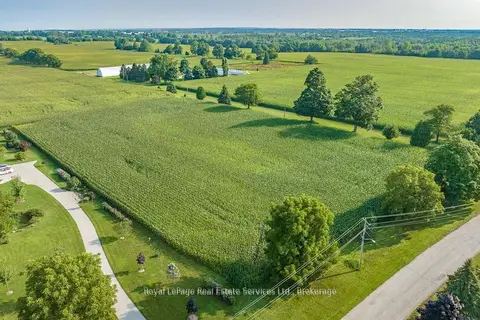
$745,000
0 bd0 ba
361 Robinson Road
Burford, Brant
Vacant Land · MLS® X13661064 · Royal LePage Real Estate Services Ltd., Brokerage
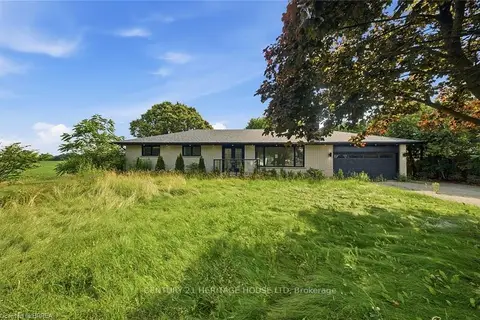
$929,900
3+1 bd4 ba8 pk1500-2000 ft²
360 Bishopsgate Road
Burford, Brant
Detached · MLS® X13847352 · CENTURY 21 HERITAGE HOUSE LTD
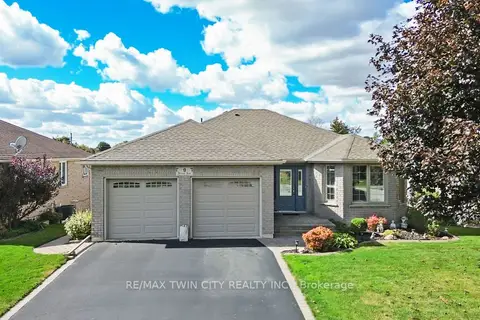
$799,900
4 bd2 ba4 pk1100-1500 ft²
9 Nixon Avenue
Paris, Brant
Detached · MLS® X14032796 · RE/MAX TWIN CITY REALTY INC.
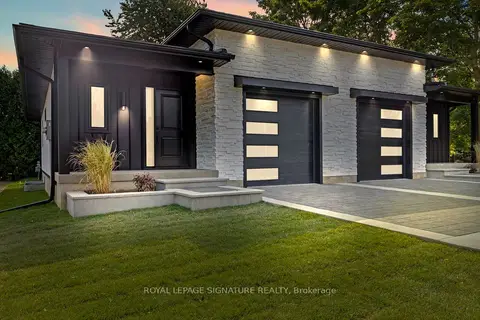
$799,999
3 bd3 ba3 pk700-1100 ft²
141 King Edward Street
Paris, Brant
Semi-Detached · MLS® X13536538 · ROYAL LEPAGE SIGNATURE REALTY
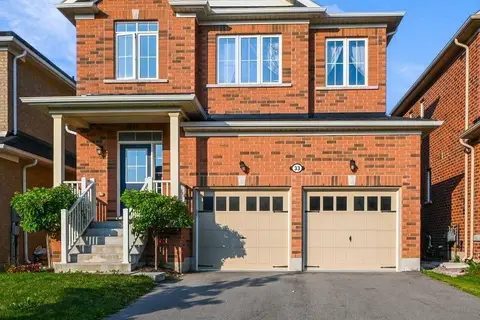
$799,999
4 bd3 ba4 pk2000-2500 ft²
33 Robbins Ridge
Paris, Brant
Detached · MLS® X13837508 · ROYAL LEPAGE CERTIFIED REALTY
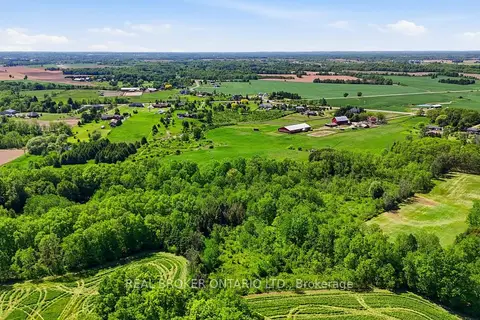
$799,000
0 bd0 ba
19 Baptist Church Road
Brantford Twp, Brant
Vacant Land · MLS® X13424992 · REAL BROKER ONTARIO LTD.
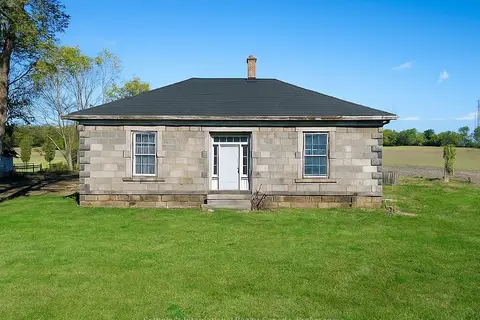
$799,000
2 bd2 ba8 pk1100-1500 ft²
343 Blue Lake Road
South Dumfries, Brant
Detached · MLS® X13675014 · Sotheby's International Realty Canada, Brokerage