2501 Stanfield Road Opt. 3
Dixie, Mississauga, L4Y 1R6
$9/mo
Listed 39 days ago · MLS® W13768372
About this home
Functional second-floor space available within a professionally managed industrial building in corse South Mississauga. 2501 Stanfield Road presents an opportunity for operators seeking a large-format, well-located space for entertainment, recreation, experiential or specialty concepts. Convenient parking immediately adjacent to the premises supports customer-driven uses, while the substantial floorplate offers flexibility for a range of configurations. The space offers flexibility in configuration and can be tailored to suit a range of operational needs.
Details
- Type
- Commercial Retail
- Garage
- Outside/Surface
- Property tax
- $4 (2026)
- Neighbourhood
- Dixie
- Municipality
- Mississauga
Heating, cooling and services
- Heating
- Gas Forced Air Closed
- Air conditioning
- Yes
- Water and sewer
- Sanitary+Storm
- Utilities
- Yes
Building and exterior
- Building area
- 19,075 Square Feet
Rental terms
- Minimum term
- 60 months
More
- Possession
- Immediate
- Cross street
- Dundas St E & Dixie Rd
- Business type
- Retail Store Related
History of this address
1 earlier listing at this address, with sold and leased prices. Create a free account or sign in to see them.
Location
Location is approximate. See nearby homes on the map
The neighbourhood
Getting around Very walkable
- 🚆 Dixie GO17 min walk
Within a 10-minute walk: 8 grocery stores, 49 cafés and restaurants, 2 parks, 3 pharmacies. Nearest grocery: Marché Adonis (150 m). Nearest park: Applewood Heights (650 m).
Schools nearby
Elementary
- St. Edmund Separate School Catholic
EQAO: Gr 6 reading 98%, math 95%14 min walk - Dixie Public School
EQAO: Gr 3 reading 79%, math 62%14 min walk - Tomken Road Middle School
EQAO: Gr 6 reading 83%, math 49%16 min walk - St. Thomas More School Catholic
EQAO: Gr 6 reading 98%, math 70%1.2 km
Secondary
- Applewood Heights Secondary School
EQAO: Gr 9 math 59%, literacy test 92%1.6 km
EQAO: share of students meeting the provincial standard (2024–25). Ontario average: Gr 6 reading 86%, math 51%; Gr 9 math 55%; literacy test 83%.
Closest schools, not school zones. Check which school serves this address with the school board before relying on it.
Who lives here postal area L4Y
- Owners / renters
- 68% / 32%
- Median household income
- $89,000
- Average age
- 44
- Children under 15
- 15%
- Homes
- 34% detached, 35% high-rise
- Commute by transit
- 12%
- Population
- 23,490
Languages spoken most at home besides English: Polish 4.1%, Ukrainian 2.1%, Vietnamese 1.9%, Arabic 1.8%.
Flood and conservation Flood plain
This address falls inside a mapped flood plain (Toronto and Region Conservation Authority). Building, additions and grading need a permit from the conservation authority, and flood insurance can cost more or be harder to get.
Screening maps only. Ask the conservation authority for a property inquiry before relying on this.
Safety
Crime Severity Index for Peel Region (Mississauga/Brampton) police: 59 vs 57 for Ontario (2025).
Police-reported figures for the whole police service area, not this street. Rates use the area’s resident population.
Development nearby 3 active
-
1116 Dundas Street East · 250 mDevelopment application · In process · applied 2025Site plan minor for addition to existing repair shop
-
1000 Dundas Street East and 1024 Dundas Street East · 350 mDevelopment application · Appealed · applied 202216 and 20 storey residential apartment buildings on a 4 storey podium (543 units) with ground floor commercial (543 homes)
-
1030 Dundas Street East · 300 mDevelopment application · In process · applied 2022Partial second floor addition to existing commercial building
Rezoning, site plan, subdivision and condominium applications filed with the city.
Distances are approximate. Places © OpenStreetMap contributors. Neighbourhood figures: Statistics Canada, 2021 Census. School results: EQAO via Ontario Data Catalogue (Open Government Licence – Ontario). Flood and regulation mapping: Toronto and Region Conservation Authority open data. Crime Severity Index: Statistics Canada. Planning applications: City of Mississauga open data.
Living here
Commute
To Union Station (downtown Toronto): 17 km. Transit times · Driving times
Noise 1 source nearby
- 🚆 Rail line (Galt Subdivision)50 m
Distances from the map, not noise measurements. Visit at rush hour to judge for yourself.
Internet High-speed
50/10 Mbps or faster available here by cable, fibre or DSL (the federal high-speed target).
From the federal broadband map. Check exact speeds and providers for the address.
Roads, rail, airports and planned stations © OpenStreetMap contributors. Internet: Innovation, Science and Economic Development Canada, National Broadband Data.
Listed by COLLIERS.
Listing information provided by PropTx Innovations Inc. and TRREB; deemed reliable but not guaranteed accurate by PropTx.
Similar homes nearby
See more in Mississauga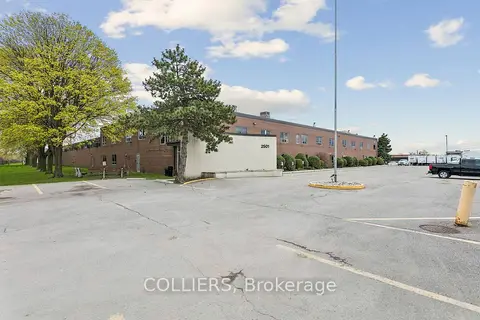
$9/mo
2501 Stanfield Road Opt. 3
Dixie, Mississauga
Office · MLS® W13122758 · COLLIERS
$9/mo
2395 Cawthra Road 203
Dixie, Mississauga
Office · MLS® W13624758 · METROGLOBE REALTY BROKERAGE CORP.
$9/mo
2399 Cawthra Road 202
Dixie, Mississauga
Office · MLS® W13624866 · METROGLOBE REALTY BROKERAGE CORP.
$9/mo
2399 Cawthra Road 204A
Dixie, Mississauga
Office · MLS® W13624930 · METROGLOBE REALTY BROKERAGE CORP.
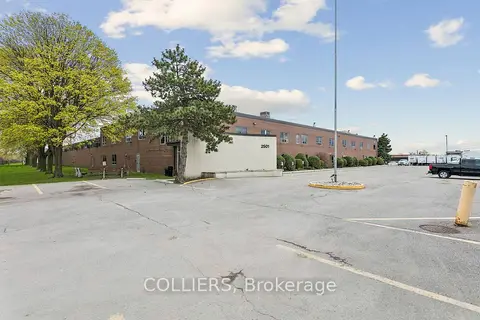
$8/mo
Reduced $4
2501 Stanfield Road Opt. 1
Dixie, Mississauga
Industrial · MLS® W13122742 · COLLIERS
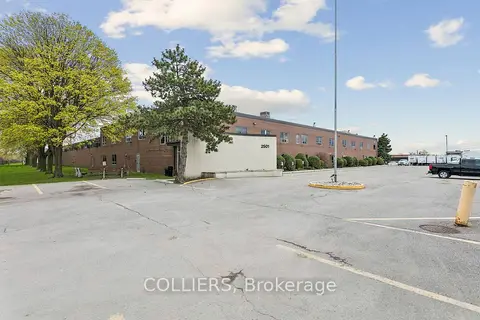
$8/mo
Reduced $5
2501 Stanfield Road Opt. 2
Dixie, Mississauga
Industrial · MLS® W13122750 · COLLIERS
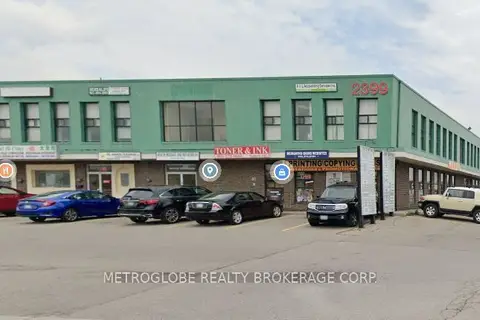
$10/mo
2399 Cawthra Road 101
Dixie, Mississauga
Office · MLS® W13624816 · METROGLOBE REALTY BROKERAGE CORP.
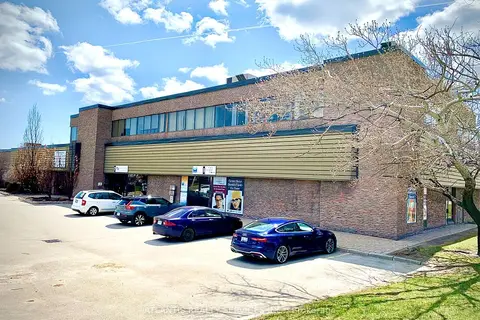
$9/mo
1351 Matheson Boulevard E #26
Northeast, Mississauga
Office · MLS® W12994846 · ATLANTIS REALTY SERVICES INC.