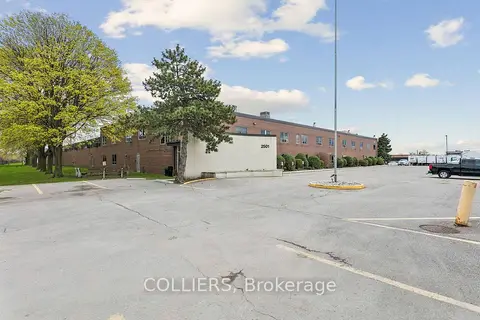
2501 Stanfield Road Opt. 2
Dixie, Mississauga, L4Y 1R6
$8/mo
Reduced $5 from $13
Listed 161 days ago · MLS® W13122750
About this home
96,237 sq ft industrial opportunity located in core south Mississauga, offering direct proximity to major highways and public transportation. A practical solution for tenants seeking well-located industrial space within an established, professionally managed facility. The premises features strong shipping configuration, including 10 TL and 1 DI door, with the ability to accommodate 16 trailer parking positions on site. The layout support a range of uses, including warehousing, distribution, light manufacturing, and showroom or office-intensive operations. A planned building enhancement program, including warehouse and office upgrades, will commence upon vacant possession, further improving overall presentation and functionality. Ideal for occupiers prioritizing location, shipping capability and efficient industrial space.
Details
- Type
- Industrial
- Garage
- Outside/Surface
- Property tax
- $4 (2026)
- Neighbourhood
- Dixie
- Municipality
- Mississauga
Heating, cooling and services
- Heating
- Gas Forced Air Closed
- Air conditioning
- Partial
- Water and sewer
- Sanitary+Storm
- Utilities
- Yes
Building and exterior
- Building area
- 96,237 Square Feet
Rental terms
- Minimum term
- 60 months
More
- Cross street
- Dundas St E & Dixie Rd
- Business type
- Warehouse
Location
Location is approximate. See nearby homes on the map
The neighbourhood
Getting around Very walkable
- 🚆 Dixie GO17 min walk
Within a 10-minute walk: 8 grocery stores, 49 cafés and restaurants, 2 parks, 3 pharmacies. Nearest grocery: Marché Adonis (150 m). Nearest park: Applewood Heights (650 m).
Schools nearby
Elementary
- St. Edmund Separate School Catholic
EQAO: Gr 6 reading 98%, math 95%14 min walk - Dixie Public School
EQAO: Gr 3 reading 79%, math 62%14 min walk - Tomken Road Middle School
EQAO: Gr 6 reading 83%, math 49%16 min walk - St. Thomas More School Catholic
EQAO: Gr 6 reading 98%, math 70%1.2 km
Secondary
- Applewood Heights Secondary School
EQAO: Gr 9 math 59%, literacy test 92%1.6 km
EQAO: share of students meeting the provincial standard (2024–25). Ontario average: Gr 6 reading 86%, math 51%; Gr 9 math 55%; literacy test 83%.
Closest schools, not school zones. Check which school serves this address with the school board before relying on it.
Who lives here postal area L4Y
- Owners / renters
- 68% / 32%
- Median household income
- $89,000
- Average age
- 44
- Children under 15
- 15%
- Homes
- 34% detached, 35% high-rise
- Commute by transit
- 12%
- Population
- 23,490
Languages spoken most at home besides English: Polish 4.1%, Ukrainian 2.1%, Vietnamese 1.9%, Arabic 1.8%.
Flood and conservation Flood plain
This address falls inside a mapped flood plain (Toronto and Region Conservation Authority). Building, additions and grading need a permit from the conservation authority, and flood insurance can cost more or be harder to get.
Screening maps only. Ask the conservation authority for a property inquiry before relying on this.
Safety
Crime Severity Index for Peel Region (Mississauga/Brampton) police: 59 vs 57 for Ontario (2025).
Police-reported figures for the whole police service area, not this street. Rates use the area’s resident population.
Development nearby 3 active
-
1116 Dundas Street East · 250 mDevelopment application · In process · applied 2025Site plan minor for addition to existing repair shop
-
1000 Dundas Street East and 1024 Dundas Street East · 350 mDevelopment application · Appealed · applied 202216 and 20 storey residential apartment buildings on a 4 storey podium (543 units) with ground floor commercial (543 homes)
-
1030 Dundas Street East · 300 mDevelopment application · In process · applied 2022Partial second floor addition to existing commercial building
Rezoning, site plan, subdivision and condominium applications filed with the city.
Distances are approximate. Places © OpenStreetMap contributors. Neighbourhood figures: Statistics Canada, 2021 Census. School results: EQAO via Ontario Data Catalogue (Open Government Licence – Ontario). Flood and regulation mapping: Toronto and Region Conservation Authority open data. Crime Severity Index: Statistics Canada. Planning applications: City of Mississauga open data.
Living here
Commute
To Union Station (downtown Toronto): 17 km. Transit times · Driving times
Noise 1 source nearby
- 🚆 Rail line (Galt Subdivision)50 m
Distances from the map, not noise measurements. Visit at rush hour to judge for yourself.
Internet High-speed
50/10 Mbps or faster available here by cable, fibre or DSL (the federal high-speed target).
From the federal broadband map. Check exact speeds and providers for the address.
Roads, rail, airports and planned stations © OpenStreetMap contributors. Internet: Innovation, Science and Economic Development Canada, National Broadband Data.
Listed by COLLIERS.
Listing information provided by PropTx Innovations Inc. and TRREB; deemed reliable but not guaranteed accurate by PropTx.
Similar homes nearby
See more in Mississauga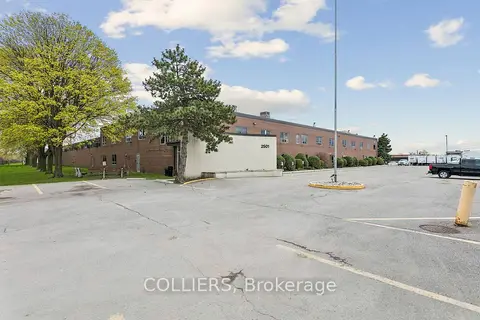
$8/mo
Reduced $4
2501 Stanfield Road Opt. 1
Dixie, Mississauga
Industrial · MLS® W13122742 · COLLIERS
$9/mo
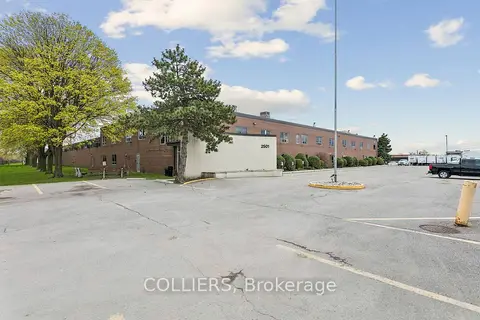
2501 Stanfield Road Opt. 3
Dixie, Mississauga
Office · MLS® W13122758 · COLLIERS
$9/mo
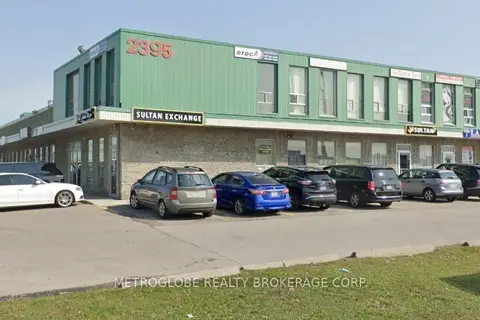
2395 Cawthra Road 203
Dixie, Mississauga
Office · MLS® W13624758 · METROGLOBE REALTY BROKERAGE CORP.
$9/mo
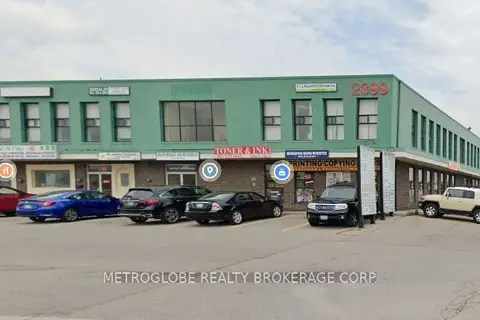
2399 Cawthra Road 202
Dixie, Mississauga
Office · MLS® W13624866 · METROGLOBE REALTY BROKERAGE CORP.
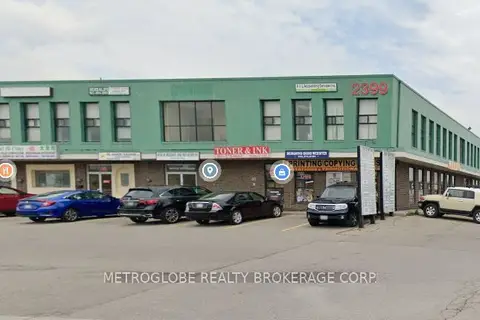
$9/mo
2399 Cawthra Road 204A
Dixie, Mississauga
Office · MLS® W13624930 · METROGLOBE REALTY BROKERAGE CORP.
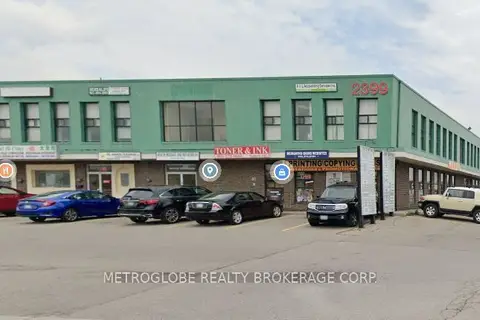
$9/mo
2501 Stanfield Road Opt. 3
Dixie, Mississauga
Commercial Retail · MLS® W13768372 · COLLIERS
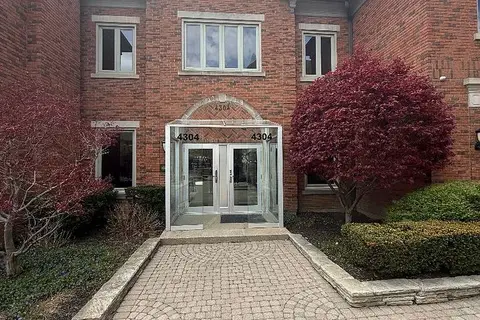
$10/mo
2399 Cawthra Road 101
Dixie, Mississauga
Office · MLS® W13624816 · METROGLOBE REALTY BROKERAGE CORP.
$8/mo
4304 VILLAGE CENTRE Court LOWER
City Centre, Mississauga
Office · MLS® W13112892 · RIGHT AT HOME REALTY