250 Queens Quay W 1506
Waterfront Communities C1, Toronto, M5J 2N3
$2,870/mo
- 2 bedrooms
- 1 bathrooms
- 0 parking
- 800-899 sq ft
Listed 20 days ago · MLS® C13845456
About this home
Waterfront living meets downtown convenience in this rarely offered 2-bedroom, 1-bathroom suite featuring a functional open-concept layout with no wasted space. The contemporary kitchen is appointed with stainless steel appliances, Italian Carrara granite countertops, and a coordinating backsplash, creating a stylish setting for everyday meals and entertaining.Both bedrooms are generously sized. The primary bedroom features a large window and built-in closet, while the versatile second bedroom is well suited as a bedroom or home office and offers impressive south-facing views of Lake Ontario.Ideally situated steps from the waterfront, Billy Bishop Toronto City Airport, scenic trails, TTC, shopping, restaurants, sporting and entertainment venues, and the Financial District, with convenient access to Union Station. An exceptional rental opportunity offering comfortable living, beautiful lake views, and outstanding downtown connectivity.
Details
- Type
- Condo Apartment
- Style
- Apartment
- Size
- 800-899 sq ft
- Basement
- None
- Garage
- Underground
- Kitchens
- 1
- Neighbourhood
- Waterfront Communities C1
- Municipality
- Toronto C01
- Rent increase limit
- Depends on when the unit was first lived in: before Nov. 15, 2018 it’s covered by Ontario’s yearly limit (2.1% in 2026); after, there’s no cap.
Interior
- Bedrooms
- 2 above ground
- Bathrooms
- 1 × 4-piece (flat)
- Rooms
- 5 above ground
- Family room or den
- No
- Fireplace
- No
- Laundry
- Ensuite
- Furnished
- Unfurnished
Heating, cooling and services
- Heating
- Forced Air, Electric
- Air conditioning
- Wall Unit(s)
Building and exterior
- Style
- Apartment
- Exterior
- Brick
Parking
- Driveway and parking
- Underground
Condo
- Amenities
- Concierge, Exercise Room, Party Room/Meeting Room, Rooftop Deck/Garden
- Exposure
- East
- View
- Clear
- Pets
- Yes-with Restrictions
- Property manager
- Tse Management Services
Rental terms
- Rent includes
- Building Insurance, Central Air Conditioning, Common Elements, Water
More
- Nearby
- Arts Centre, Lake Access, Marina, Park, Public Transit
- Cross street
- Queens Quay & York St
Rooms
| Room | Level | Size | Features |
|---|---|---|---|
| Living Room | Flat | 3.9 × 2 m (12'10" × 6'7") | Open Concept, Combined w/Dining, Large Window |
| Dining Room | Flat | 3.5 × 3.45 m (11'6" × 11'4") | Combined w/Living, Hardwood Floor |
| Kitchen | Flat | 3.6 × 3 m (11'10" × 9'10") | Stainless Steel Appl, Granite Counters, Breakfast Bar |
| Primary Bedroom | Flat | 3.6 × 3.1 m (11'10" × 10'2") | Hardwood Floor, B/I Closet, Large Window |
| Bedroom 2 | Flat | 3.1 × 2.6 m (10'2" × 8'6") | Hardwood Floor, Closet, Window |
Living here
Short-term rentals
Only in your principal residence (where you live). The entire home can be rented up to 180 nights a year; renting up to 3 bedrooms while you live there has no limit. Hosts register with the City and collect the 6% accommodation tax.
Listed by RE/MAX PLUS CITY TEAM INC..
Listing information provided by PropTx Innovations Inc. and TRREB; deemed reliable but not guaranteed accurate by PropTx.
Similar homes nearby
See more in Toronto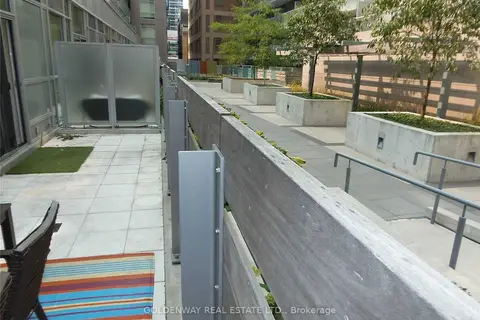
$2,850/mo
2 bd1 ba1 pk600-699 ft²
30 Nelson Street 213
Waterfront Communities C1, Toronto
Condo Apartment · MLS® C13717562 · GOLDENWAY REAL ESTATE LTD.
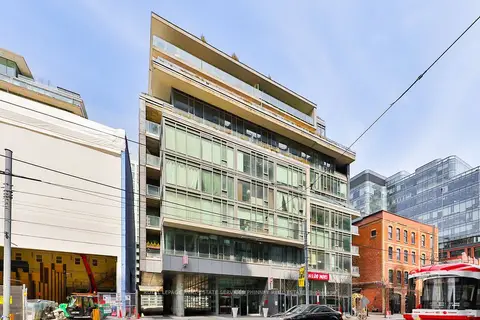
$2,850/mo
1 bd1 ba600-699 ft²
650 KING Street W 207
Waterfront Communities C1, Toronto
Condo Apartment · MLS® C13718418 · ROYAL LEPAGE REAL ESTATE SERVICES PHINNEY REAL ESTATE
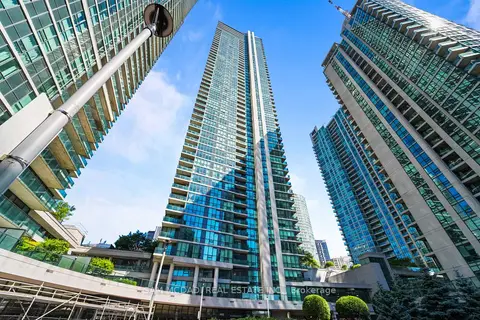
$2,850/mo
1 bd1 ba1 pk500-599 ft²
18 Harbour Street 2304
Waterfront Communities C1, Toronto
Condo Apartment · MLS® C13763394 · SAM MCDADI REAL ESTATE INC.
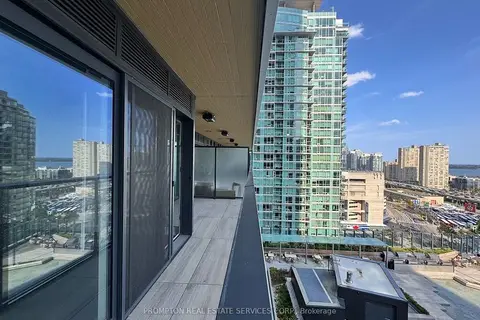
$2,890/mo
1+1 bd2 ba600-699 ft²
1 Concord Cityplace Way 1709
Waterfront Communities C1, Toronto
Condo Apartment · MLS® C13782352 · PROMPTON REAL ESTATE SERVICES CORP.
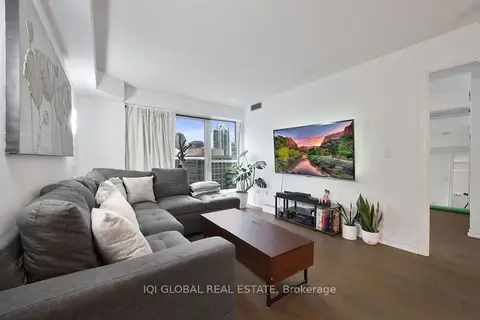
$2,850/mo
1+1 bd1 ba700-799 ft²
250 Wellington Street W 1133
Waterfront Communities C1, Toronto
Condo Apartment · MLS® C13783508 · IQI GLOBAL REAL ESTATE
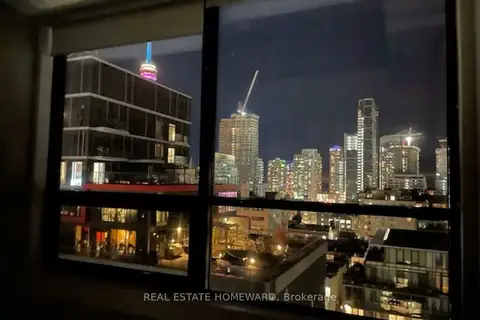
$2,850/mo
1+1 bd1 ba700-799 ft²
458 Richmond Street W 1403
Waterfront Communities C1, Toronto
Condo Apartment · MLS® C13844436 · REAL ESTATE HOMEWARD
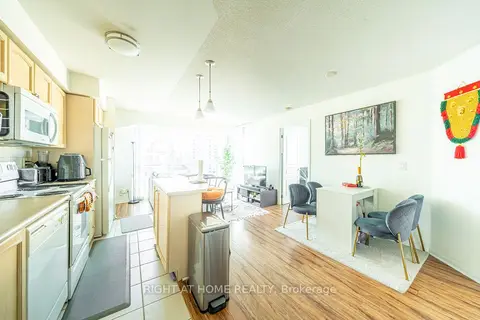
$2,850/mo
2 bd1 ba600-699 ft²
18 Yonge Street 1405
Waterfront Communities C1, Toronto
Condo Apartment · MLS® C13849664 · RIGHT AT HOME REALTY
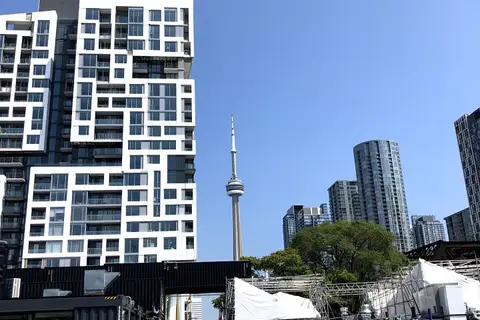
$2,850/mo
2 bd2 ba600-699 ft²
27 Bathurst Street 1214W
Waterfront Communities C1, Toronto
Condo Apartment · MLS® C13864770 · RE/MAX EXPERTS