250 Keats Way 17
Waterloo, N2L 6J5
$485,900
- 3+1 bedrooms
- 3 bathrooms
- 2 parking
- 1400-1599 sq ft
Listed 164 days ago · MLS® X13104832
About this home
This upgraded 3+1 bedroom home is just a five-minute walk from the university and offers three washrooms, an attached garage, and a walkout basement leading to a paved patio. Located within a private courtyard of only four homes, the property also features a new garage door with an electric opener and direct access into the house. The living room is enhanced with a gas fireplace, custom-built cabinets and bookshelves with accent lighting, hardwood flooring, crown moldings, custom baseboards and door casings, and a patio door opening onto a new deck. The kitchen features new flooring, a large window, ceiling fan, and an open-concept view through the living and dining areas. Upstairs, a hardwood hallway leads to the primary bedroom, complete with hardwood flooring, triple mirrored closets, double-aspect windows, and direct access to the family bathroom. Two additional bedrooms feature vinyl flooring, double closets, and ceiling fans. The condo corporation is also installing new front doors in the near future.
Details
- Type
- Condo Townhouse
- Style
- 3-Storey
- Age
- 31-50 years
- Size
- 1400-1599 sq ft
- Basement
- Finished with Walk-Out, Full
- Garage
- Attached
- Kitchens
- 1
- Property tax
- $4,151 (2025)
- Maintenance fee
- $720/month
- Municipality
- Waterloo
- Price per sq ft
- $324 (17% below condo townhouses in Waterloo, $389)
Interior
- Bedrooms
- 3 above ground + 1 below
- Bathrooms
- 1 × 4-piece (second), 1 × 2-piece (main), 1 × 3-piece (basement)
- Rooms
- 6 above ground + 1 below
- Family room or den
- No
- Fireplace
- Natural Gas
- Laundry
- Ensuite, In Basement, Sink
- Features
- Auto Garage Door Remote, Carpet Free, Floor Drain, In-Law Capability, Separate Hydro Meter, Water Heater Owned
Heating, cooling and services
- Heating
- Forced Air, Gas
- Air conditioning
- Central Air
Building and exterior
- Style
- 3-Storey
- Exterior
- Brick, Vinyl Siding
- Roof
- Asphalt Shingle
- Foundation
- Concrete
- Age
- 31-50 years
- Outdoor
- Deck, Patio
Parking
- Garage spaces
- 1
- Total parking
- 2
- Driveway and parking
- Surface
Condo
- Building
- The Courtyards
- Monthly fee
- $720
- Fee includes
- Common Elements Included, Building Insurance Included, Parking Included
- Amenities
- BBQs Allowed, Visitor Parking
- Balcony
- Open
- Exposure
- North
- Pets
- Yes-with Restrictions
- Security
- Carbon Monoxide Detectors, Smoke Detector
- Property manager
- Wilson Blanchard
More
- Possession
- Immediate/Flex
- Nearby
- Public Transit, Ravine
- Cross street
- University & Keats Way
Rooms
| Room | Level | Size | Features |
|---|---|---|---|
| Living Room | Ground | 6.25 × 5.64 m (20'6" × 18'6") | Hardwood Floor, W/O To Deck |
| Dining Room | Ground | 6.25 × 5.64 m (20'6" × 18'6") | Hardwood Floor |
| Kitchen | Ground | 3.96 × 3.51 m (13' × 11'6") | Overlooks Living |
| Primary Bedroom | Second | 4.27 × 3.89 m (14' × 12'9") | Hardwood Floor, Mirrored Closet |
| Bedroom 2 | Second | 4.11 × 3.99 m (13'6" × 13'1") | Vinyl Floor |
| Bedroom 3 | Second | 2.9 × 2.81 m (9'6" × 9'3") | Vinyl Floor |
| Bedroom | Basement | 5.5 × 4.11 m (18'1" × 13'6") | W/O To Patio, 3 Pc Ensuite, Vinyl Floor |
| Utility Room | Basement | 5.5 × 3.2 m (18'1" × 10'6") |
History of this address
1 earlier listing at this address, with sold and leased prices. Create a free account or sign in to see them.
Location
Location is approximate. See nearby homes on the map
Recent sales nearby
See what similar homes within 1 km sold for in the last year. Create a free account or sign in to see them.
The neighbourhood
Getting around Very walkable
- 🚇 Laurier - Waterloo Park LRT16 min walk
- 🚇 University of Waterloo LRT1.2 km
Within a 10-minute walk: 2 grocery stores, 22 cafés and restaurants, 3 parks, 1 pharmacy. Nearest grocery: 大統華 T&T Supermarket (450 m). Nearest park: Graduate House Green (850 m).
Schools nearby
Elementary
- Keatsway Public School
EQAO: Gr 6 reading 84%, math 50%5 min walk - Empire Public School
EQAO: Gr 6 reading 87%, math 52%18 min walk - Our Lady of Lourdes Catholic Elementary School Catholic
EQAO: Gr 6 reading 83%, math 45%19 min walk - Mary Johnston Public School
EQAO: Gr 6 reading 98%, math 72%1.7 km
Secondary
- Centennial Public School12 min walk
- MacGregor Public School1.7 km
- Waterloo Collegiate Institute
EQAO: Gr 9 math 57%, literacy test 85%2.2 km
EQAO: share of students meeting the provincial standard (2024–25). Ontario average: Gr 6 reading 86%, math 51%; Gr 9 math 55%; literacy test 83%.
Closest schools, not school zones. Check which school serves this address with the school board before relying on it.
Who lives here postal area N2L
- Owners / renters
- 37% / 63%
- Median household income
- $69,500
- Average age
- 37
- Children under 15
- 11%
- Homes
- 29% detached, 40% high-rise
- Commute by transit
- 12%
- Population
- 37,953
Languages spoken most at home besides English: Mandarin 5.5%, Arabic 1.4%, Hindi 0.9%, Punjabi (Panjabi) 0.9%.
Safety
Crime Severity Index for Waterloo Region (Kitchener) police: 67 vs 57 for Ontario (2025).
Police-reported figures for the whole police service area, not this street. Rates use the area’s resident population.
Distances are approximate. Places © OpenStreetMap contributors. Neighbourhood figures: Statistics Canada, 2021 Census. School results: EQAO via Ontario Data Catalogue (Open Government Licence – Ontario). Crime Severity Index: Statistics Canada.
Living here
Commute
To downtown Kitchener: 4 km. Transit times · Driving times
Noise Nothing major nearby
No highway within 500 m, rail line within 300 m, or airport flight path nearby.
Distances from the map, not noise measurements. Visit at rush hour to judge for yourself.
Internet High-speed
50/10 Mbps or faster available here by cable, fibre or DSL (the federal high-speed target).
From the federal broadband map. Check exact speeds and providers for the address.
Roads, rail, airports and planned stations © OpenStreetMap contributors. Internet: Innovation, Science and Economic Development Canada, National Broadband Data.
Listed by CITYSCAPE REAL ESTATE LTD..
Listing information provided by PropTx Innovations Inc. and TRREB; deemed reliable but not guaranteed accurate by PropTx.
Similar homes nearby
See more in Waterloo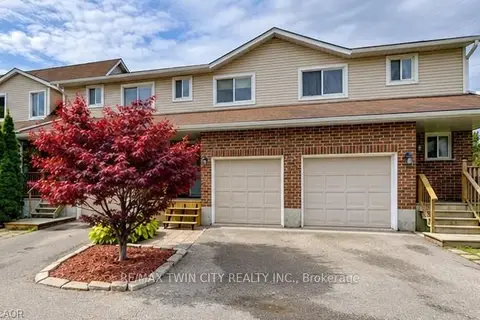 New
$485,000
3 bd2 ba2 pk1000-1199 ft²
360 Cornridge Place 4
Waterloo
Condo Townhouse · MLS® X14096246 · RE/MAX TWIN CITY REALTY INC.
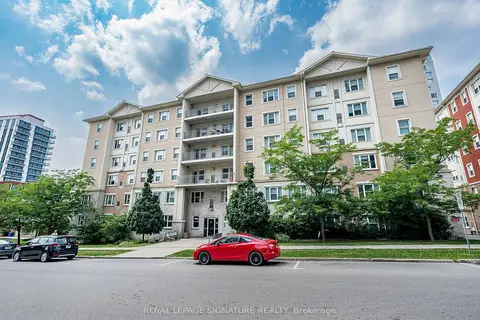
$489,000
5 bd2 ba1200-1399 ft²
251 Lester Street 206
Waterloo
Condo Apartment · MLS® X13861922 · ROYAL LEPAGE SIGNATURE REALTY
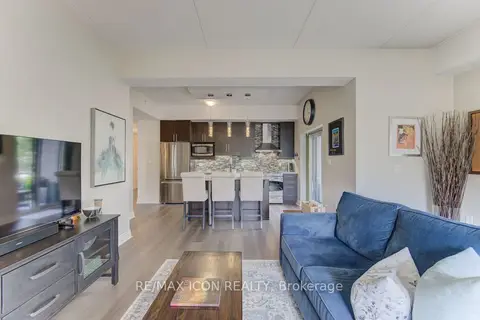
$480,000
Reduced $17,000
2 bd2 ba2 pk900-999 ft²
776 Laurelwood Drive 101
Waterloo
Condo Apartment · MLS® X13582710 · RE/MAX ICON REALTY
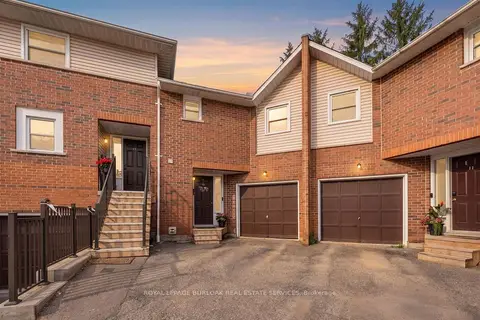
$479,999
3 bd3 ba2 pk900-999 ft²
465 Beechwood Place 12
Waterloo
Condo Townhouse · MLS® X13697130 · ROYAL LEPAGE BURLOAK REAL ESTATE SERVICES
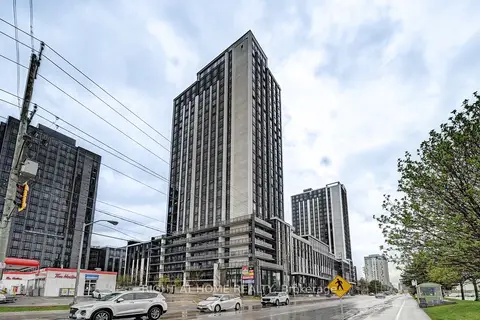
$479,900
1+1 bd1 ba2 pk500-599 ft²
330 Phillip Street N2207
Waterloo
Condo Apartment · MLS® X13067376 · RIGHT AT HOME REALTY
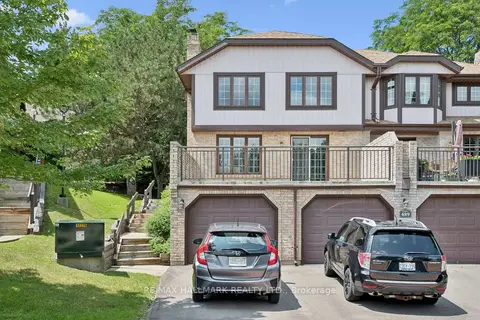
$494,000
Reduced $25,900
3 bd3 ba2 pk1200-1399 ft²
489 Beechwood Drive 1
Waterloo
Condo Townhouse · MLS® X13611626 · RE/MAX HALLMARK REALTY LTD.
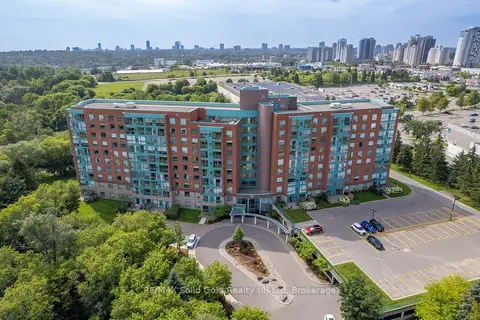
$495,000
2 bd2 ba1 pk1200-1399 ft²
55 Blue Springs Drive 611
Waterloo
Condo Apartment · MLS® X13722106 · RE/MAX Solid Gold Realty (II) Ltd
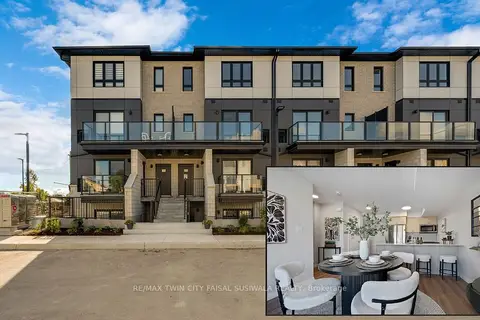
$476,400
2 bd3 ba1 pk1000-1199 ft²
410 Northfield Drive W e5
Waterloo
Condo Townhouse · MLS® X13214782 · RE/MAX TWIN CITY FAISAL SUSIWALA REALTY