250 Finch Avenue 603
Rouge Park, Pickering, L1V 0G6
$829,000
- 3+1 bedrooms
- 4 bathrooms
- 2 parking
- 1500-2000 sq ft
Listed 46 days ago · MLS® E13744238
About this home
Beautiful turnkey 3-Storey townhouse in sought after Rouge Park community in Pickering with almost 2000 sqft of living space. This newly built 3 bedroom plus family room and 4 bathroom home built by Icon Homes is what you and your family have been waiting for. Upon entering you are greeted with a large foyer space with access to the garage with an electric car charger port with 240V power for quick charge and a closet that leads to a spacious family room with a 2-piece bathroom and a walkout to a fully fenced private maintenance free backyard with stone patio. Make your way upstairs to the second floor where you will have 9 foot ceilings with pot lights and laminate floors throughout and a 2 piece bathroom. The combined living and dining room area with large windows exudes natural sunlight throughout and offers ample space to entertain with guests and host family gatherings. The kitchen has stainless steel appliances with backsplash and stone countertops combined with a breakfast area that has a Juliette balcony with south facing views, perfect space for a morning coffee to soak in the sun. The third floor has 3 generously spacious bedrooms with a 4-piece shared bathroom and a 3-piece primary ensuite with a laundry room conveniently located in the hallway. Minutes by car to Hwy 401 and 407, Go station, Parks, Grocery Stores, Rec Centre, School and much more. Don't miss your chance to make this your next home, this one won't last long!! Gazebo is no longer there.
Details
- Type
- Att/Row/Townhouse
- Style
- 3-Storey
- Age
- 0-5 years
- Size
- 1500-2000 sq ft
- Lot
- 18.04 × 85.37 ft
- Basement
- None
- Garage
- Attached
- Kitchens
- 1
- Property tax
- $7,072 (2025)
- Neighbourhood
- Rouge Park
- Municipality
- Pickering
- Price per sq ft
- $474 (about the same as freehold townhouses in Pickering)
Interior
- Bedrooms
- 3 above ground + 1 below
- Bathrooms
- 1 × 4-piece (third), 1 × 3-piece (third), 1 × 2-piece (second), 1 × 2-piece (ground)
- Rooms
- 10 above ground
- Family room or den
- Yes
- Fireplace
- No
- Features
- Carpet Free, ERV/HRV, Floor Drain, Separate Heating Controls, Separate Hydro Meter, Storage, Ventilation System, Water Heater
Heating, cooling and services
- Heating
- Forced Air, Gas
- Air conditioning
- Central Air
- Water and sewer
- Sewer
Building and exterior
- Style
- 3-Storey
- Exterior
- Brick
- Roof
- Asphalt Rolled, Asphalt Shingle, Green
- Foundation
- Concrete
- Age
- 0-5 years
- Faces
- North
- Outdoor
- Built-In-BBQ, Deck, Lighting, Porch, Year Round Living, Fence - Full
Parking
- Garage spaces
- 1
- Total parking
- 2
- Driveway and parking
- Private
Lot
- Size
- 18.04 × 85.37 ft (irregular)
More
- Possession
- 60/90/Flexible
- Nearby
- Fenced Yard, Park, Public Transit, School, School Bus Route, Greenbelt/Conservation
- Cross street
- Finch Ave. and Altona Rd.
Rooms
| Room | Level | Size | Features |
|---|---|---|---|
| Foyer | Ground | 5.65 × 1.3 m (18'6" × 4'3") | Closet, Pot Lights, W/O To Garage |
| Family Room | Ground | 4 × 3.7 m (13'1" × 12'2") | 2 Pc Bath, Pot Lights, W/O To Yard |
| Living Room | Second | 6.08 × 5.27 m (19'11" × 17'3") | Laminate, Pot Lights, Window |
| Dining Room | Second | 6.08 × 5.27 m (19'11" × 17'3") | Laminate, Pot Lights, Combined w/Living |
| Kitchen | Second | 5.26 × 3.75 m (17'3" × 12'4") | Backsplash, Stainless Steel Appl, Window |
| Breakfast | Second | 5.26 × 3.75 m (17'3" × 12'4") | Juliette Balcony, Pot Lights, Open Concept |
| Primary Bedroom | Third | 3.75 × 3.64 m (12'4" × 11'11") | Laminate, Closet, Window |
| Bedroom | Third | 4.51 × 2.56 m (14'10" × 8'5") | Laminate, Closet, Window |
| Bedroom | Third | 3.46 × 2.58 m (11'4" × 8'6") | Laminate, Closet, Window |
| Laundry | Third | 1.8 × 1.5 m (5'11" × 4'11") | Tile Floor |
History of this address
2 earlier listings at this address, with sold and leased prices. Create a free account or sign in to see them.
Location
Location is approximate. See nearby homes on the map
Recent sales nearby
See what similar homes within 1 km sold for in the last year. Create a free account or sign in to see them.
The neighbourhood
Getting around Car-dependent
- 🚆 Pickering GO5.0 km
Within a 10-minute walk: no grocery stores, 0 cafés and restaurants, 0 parks.
Schools nearby
Elementary
- Westcreek Public School
EQAO: Gr 6 reading 85%, math 53%1.3 km - Altona Forest Public School
EQAO: Gr 6 reading 83%, math 49%1.4 km - St. Elizabeth Seton Catholic School Catholic
EQAO: Gr 6 reading 96%, math 70%1.5 km - Highbush Public School
EQAO: Gr 6 reading 83%, math 57%1.8 km
Secondary
- St. Mary Catholic Secondary School Catholic
EQAO: Gr 9 math 61%, literacy test 92%1.8 km
EQAO: share of students meeting the provincial standard (2024–25). Ontario average: Gr 6 reading 86%, math 51%; Gr 9 math 55%; literacy test 83%.
Closest schools, not school zones. Check which school serves this address with the school board before relying on it.
Who lives here postal area L1V
- Owners / renters
- 86% / 14%
- Median household income
- $118,000
- Average age
- 42
- Children under 15
- 16%
- Homes
- 54% detached, 12% high-rise
- Commute by transit
- 8%
- Population
- 52,787
Languages spoken most at home besides English: Urdu 1.6%, Tamil 1.6%, Tagalog (Pilipino, Filipino) 0.9%, Mandarin 0.6%.
Flood and conservation Flood plain
This address falls inside a mapped flood plain (Toronto and Region Conservation Authority). Building, additions and grading need a permit from the conservation authority, and flood insurance can cost more or be harder to get.
Screening maps only. Ask the conservation authority for a property inquiry before relying on this.
Safety
Crime Severity Index for Durham Region (Oshawa/Whitby/Ajax) police: 43 vs 57 for Ontario (2025).
Police-reported figures for the whole police service area, not this street. Rates use the area’s resident population.
Distances are approximate. Places © OpenStreetMap contributors. Neighbourhood figures: Statistics Canada, 2021 Census. School results: EQAO via Ontario Data Catalogue (Open Government Licence – Ontario). Flood and regulation mapping: Toronto and Region Conservation Authority open data. Crime Severity Index: Statistics Canada.
Living here
Commute
To Union Station (downtown Toronto): 28 km. Transit times · Driving times
Noise 1 source nearby
- 🚆 Rail line (Belleville Subdivision)250 m
Distances from the map, not noise measurements. Visit at rush hour to judge for yourself.
Internet High-speed
50/10 Mbps or faster available here by cable, fibre or DSL (the federal high-speed target).
From the federal broadband map. Check exact speeds and providers for the address.
Roads, rail, airports and planned stations © OpenStreetMap contributors. Internet: Innovation, Science and Economic Development Canada, National Broadband Data.
Listed by ROYAL LEPAGE TERREQUITY SW REALTY.
Listing information provided by PropTx Innovations Inc. and TRREB; deemed reliable but not guaranteed accurate by PropTx.
Similar homes nearby
See more in Pickering
$869,900
3 bd4 ba3 pk1500-2000 ft²
228 Shadow Place
Rouge Park, Pickering
Semi-Detached · MLS® E14088060 · TANYA TIERNEY TEAM REALTY INC.
$739,000
3 bd3 ba2 pk1500-2000 ft²
250 Finch Avenue 303
Rouge Park, Pickering
Att/Row/Townhouse · MLS® E13848576 · RE/MAX HALLMARK FIRST GROUP REALTY LTD.
$829,000
Reduced $20,000
3 bd3 ba4 pk1500-2000 ft²
2747 Peter Matthews Drive
Rural Pickering, Pickering
Att/Row/Townhouse · MLS® E13696994 · HOMELIFE GOLD PACIFIC REALTY INC.
$819,000
Reduced $56,000
3 bd3 ba3 pk1500-2000 ft²
353 Sparrow Circle
Highbush, Pickering
Att/Row/Townhouse · MLS® E13704080 · CITYSCAPE REAL ESTATE LTD.
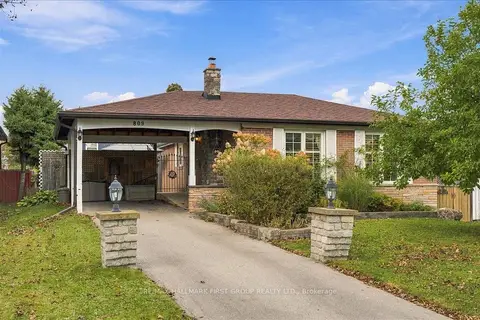
$839,999
3+2 bd2 ba3 pk700-1100 ft²
809 Bem Avenue
Bay Ridges, Pickering
Detached · MLS® E13881632 · RE/MAX HALLMARK FIRST GROUP REALTY LTD.
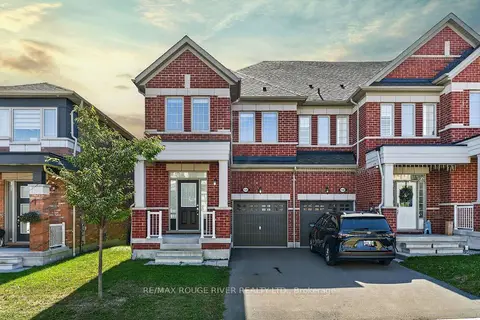
$815,000
3 bd3 ba2 pk1500-2000 ft²
1124 Sepia Square
Rural Pickering, Pickering
Att/Row/Townhouse · MLS® E13841436 · RE/MAX ROUGE RIVER REALTY LTD.
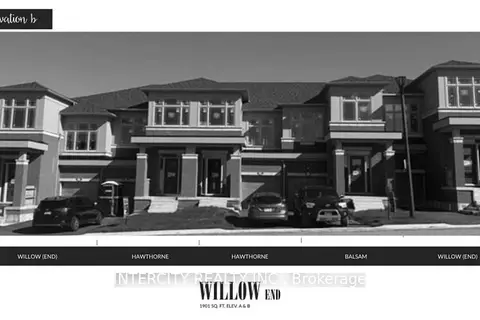
$813,088
Reduced $126,902
4 bd4 ba2 pk1500-2000 ft²
976 Cormorant Path (Blk 14-5)
Rural Pickering, Pickering
Att/Row/Townhouse · MLS® E13049062 · INTERCITY REALTY INC.
$813,088
Reduced $126,902
4 bd4 ba2 pk1500-2000 ft²
984 Cormorant Path Blk 14-1
Rural Pickering, Pickering
Att/Row/Townhouse · MLS® E13049072 · INTERCITY REALTY INC.