250 Canboro Road
662 - Fonthill, Pelham, L0S 1M0
$5,750,000
- 4 bedrooms
- 4 bathrooms
- 30 parking
- 5000 + sq ft
Listed 64 days ago · MLS® X13683216
About this home
Architectural majesty and artistic risk define luxury for this modern bungalow estate in the charming township of Fonthill. Emerging from a 2.9 acre property populated by picturesque, Carolinian trees, this modernly unique one story creation with full walkout and floor to ceiling curtain wall windows, fuses a designer eye with an environmentalist's appreciation for natural integration. Structured with steel frame construction, and offering in floor heating via boiler and concrete floors on both main and lower levels, this mansions elite finishes, set against the views of forested privacy, present pleasurable pastoral perspectives and authentic tranquility, inside and out. Features include 16' ceilings in main living area; specialty imported glass porcelain tiles; engineered hardwood; fully automated light and sound systems by Crestron Products; surround sound theater area with power drop down screen; wine and artisanal meat cellar; enormous upper and lower designer kitchens with quartz stone countertops; three plus one spacious bedrooms; main floor glass walled office; master ensuite with oversized shower; and customized built ins throughout for exceptional storage capacity. The sauntering transition to resort worthy outdoor amenities is just as dazzling, with walkouts that seamlessly flow into a heated saltwater pool area with feature stone wall, outdoor gas fireplace, cedar clad washroom and change rooms. For the luxury car enthusiast, and with 400 amp electrical service available, enjoy the recently built 2600sq.ft showcase accessory garage(detached) that complements an oversized four car garage attached to the home. With approximately 5400 sq. ft of fully finished and fully serviced living space conceptualized to exploit every possible vantage point of this incredible landscape, this estate sets a new standard as the epitome of luxury listings.
Details
- Type
- Detached
- Style
- Bungalow
- Age
- 6-15 years
- Size
- 5000 + sq ft
- Lot
- 148.25 × 711.87 ft
- Basement
- Finished with Walk-Out
- Garage
- Attached
- Kitchens
- 2
- Property tax
- $15,000 (2026)
- Neighbourhood
- 662 - Fonthill
- Municipality
- Pelham
- Price per sq ft
- ~$1,150 (121% above detached houses in 662 - Fonthill, $520)
Interior
- Bedrooms
- 4 above ground
- Bathrooms
- 1 × 2-piece (main), 2 × 4-piece (main), 1 × 5-piece (main)
- Rooms
- 1 above ground
- Family room or den
- Yes
- Fireplace
- Yes
- Features
- Ventilation System
Heating, cooling and services
- Heating
- Radiant, Gas
- Air conditioning
- Central Air
- Water and sewer
- Septic
Building and exterior
- Style
- Bungalow
- Exterior
- Stucco (Plaster), Stone
- Roof
- Flat, Membrane
- Foundation
- Concrete
- Age
- 6-15 years
- Faces
- North
- Pool
- Inground, Salt
- Outdoor
- Additional Garage(s)
Parking
- Garage spaces
- 4
- Total parking
- 30
- Driveway and parking
- Circular Drive
Lot
- Size
- 148.25 × 711.87 ft
More
- Possession
- Flexible
- Cross street
- Haist, Effingham
Rooms
| Room | Level | Size | Features |
|---|---|---|---|
| Foyer | Main | 3 × 3 m (9'10" × 9'10") | |
| Powder Room | Main | 1.8 × 1.6 m (5'11" × 5'3") | 2 Pc Bath |
| Mud Room | Main | 2.5 × 1.8 m (8'2" × 5'11") | |
| Kitchen | Main | 9 × 6 m (29'6" × 19'8") | |
| Dining Room | Main | 5.5 × 3 m (18'1" × 9'10") | |
| Great Room | Main | 6 × 5.5 m (19'8" × 18'1") | |
| Office | Main | 4 × 3.8 m (13'1" × 12'6") | |
| Primary Bedroom | Main | 5 × 4.3 m (16'5" × 14'1") | |
| Bedroom 2 | Main | 4 × 3.8 m (13'1" × 12'6") | |
| Bedroom 3 | Main | 4 × 3.8 m (13'1" × 12'6") | |
| Bathroom | Main | 5 × 3 m (16'5" × 9'10") | 5 Pc Ensuite |
| Bathroom | Main | 3.7 × 3.5 m (12'2" × 11'6") | 5 Pc Bath |
| Recreation | Lower | 8.2 × 6.1 m (26'11" × 20') | |
| Kitchen | Lower | 6 × 4.3 m (19'8" × 14'1") | |
| Dining Room | Lower | 6 × 4.3 m (19'8" × 14'1") | |
| Bathroom | Lower | 2.7 × 1.8 m (8'10" × 5'11") | 4 Pc Bath |
| Bedroom | Lower | 4.6 × 3.1 m (15'1" × 10'2") | |
| Bedroom | Lower | 34.6 × 3.1 m (113'6" × 10'2") | |
| Laundry | Lower | 3.6 × 3.6 m (11'10" × 11'10") |
History of this address
3 earlier listings at this address, with sold and leased prices. Create a free account or sign in to see them.
Location
Location is approximate. See nearby homes on the map
Recent sales nearby
See what similar homes within 1 km sold for in the last year. Create a free account or sign in to see them.
The neighbourhood
Getting around Car-dependent
No subway, LRT or GO station within a short trip.
Within a 10-minute walk: no grocery stores, 0 cafés and restaurants, 0 parks.
Schools nearby
Elementary
- A. K. Wigg Public School
EQAO: Gr 6 reading 97%, math 80%2.0 km
Secondary
- E. L. Crossley Secondary School
EQAO: Gr 9 math 72%, literacy test 91%9 min walk
EQAO: share of students meeting the provincial standard (2024–25). Ontario average: Gr 6 reading 86%, math 51%; Gr 9 math 55%; literacy test 83%.
Closest schools, not school zones. Check which school serves this address with the school board before relying on it.
Who lives here postal area L0S
- Owners / renters
- 87% / 13%
- Median household income
- $95,000
- Average age
- 48
- Children under 15
- 13%
- Homes
- 83% detached, 1% high-rise
- Commute by transit
- 0%
- Population
- 60,409
Languages spoken most at home besides English: Spanish 0.4%, Mandarin 0.4%, German 0.4%, Polish 0.2%.
Flood and conservation No mapped hazard
Not inside a mapped flood plain or regulated area in Niagara Peninsula Conservation’s mapping.
Screening maps only. Ask the conservation authority for a property inquiry before relying on this.
Safety
Crime Severity Index for Niagara Region (St. Catharines) police: 54 vs 57 for Ontario (2025).
Police-reported figures for the whole police service area, not this street. Rates use the area’s resident population.
Distances are approximate. Places © OpenStreetMap contributors. Neighbourhood figures: Statistics Canada, 2021 Census. School results: EQAO via Ontario Data Catalogue (Open Government Licence – Ontario). Flood and regulation mapping: Niagara Peninsula Conservation open data. Crime Severity Index: Statistics Canada.
Living here
Commute
To Union Station (downtown Toronto): 68 km. Transit times · Driving times
Noise Nothing major nearby
No highway within 500 m, rail line within 300 m, or airport flight path nearby.
Distances from the map, not noise measurements. Visit at rush hour to judge for yourself.
Internet High-speed
50/10 Mbps or faster available here by cable, fibre or DSL (the federal high-speed target).
From the federal broadband map. Check exact speeds and providers for the address.
Roads, rail, airports and planned stations © OpenStreetMap contributors. Internet: Innovation, Science and Economic Development Canada, National Broadband Data.
Listed by REVEL Realty Inc., Brokerage.
Listing information provided by PropTx Innovations Inc. and TRREB; deemed reliable but not guaranteed accurate by PropTx.
Similar homes nearby
See more in Pelham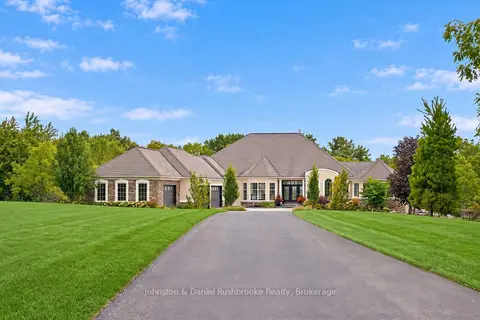
$4,950,000
1+3 bd5 ba17 pk3500-5000 ft²
1936 Haist Street
663 - North Pelham, Pelham
Rural Residential · MLS® X13842312 · Johnston & Daniel Rushbrooke Realty