1936 Haist Street
663 - North Pelham, Pelham, L0S 1M0
$4,950,000
- 1+3 bedrooms
- 5 bathrooms
- 17 parking
- 3500-5000 sq ft
Listed 20 days ago · MLS® X13842312
About this home
In the heart of Niagara's wine country offering premiere privacy ,1936 Haist St. showcases a spectacular estate nestled into a rare 19.2 sweeping acres with sprawling lawns & stunning Carolinian forests -the perfect setting for this exquisite freshly updated 7,500 sq ft bungalow in Fonthill.The 4 bed/5 bath residence blends architectural distinction, modern innovation, and a serene resort-style setting! Arriving via a winding drive be delighted by the views of your stylish, classic contemporary stone & stucco home complete with an attached 5 car garage (65 ft wide)plus a detached (45 ft long x18 ft)garage-both with heat pump heating and cooling.Open concept layout-over 4000 sq ft main level living surrounded by an array of floor to ceiling windows, seamlessly integrating indoors to the outdoors.Each room flows gracefully; grand foyer to the gracious living and dining room to the generous kitchen and on to the spacious family room, all overlooking the backyard oasis! Chef's kitchen features top-of-the-line appliances, expansive dining island, quartz countertops, custom cabinetry/2 pantries.Main floor primary bedroom opens to the hot tub deck/pool area and features a stunning fireplace, luxurious ensuite and a coveted massive dressing room w laundry .Spacious office is adjacent to this area.The bright lower level offers 3 bedrooms(2 w. ensuites), walk out family room w kitchen, theatre room, 5th bthrm and 2nd laundry. Outdoors will "wow" with a massive pool featuring a stone wall/waterfall and beach entry! Pool house has a 2 pce. bath, outdoor shower, change room plus huge covered lounge area surrounded by extensive terraces.Smart technology, surveillance systems , extensive outdoor lighting and a 27KW generator-the entire home functions impeccably.Numerous updates have been completed! Perfectly positioned in the area, this golfer's paradise offers an unmatched proximity to 2 exclusive private golf clubs: Lookout Point and The Hawk Golf Club.A true family oasis!
Details
- Type
- Rural Residential
- Style
- Bungalow
- Size
- 3500-5000 sq ft
- Lot
- 423 × 2527 ft
- Basement
- Finished with Walk-Out, Full
- Garage
- Attached
- Kitchens
- 2
- Property tax
- $14,389 (2026)
- Neighbourhood
- 663 - North Pelham
- Municipality
- Pelham
Interior
- Bedrooms
- 1 above ground + 3 below
- Bathrooms
- 1 × 6-piece, 3 × 3-piece, 1 × 2-piece
- Kitchens
- 2 (1 below ground)
- Rooms
- 11 above ground + 12 below
- Family room or den
- Yes
- Fireplace
- Family Room, Living Room, Propane, Electric
- Features
- Central Vacuum, Generator - Full, Primary Bedroom - Main Floor, Propane Tank, Storage
Heating, cooling and services
- Heating
- Forced Air, Propane
- Air conditioning
- Central Air
- Water and sewer
- Septic
Building and exterior
- Style
- Bungalow
- Exterior
- Stucco (Plaster), Stone
- Roof
- Asphalt Shingle
- Foundation
- Concrete
- Faces
- North
- Pool
- Inground
- Outdoor
- Hot Tub, Landscape Lighting, Lighting, Privacy, Year Round Living, Additional Garage(s), Fence - Partial, Out Buildings
Parking
- Garage spaces
- 7
- Total parking
- 17
Lot
- Size
- 423 × 2527 ft
- Acreage
- 10-24.99
More
- Possession
- TBA
- Nearby
- Cul de Sac/Dead End, Golf, Fenced Yard, Wooded/Treed
- Cross street
- HAIST AND METLER
Rooms
| Room | Level | Size | Features |
|---|---|---|---|
| Living Room | Main | 10.29 × 7.34 m (33'9" × 24'1") | Gas Fireplace |
| Dining Room | Main | 4.88 × 4.27 m (16' × 14') | |
| Family Room | Main | 9.91 × 4.98 m (32'6" × 16'4") | Gas Fireplace |
| Kitchen | Main | 9.88 × 5.49 m (32'5" × 18') | |
| Pantry | Main | 4.12 × 3.15 m (13'6" × 10'4") | |
| Other | Main | 4.09 × 3.2 m (13'5" × 10'6") | B/I Shelves |
| Office | Main | 6.25 × 2.92 m (20'6" × 9'7") | B/I Shelves |
| Primary Bedroom | Main | 6.35 × 5.28 m (20'10" × 17'4") | 6 Pc Bath, Electric Fireplace, Walk-Out |
| Powder Room | Main | 1.8 × 1.52 m (5'11" × 5') | 2 Pc Bath |
| Other | Main | 4.06 × 3.15 m (13'4" × 10'4") | |
| Media Room | Lower | 7.39 × 6.05 m (24'3" × 19'10") | |
| Family Room | Lower | 10.19 × 8.13 m (33'5" × 26'8") | Combined w/Kitchen, Walk-Out |
| Bedroom 2 | Lower | 5.56 × 4.12 m (18'3" × 13'6") | |
| Family Room | Lower | 9.65 × 3.99 m (31'8" × 13'1") | |
| Bedroom 3 | Lower | 5.06 × 4.95 m (16'7" × 16'3") | 3 Pc Ensuite |
| Bedroom 4 | Lower | 5.54 × 4.98 m (18'2" × 16'4") | 3 Pc Ensuite |
| Utility Room | Lower | 5.26 × 3.4 m (17'3" × 11'2") | |
| Bathroom | Lower | 2.39 × 2.08 m (7'10" × 6'10") | 3 Pc Ensuite |
| Laundry | Lower | 2.11 × 1.68 m (6'11" × 5'6") | |
| Bathroom | Lower | 2.46 × 2.34 m (8'1" × 7'8") | 3 Pc Ensuite |
| Bathroom | Lower | 2.79 × 2.46 m (9'2" × 8'1") | 3 Pc Bath |
History of this address
4 earlier listings at this address, with sold and leased prices. Create a free account or sign in to see them.
Location
Location is approximate. See nearby homes on the map
Recent sales nearby
See what similar homes within 1 km sold for in the last year. Create a free account or sign in to see them.
The neighbourhood
Getting around Car-dependent
No subway, LRT or GO station within a short trip.
Within a 10-minute walk: no grocery stores, 0 cafés and restaurants, 0 parks.
Schools nearby
Elementary
- St. Alexander Catholic Elementary School Catholic
EQAO: Gr 6 reading 89%, math 54%2.3 km
EQAO: share of students meeting the provincial standard (2024–25). Ontario average: Gr 6 reading 86%, math 51%; Gr 9 math 55%; literacy test 83%.
Closest schools, not school zones. Check which school serves this address with the school board before relying on it.
Who lives here postal area L0S
- Owners / renters
- 87% / 13%
- Median household income
- $95,000
- Average age
- 48
- Children under 15
- 13%
- Homes
- 83% detached, 1% high-rise
- Commute by transit
- 0%
- Population
- 60,409
Languages spoken most at home besides English: Spanish 0.4%, Mandarin 0.4%, German 0.4%, Polish 0.2%.
Flood and conservation No mapped hazard
Not inside a mapped flood plain or regulated area in Niagara Peninsula Conservation’s mapping.
Screening maps only. Ask the conservation authority for a property inquiry before relying on this.
Safety
Crime Severity Index for Niagara Region (St. Catharines) police: 54 vs 57 for Ontario (2025).
Police-reported figures for the whole police service area, not this street. Rates use the area’s resident population.
Distances are approximate. Places © OpenStreetMap contributors. Neighbourhood figures: Statistics Canada, 2021 Census. School results: EQAO via Ontario Data Catalogue (Open Government Licence – Ontario). Flood and regulation mapping: Niagara Peninsula Conservation open data. Crime Severity Index: Statistics Canada.
Living here
Commute
To Union Station (downtown Toronto): 65 km. Transit times · Driving times
Noise Nothing major nearby
No highway within 500 m, rail line within 300 m, or airport flight path nearby.
Distances from the map, not noise measurements. Visit at rush hour to judge for yourself.
Internet High-speed
50/10 Mbps or faster available here by cable, fibre or DSL (the federal high-speed target).
From the federal broadband map. Check exact speeds and providers for the address.
Roads, rail, airports and planned stations © OpenStreetMap contributors. Internet: Innovation, Science and Economic Development Canada, National Broadband Data.
Listed by Johnston & Daniel Rushbrooke Realty.
Listing information provided by PropTx Innovations Inc. and TRREB; deemed reliable but not guaranteed accurate by PropTx.
Similar homes nearby
See more in Pelham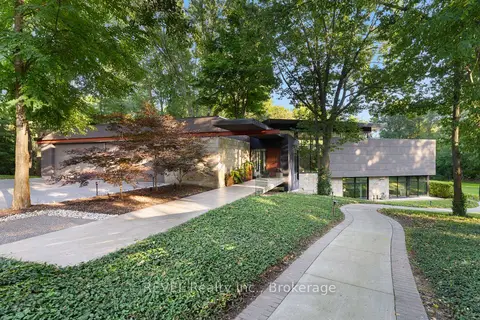
$5,750,000
4 bd4 ba30 pk5000 + ft²
250 Canboro Road
662 - Fonthill, Pelham
Detached · MLS® X13683216 · REVEL Realty Inc., Brokerage