25 The Esplanade 706
Waterfront Communities C8, Toronto, M5E 1W5
$519,500
- 2 bedrooms
- 1 bathrooms
- 0 parking
- 600-699 sq ft
Listed 31 days ago · MLS® C13805698
About this home
Rare true 2-bedroom in the heart of St. Lawrence Market, two full rooms, not a den conversion. Updated kitchen, in-suite laundry, and unobstructed north views over the city skyline and rooftops. Maintenance $595 includes hydro, heat and water - no separate utility bills. Owned locker included; parking available to rent in the building. Steps to Berczy Park, Union Station and the Financial District. 24-hour concierge, gym, sauna, rooftop terrace. Vacant and move-in ready, flexible closing.
Details
- Type
- Condo Apartment
- Style
- 1 Storey/Apt
- Size
- 600-699 sq ft
- Basement
- None
- Garage
- None
- Kitchens
- 1
- Property tax
- $2,279 (2025)
- Maintenance fee
- $595/month
- Neighbourhood
- Waterfront Communities C8
- Municipality
- Toronto C08
- Price per sq ft
- $800 (11% below condo apartments in Waterfront Communities C8, $901)
- Fee per sq ft
- $0.92/month (Toronto median $0.92)
Interior
- Bedrooms
- 2 above ground
- Bathrooms
- 1 × 4-piece (main)
- Rooms
- 5 above ground
- Family room or den
- No
- Fireplace
- No
- Laundry
- Ensuite
- Features
- Carpet Free
Heating, cooling and services
- Heating
- Forced Air, Gas
- Air conditioning
- Central Air
Building and exterior
- Style
- 1 Storey/Apt
- Exterior
- Concrete
- Waterfront
- Indirect
Condo
- Monthly fee
- $595
- Fee includes
- Heat Included, Common Elements Included, Hydro Included, Building Insurance Included, Water Included, CAC Included
- Locker
- Owned
- Exposure
- North
- Pets
- Yes-with Restrictions
- Property manager
- Crossbridge Properties
More
- Possession
- Immed
- Cross street
- Yonge/Front
Rooms
| Room | Level | Size | Features |
|---|---|---|---|
| Living Room | Ground | 6.81 × 2.7 m (22'4" × 8'10") | Laminate, Combined w/Dining |
| Dining Room | Ground | 3 × 2.44 m (9'10" × 8') | Laminate, Combined w/Living |
| Bedroom 2 | Ground | 3.38 × 2.5 m (11'1" × 8'2") | Laminate, Window, North View |
| Primary Bedroom | Ground | 3.38 × 2.69 m (11'1" × 8'10") | Laminate, Window, North View |
| Kitchen | Ground | 3.05 × 2.44 m (10' × 8') | Ceramic Floor |
History of this address
1 earlier listing at this address, with sold and leased prices. Create a free account or sign in to see them.
Living here
Short-term rentals
Only in your principal residence (where you live). The entire home can be rented up to 180 nights a year; renting up to 3 bedrooms while you live there has no limit. Hosts register with the City and collect the 6% accommodation tax.
Listed by HOMELIFE/VISION REALTY INC..
Listing information provided by PropTx Innovations Inc. and TRREB; deemed reliable but not guaranteed accurate by PropTx.
Similar homes nearby
See more in Toronto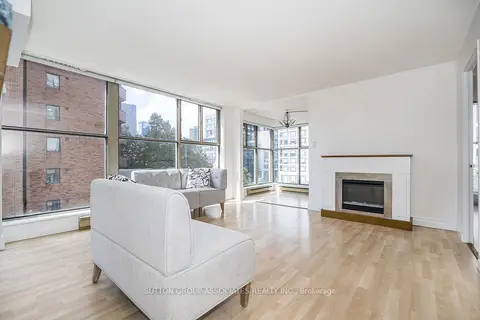
$519,900
1+1 bd1 ba1 pk700-799 ft²
65 Scadding Avenue 501
Waterfront Communities C8, Toronto
Condo Apartment · MLS® C13873840 · SUTTON GROUP-ASSOCIATES REALTY INC.
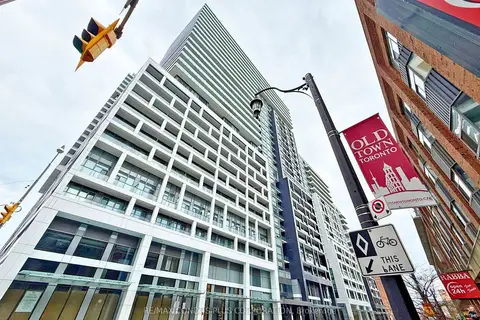
$519,000
1+1 bd2 ba500-599 ft²
121 Lower Sherbourne Street 946
Waterfront Communities C8, Toronto
Condo Apartment · MLS® C13764504 · RE/MAX CONDOS PLUS CORPORATION
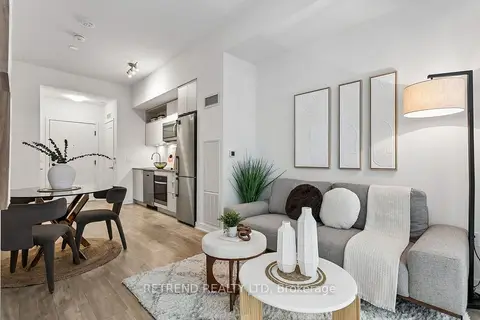
$515,000
1+1 bd2 ba500-599 ft²
70 Princess Street 1725
Waterfront Communities C8, Toronto
Condo Apartment · MLS® C13844576 · RETREND REALTY LTD
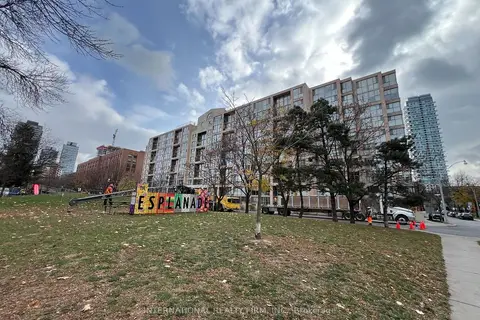
$524,999
Reduced $14,001
1 bd1 ba1 pk600-699 ft²
65 Scadding Avenue PH5
Waterfront Communities C8, Toronto
Condo Apartment · MLS® C13792476 · INTERNATIONAL REALTY FIRM, INC.
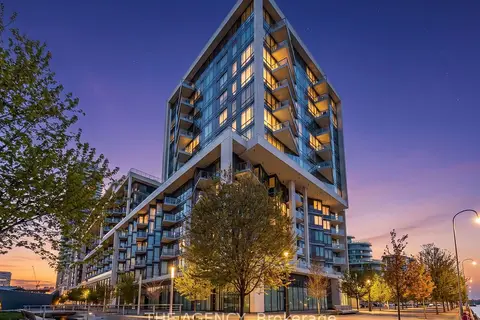
$525,000
1 bd1 ba600-699 ft²
55 Merchants' Wharf 530
Waterfront Communities C8, Toronto
Condo Apartment · MLS® C13836848 · THE AGENCY
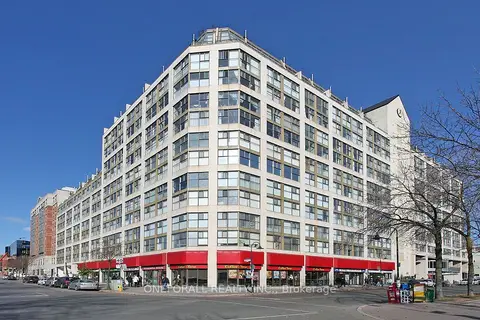
$529,000
2+1 bd1 ba800-899 ft²
222 The Esplanade 633
Waterfront Communities C8, Toronto
Condo Apartment · MLS® C13787320 · ONEFORALL REALTY INC.
$529,000
1+1 bd2 ba600-699 ft²
70 Princess Street 1429
Waterfront Communities C8, Toronto
Condo Apartment · MLS® C13819940 · iCloud Realty Ltd.
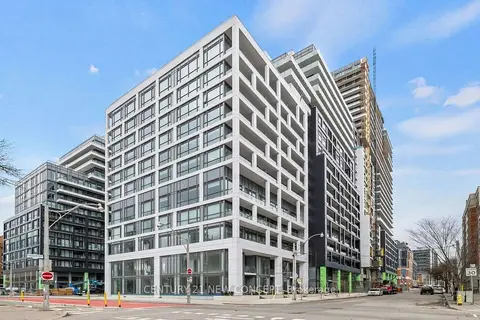
$529,000
1+1 bd2 ba600-699 ft²
121 Lower Sherbourne Street 745
Waterfront Communities C8, Toronto
Condo Apartment · MLS® C13847652 · CENTURY 21 NEW CONCEPT