222 The Esplanade 633
Waterfront Communities C8, Toronto, M5A 4M8
$529,000
- 2+1 bedrooms
- 1 bathrooms
- 0 parking
- 800-899 sq ft
Listed 34 days ago · MLS® C13787320
About this home
Spacious Affordable Condo near famous St. Lawrence Market, The Distillery. Transit score 100 & 99 for Biker & Walker. Next door to community centre, overlooks David Crombie Park. Owner-occupied unit with functional split bedroom floor plan. $50K spent in renovation & upgrades since 2022. Motorized blinds for all windows. Primary bedroom has large picture window & walk-in closet with custom built-in storage. Office/Den with sliding glass door overlook Living room could be used as guest room or nursery. Modern Kitchen with quartz countertop, motion active faucet, under cabinet lighting, ceramic backsplash & floor, stainless steel appliances. Main bath include smart bidet toilet, access to separate storage room. Maintenance fee include all utilities, no additional separate meter fees to pay. A "must be seen to be appreciated" listing.
Details
- Type
- Condo Apartment
- Style
- Apartment
- Age
- 31-50 years
- Size
- 800-899 sq ft
- Basement
- None
- Garage
- Underground
- Kitchens
- 1
- Property tax
- $2,471 (2026)
- Maintenance fee
- $1,009/month
- Neighbourhood
- Waterfront Communities C8
- Municipality
- Toronto C08
- Price per sq ft
- $623 (31% below condo apartments in Waterfront Communities C8, $901)
- Fee per sq ft
- $1.19/month (Toronto median $0.92)
Interior
- Bedrooms
- 2 above ground + 1 below
- Bathrooms
- 1 × 4-piece (flat)
- Rooms
- 6 above ground
- Family room or den
- No
- Fireplace
- No
- Laundry
- Ensuite
- Features
- Carpet Free
Heating, cooling and services
- Heating
- Forced Air, Gas
- Air conditioning
- Central Air
Building and exterior
- Style
- Apartment
- Exterior
- Concrete
- Age
- 31-50 years
Condo
- Building
- Yorktown on the Park
- Monthly fee
- $1,009
- Fee includes
- Heat Included, Water Included, CAC Included, Common Elements Included, Hydro Included, Building Insurance Included
- Exposure
- East
- Pets
- Yes-with Restrictions
- Property manager
- Shelter Canadian Properties Limited 416-941-9934
More
- Possession
- Flexible
- Cross street
- Front St E & Princess St
Rooms
| Room | Level | Size | Features |
|---|---|---|---|
| Living Room | Flat | 5.4 × 2.8 m (17'9" × 9'2") | Open Concept, Combined w/Dining, Laminate |
| Dining Room | Flat | 5.4 × 2.8 m (17'9" × 9'2") | Open Concept, Combined w/Living, Laminate |
| Kitchen | Flat | 2.74 × 2.3 m (9' × 7'7") | Ceramic Floor, Ceramic Backsplash, Quartz Counter |
| Primary Bedroom | Flat | 4.35 × 2.35 m (14'3" × 7'9") | Walk-In Closet(s), Laminate, Large Window |
| Bedroom | Flat | 3.35 × 3.05 m (11' × 10') | Large Window, Laminate |
| Den | Flat | 3.2 × 2.35 m (10'6" × 7'9") | Large Window, Laminate, Sliding Doors |
Living here
Short-term rentals
Only in your principal residence (where you live). The entire home can be rented up to 180 nights a year; renting up to 3 bedrooms while you live there has no limit. Hosts register with the City and collect the 6% accommodation tax.
Listed by ONEFORALL REALTY INC..
Listing information provided by PropTx Innovations Inc. and TRREB; deemed reliable but not guaranteed accurate by PropTx.
Similar homes nearby
See more in Toronto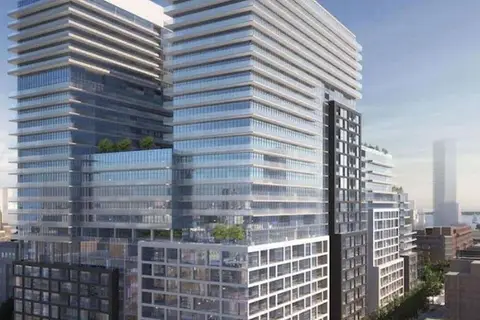
$529,000
1+1 bd2 ba600-699 ft²
70 Princess Street 1429
Waterfront Communities C8, Toronto
Condo Apartment · MLS® C13819940 · iCloud Realty Ltd.
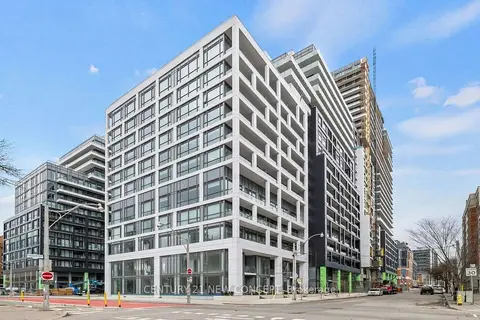
$529,000
1+1 bd2 ba600-699 ft²
121 Lower Sherbourne Street 745
Waterfront Communities C8, Toronto
Condo Apartment · MLS® C13847652 · CENTURY 21 NEW CONCEPT
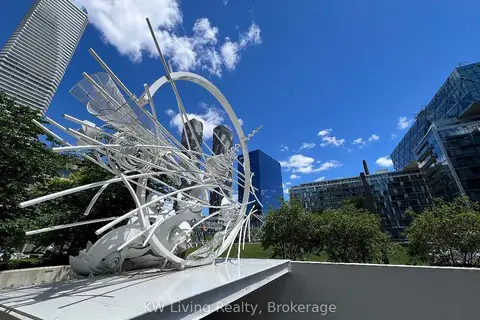
$529,000
Reduced $20,000
1+1 bd1 ba500-599 ft²
15 Queens Quay E 609
Waterfront Communities C8, Toronto
Condo Apartment · MLS® C13859682 · KW Living Realty
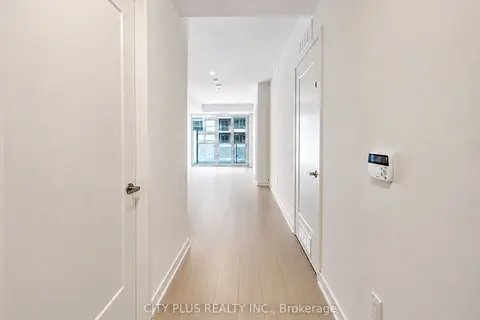
$529,900
1+1 bd2 ba600-699 ft²
135 Lower Sherbourne Street 2621
Waterfront Communities C8, Toronto
Condo Apartment · MLS® C13674548 · CITY PLUS REALTY INC.
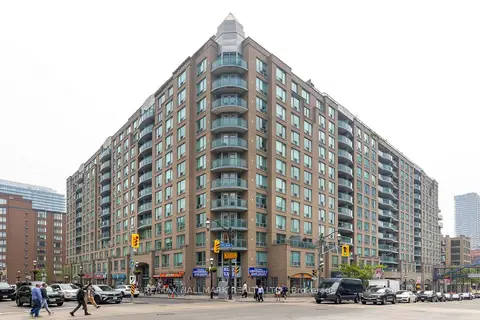
$529,900
1 bd2 ba1 pk700-799 ft²
109 Front Street E 528
Waterfront Communities C8, Toronto
Condo Apartment · MLS® C13787632 · RE/MAX HALLMARK REALTY LTD.
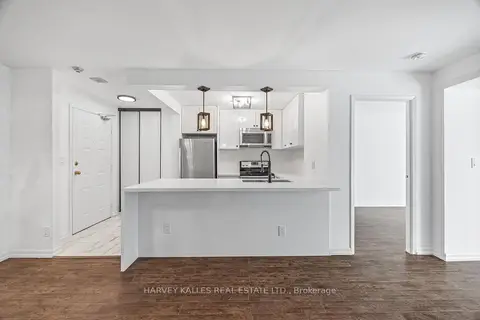 New
$529,900
2+1 bd1 ba800-899 ft²
222 The Esplanade 214
Waterfront Communities C8, Toronto
Condo Apartment · MLS® C14094892 · HARVEY KALLES REAL ESTATE LTD.
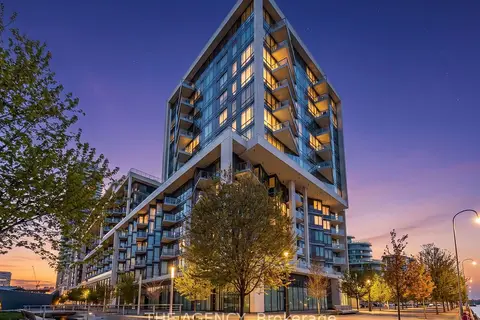
$525,000
1 bd1 ba600-699 ft²
55 Merchants' Wharf 530
Waterfront Communities C8, Toronto
Condo Apartment · MLS® C13836848 · THE AGENCY
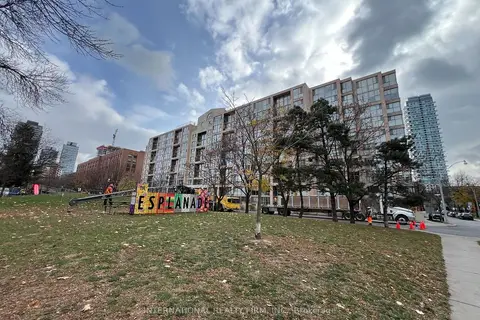
$524,999
Reduced $14,001
1 bd1 ba1 pk600-699 ft²
65 Scadding Avenue PH5
Waterfront Communities C8, Toronto
Condo Apartment · MLS® C13792476 · INTERNATIONAL REALTY FIRM, INC.