25 Sallows Drive
Rural Tay, Tay, L0K 2A0
$1,999,999
- 4+2 bedrooms
- 4 bathrooms
- 4 parking
- 2000-2500 sq ft
Listed 214 days ago · MLS® S12903962
About this home
Welcome to 25 Sallows Drive, a fully finished custom modern lakeside estate built in 2024, offering an exceptional blend of luxury living and outdoor adventure. Located in a vibrant waterfront community near Mount St. Louis Moonstone, this remarkable home is perfectly suited for year-round enjoyment. This 4+2 bedroom, 4-bathroom residence features thoughtfully designed main-floor living, highlighted by vaulted ceilings in the family room, extended ceiling heights throughout, and a fully finished walkout lower level ideal for entertaining, guests, or multigenerational living. At the heart of the home is a chef-inspired kitchen, now complete with premium finishes, high-end sexy black steel appliances, quartz countertops, and custom cabinetry-designed to impress and perform. Luxury hardwood flooring flows throughout, complemented by ceramic tile bathrooms and elegant tempered glass shower enclosures. Step outside and immerse yourself in true Georgian Bay living. Enjoy direct access to world-class boating, from leisurely sunset cruises to day trips exploring the iconic 30,000Islands, secluded coves, and pristine shoreline. Anglers will appreciate exceptional fishing opportunities right from the bay, known for its bass, pike, and salmon fisheries. Your private dock makes launching, swimming, and waterfront relaxation effortless. The outdoor living spaces are equally impressive, featuring expansive decks constructed with top-quality materials and glass panel railings for unobstructed water views, along with a detached waterside deck that creates an unreal setting for entertaining or quiet reflection. Set on just over 0.5 acres with approximately 67 feet of prime waterfront frontage, the property offers panoramic views from a coveted point lot. Beyond the water, the area is known for its welcoming, close-knit community, with access to the Tay Trail for walking and cycling, local marinas, shops, and seasonal events that define relaxed lakeside living.
Details
- Type
- Detached
- Style
- 2-Storey
- Age
- 0-5 years
- Size
- 2000-2500 sq ft
- Lot
- 62.48 × 331.32 ft
- Basement
- Finished with Walk-Out, Full, Finished
- Garage
- Attached
- Kitchens
- 1
- Property tax
- $8,220 (2025)
- Neighbourhood
- Rural Tay
- Municipality
- Tay
- Price per sq ft
- $889 (78% above detached houses in Rural Tay, $500)
Interior
- Bedrooms
- 4 above ground + 2 below
- Bathrooms
- 1 × 2-piece (main), 1 × 4-piece (second), 1 × 3-piece (second), 1 × 3-piece (lower)
- Rooms
- 9 above ground + 1 below
- Family room or den
- Yes
- Fireplace
- Electric, Family Room, Fireplace Insert
- Features
- Carpet Free, Guest Accommodations, Rough-In Bath, Sewage Pump, Storage, Upgraded Insulation, Water Heater
Heating, cooling and services
- Heating
- Forced Air, Electric
- Air conditioning
- Central Air
- Water and sewer
- Septic
Building and exterior
- Style
- 2-Storey
- Exterior
- Metal/Steel Siding
- Roof
- Metal, Shake
- Foundation
- Concrete, Concrete Block, Poured Concrete, Steel Frame
- Age
- 0-5 years
- Faces
- East
- Outdoor
- Awnings, Deck, Landscape Lighting, Landscaped, Lighting, Patio, Porch Enclosed, Recreational Area, Seasonal Living, Year Round Living
- Waterfront
- Direct, WaterfrontCommunity
Parking
- Garage spaces
- 1
- Total parking
- 4
- Driveway and parking
- Available
Lot
- Size
- 62.48 × 331.32 ft (irregular)
More
- Possession
- FLEXIBLE
- Cross street
- HWY 12 TO CASWELL RD TO 25 SALLOWS
Rooms
| Room | Level | Size | Features |
|---|---|---|---|
| Family Room | Main | 6.96 × 3.05 m (22'10" × 10') | Hardwood Floor, Electric Fireplace, W/O To Deck |
| Kitchen | Main | 7.21 × 7.95 m (23'8" × 26'1") | Hardwood Floor, Backsplash, Quartz Counter |
| Bathroom | Main | 3.68 × 5.41 m (12'1" × 17'9") | Porcelain Floor, 2 Pc Bath |
| Bedroom 2 | Second | 3.58 × 3.05 m (11'9" × 10') | W/O To Porch, Hardwood Floor, Window |
| Primary Bedroom | Second | 4.95 × 3.23 m (16'3" × 10'7") | Walk-In Closet(s), Hardwood Floor, Window |
| Bedroom 3 | Second | 2.72 × 3.86 m (8'11" × 12'8") | Hardwood Floor, Hardwood Floor, Window |
| Bedroom 4 | Second | 2.95 × 3.86 m (9'8" × 12'8") | Hardwood Floor, Hardwood Floor, Window |
| Bedroom 4 | Lower | 3.42 × 2.74 m (11'3" × 9') | W/O To Patio, Leaded Glass, Window |
| Bedroom 5 | Lower | 3.2 × 2.87 m (10'6" × 9'5") | Vinyl Floor, Window, W/O To Patio |
| Bathroom | Lower | 3.15 × 1.17 m (10'4" × 3'10") | Vinyl Floor, Window, 3 Pc Bath |
History of this address
6 earlier listings at this address, with sold and leased prices. Create a free account or sign in to see them.
Location
Location is approximate. See nearby homes on the map
Recent sales nearby
See what similar homes within 1 km sold for in the last year. Create a free account or sign in to see them.
The neighbourhood
Getting around Car-dependent
No subway, LRT or GO station within a short trip.
Within a 10-minute walk: no grocery stores, 0 cafés and restaurants, 1 park. Nearest park: Richard's Beach (800 m).
Schools nearby
Elementary
- St. Antoine Daniel Catholic School Catholic
EQAO: Gr 6 reading 78%, math 26%15 min walk - Tay Shores Public School
EQAO: Gr 6 reading 61%, math 43%1.8 km
EQAO: share of students meeting the provincial standard (2024–25). Ontario average: Gr 6 reading 86%, math 51%; Gr 9 math 55%; literacy test 83%.
Closest schools, not school zones. Check which school serves this address with the school board before relying on it.
Who lives here postal area L0K
- Owners / renters
- 89% / 11%
- Median household income
- $88,000
- Average age
- 47
- Children under 15
- 13%
- Homes
- 91% detached, 0% high-rise
- Commute by transit
- 0%
- Population
- 38,386
Languages spoken most at home besides English: Russian 0.3%, Tamil 0.1%, Polish 0.1%, Yue (Cantonese) 0.1%.
Safety
Crime Severity Index for Southern Georgian Bay (Tay) (OPP): 38 vs 57 for Ontario (2025).
Police-reported figures for the whole police service area, not this street. Rates use the area’s resident population.
Distances are approximate. Places © OpenStreetMap contributors. Neighbourhood figures: Statistics Canada, 2021 Census. School results: EQAO via Ontario Data Catalogue (Open Government Licence – Ontario). Crime Severity Index: Statistics Canada.
Living here
Commute
Noise Nothing major nearby
No highway within 500 m, rail line within 300 m, or airport flight path nearby.
Distances from the map, not noise measurements. Visit at rush hour to judge for yourself.
Internet High-speed
50/10 Mbps or faster available here by cable, fibre or DSL (the federal high-speed target).
From the federal broadband map. Check exact speeds and providers for the address.
Roads, rail, airports and planned stations © OpenStreetMap contributors. Internet: Innovation, Science and Economic Development Canada, National Broadband Data.
Listed by REMAX CONNECT REALTY.
Listing information provided by PropTx Innovations Inc. and TRREB; deemed reliable but not guaranteed accurate by PropTx.
Similar homes nearby
See more in Tay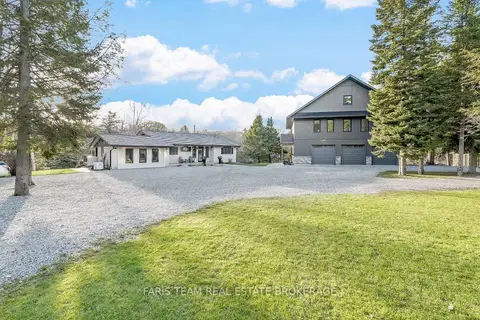
$1,890,000
4+2 bd4 ba18 pk3000-3500 ft²
1520 Rosemount Road
Rural Tay, Tay
Detached · MLS® S13788036 · FARIS TEAM REAL ESTATE BROKERAGE
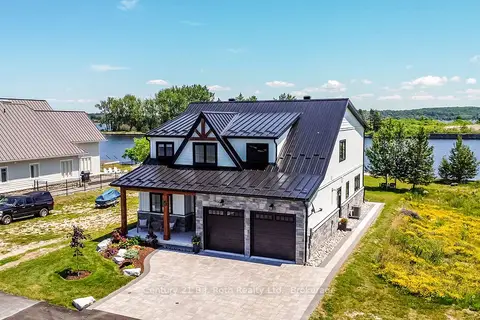
$2,099,900
4 bd3 ba4 pk3000-3500 ft²
53 Dock Lane E 27
Port McNicoll, Tay
Detached · MLS® S13510042 · Century 21 B.J. Roth Realty Ltd.
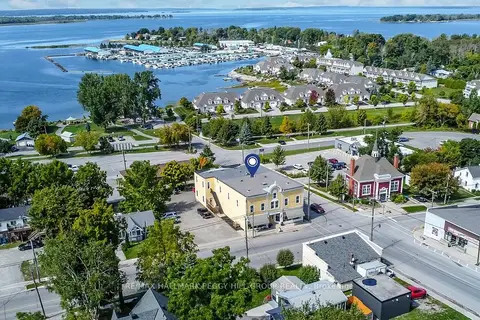
$1,799,000
6 bd8 ba14 pk5000 + ft²
154 William Street
Victoria Harbour, Tay
Multiplex · MLS® S13853826 · RE/MAX HALLMARK PEGGY HILL GROUP REALTY
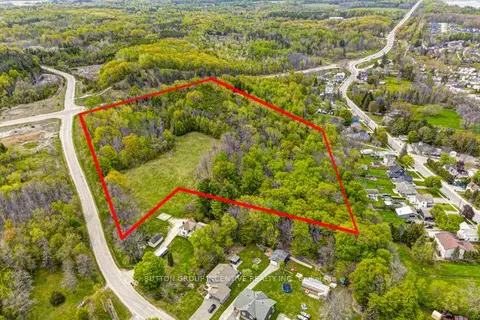
$1,795,000
0 bd0 ba
400 Newton Street
Victoria Harbour, Tay
Vacant Land · MLS® S13220708 · SUTTON GROUP INCENTIVE REALTY INC.

$1,699,900
3 bd3 ba6 pk2000-2500 ft²
7 Dock Lane
Port McNicoll, Tay
Detached · MLS® S13879870 · FARIS TEAM REAL ESTATE BROKERAGE