1520 Rosemount Road
Rural Tay, Tay, L0K 2C0
$1,890,000
- 4+2 bedrooms
- 4 bathrooms
- 18 parking
- 3000-3500 sq ft
Listed 34 days ago · MLS® S13788036
About this home
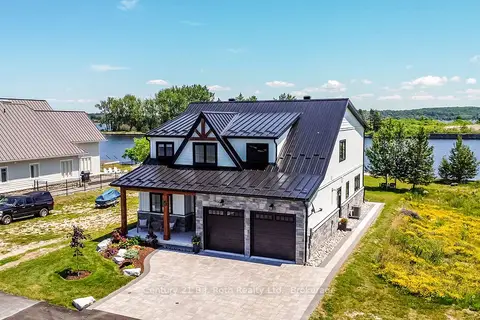
Top 5 Reasons You Will Love This Home: 1) An extraordinary country retreat on 8.5 scenic acres overlooking the tranquil Sturgeon River, surrounded by mature forest, nature trails, and peaceful natural beauty 2) Offering six bedrooms and three-and-a-half bathrooms in total, including 2+2 bedrooms and two full bathrooms in the updated main bungalow, plus two bedrooms, a full bathroom, and a powder room within the garage and loft structure 3) Newly constructed in 2023, the impressive triple-car garage and expansive 1,449 square feet accessory dwelling above feels fresh and modern, featuring radiant in-floor heating, vaulted ceilings, a stunning great room, semi-ensuite bathroom, and a large covered deck overlooking the property 4) Enjoy a finished walkout basement, seamless access to an expansive deck, efficient heating from the wood-burning furnace, and added revenue from the owned MicroFIT solar panels 5) A rare mix of privacy, versatility, and convenience beside the Simcoe County Forest and just a short drive from Highway 400 and nearby amenities, this remarkable property truly must be seen in person to be fully appreciated. 3,329 above grade sq.ft. plus a finished basement.
Details
- Type
- Detached
- Style
- Bungalow
- Age
- 31-50 years
- Size
- 3000-3500 sq ft
- Lot
- 417 × 835 ft
- Basement
- Finished, Finished with Walk-Out, Full
- Garage
- Detached
- Kitchens
- 1
- Property tax
- $7,694 (2025)
- Neighbourhood
- Rural Tay
- Municipality
- Tay
- Price per sq ft
- $582 (16% above detached houses in Rural Tay, $500)
Interior
- Bedrooms
- 4 above ground + 2 below
- Bathrooms
- 1 × 4-piece (main), 1 × 2-piece (upper), 1 × 4-piece (upper), 1 × 3-piece (basement)
- Rooms
- 5 above ground + 4 below
- Family room or den
- No
- Fireplace
- Wood
Heating, cooling and services
- Heating
- Heat Pump, Wood
- Air conditioning
- Central Air
- Water and sewer
- Septic
Building and exterior
- Style
- Bungalow
- Exterior
- Brick, Vinyl Siding
- Roof
- Metal
- Foundation
- Block
- Age
- 31-50 years
- Faces
- West
- Outdoor
- Aux Residences
Parking
- Garage spaces
- 4
- Total parking
- 18
- Driveway and parking
- Circular Drive
Lot
- Size
- 417 × 835 ft (rectangular)
- Acreage
- 5-9.99
More
- Possession
- Flexible
- Nearby
- River/Stream
- Cross street
- Vasey Rd/Rosemount Rd
Rooms
| Room | Level | Size | Features |
|---|---|---|---|
| Kitchen | Main | 8.48 × 4.28 m (27'10" × 14'1") | Combined w/Dining, Laminate, W/O To Deck |
| Living Room | Main | 7.24 × 3.55 m (23'9" × 11'8") | Laminate, Large Window, Recessed Lighting |
| Recreation | Main | 6.19 × 5.82 m (20'4" × 19'1") | Vinyl Floor, Window, Walk-Out |
| Primary Bedroom | Main | 3.71 × 3.51 m (12'2" × 11'6") | Laminate, Double Closet, Window |
| Bedroom | Main | 4.39 × 3.58 m (14'5" × 11'9") | Laminate, Closet, Walk-Out |
| Family Room | Basement | 5.57 × 4.2 m (18'3" × 13'9") | Laminate, Wood Stove, W/O To Patio |
| Bedroom | Basement | 4.65 × 3.44 m (15'3" × 11'3") | Laminate, Closet, Window |
| Bedroom | Basement | 3.59 × 3 m (11'9" × 9'10") | Laminate, Walk-In Closet(s), Ceiling Fan(s) |
| Laundry | Basement | 2.73 × 2.07 m (8'11" × 6'9") | Ceramic Floor, Crown Moulding |
History of this address
3 earlier listings at this address, with sold and leased prices. Create a free account or sign in to see them.
Location
Location is approximate. See nearby homes on the map
Recent sales nearby
See what similar homes within 1 km sold for in the last year. Create a free account or sign in to see them.
The neighbourhood
Getting around Car-dependent
No subway, LRT or GO station within a short trip.
Within a 10-minute walk: no grocery stores, 0 cafés and restaurants, 0 parks.
Who lives here postal area L0K
- Owners / renters
- 89% / 11%
- Median household income
- $88,000
- Average age
- 47
- Children under 15
- 13%
- Homes
- 91% detached, 0% high-rise
- Commute by transit
- 0%
- Population
- 38,386
Languages spoken most at home besides English: Russian 0.3%, Tamil 0.1%, Polish 0.1%, Yue (Cantonese) 0.1%.
Safety
Crime Severity Index for Southern Georgian Bay (Tay) (OPP): 38 vs 57 for Ontario (2025).
Police-reported figures for the whole police service area, not this street. Rates use the area’s resident population.
Distances are approximate. Places © OpenStreetMap contributors. Neighbourhood figures: Statistics Canada, 2021 Census. Crime Severity Index: Statistics Canada.
Living here
Commute
Noise Nothing major nearby
No highway within 500 m, rail line within 300 m, or airport flight path nearby.
Distances from the map, not noise measurements. Visit at rush hour to judge for yourself.
Internet High-speed
50/10 Mbps or faster available here by cable, fibre or DSL (the federal high-speed target).
From the federal broadband map. Check exact speeds and providers for the address.
Roads, rail, airports and planned stations © OpenStreetMap contributors. Internet: Innovation, Science and Economic Development Canada, National Broadband Data.
Listed by FARIS TEAM REAL ESTATE BROKERAGE.
Listing information provided by PropTx Innovations Inc. and TRREB; deemed reliable but not guaranteed accurate by PropTx.
Similar homes nearby
See more in Tay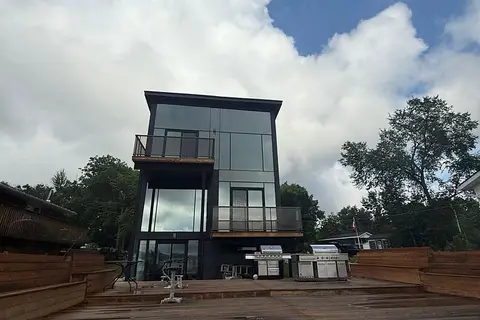
$1,999,999
4+2 bd4 ba4 pk2000-2500 ft²
25 Sallows Drive
Rural Tay, Tay
Detached · MLS® S12903962 · REMAX CONNECT REALTY
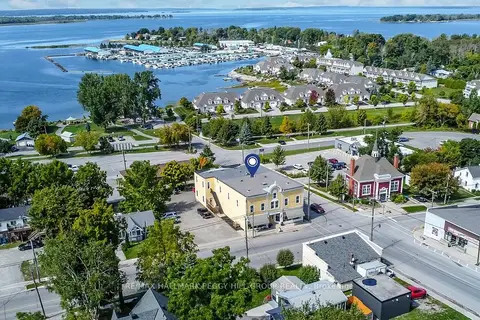
$1,799,000
6 bd8 ba14 pk5000 + ft²
154 William Street
Victoria Harbour, Tay
Multiplex · MLS® S13853826 · RE/MAX HALLMARK PEGGY HILL GROUP REALTY
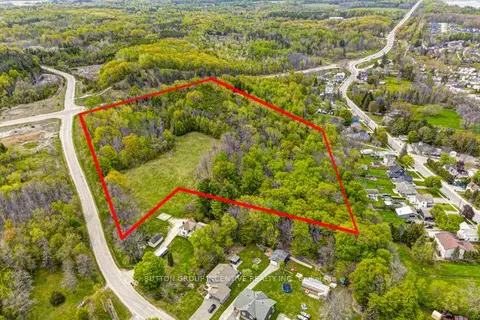
$1,795,000
0 bd0 ba
400 Newton Street
Victoria Harbour, Tay
Vacant Land · MLS® S13220708 · SUTTON GROUP INCENTIVE REALTY INC.
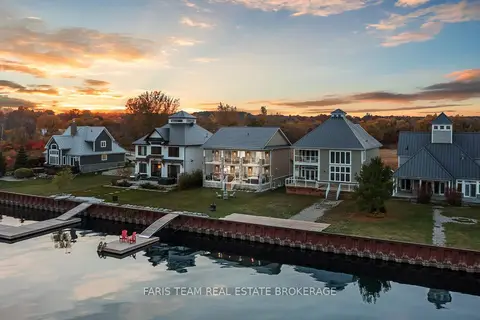
$1,699,900
3 bd3 ba6 pk2000-2500 ft²
7 Dock Lane
Port McNicoll, Tay
Detached · MLS® S13879870 · FARIS TEAM REAL ESTATE BROKERAGE
$2,099,900
4 bd3 ba4 pk3000-3500 ft²
53 Dock Lane E 27
Port McNicoll, Tay
Detached · MLS® S13510042 · Century 21 B.J. Roth Realty Ltd.