25 Pennard Way A & B
3806 - Hunt Club Park/Greenboro, Hunt Club - South Keys and Area, K1T 4C1
$1,249,000
- 2+2 bedrooms
- 5 bathrooms
- 2 parking
- 3000-3500 sq ft
Listed 123 days ago · MLS® X13463754
About this home
Nestled in the prestigious and well-established Hunt Club neighbourhood at 25 Pennard way, this newly constructed, semi-detached executivetownhome represents a premier opportunity for both luxurious owner-occupancy and strategic investment. The property features two elegantlyappointed, self-contained units, each with private entrances, each with two private parking spots, in-suite laundry, and separate mechanicalsystems, ensuring privacy and ease of management while generating significant rental income to offset carrying costs. Residents will enjoybreathtaking vistas from a 500 sq.ft rooftop terrace, spacious interiors with ensuite bathrooms, walk-in closets, and an open-concept designadorned with high-end finishes and cabinetry. Its unparalleled location offers immediate access to major employment hubs, including theOttawaInternational Airport and Uplands Business Park, effortless commuting via Highway 417, and proximity to premier amenities such asHunt ClubPlaza, recreational facilities, and scenic green spaces, making it an exceptional choice for discerning buyers seeking opulence andastute investment in a high-demand rental market
Details
- Type
- Multiplex
- Style
- 3-Storey
- Size
- 3000-3500 sq ft
- Lot
- 39.43 × 40.64 ft
- Basement
- Apartment
- Garage
- None
- Kitchens
- 3
- Property tax
- $2,057 (2025)
- Neighbourhood
- 3806 - Hunt Club Park/Greenboro
- Municipality
- Hunt Club - South Keys and Area
Interior
- Bedrooms
- 2 above ground + 2 below
- Bathrooms
- 1 × 2-piece (ground), 1 × 5-piece (basement), 1 × 2-piece (second), 1 × 4-piece (third), 1 × 4-piece (third)
- Kitchens
- 3 (1 below ground)
- Rooms
- 17 above ground + 8 below
- Family room or den
- No
- Fireplace
- No
- Features
- Water Heater Owned
Heating, cooling and services
- Heating
- Forced Air, Gas
- Air conditioning
- Central Air
- Water and sewer
- Sewer
Building and exterior
- Style
- 3-Storey
- Exterior
- Stucco (Plaster), Stone
- Roof
- Membrane
- Foundation
- Concrete
- Faces
- South
Parking
- Total parking
- 2
Lot
- Size
- 39.43 × 40.64 ft
More
- Possession
- TBD
- Cross street
- Johnson and Pennard
Rooms
| Room | Level | Size | Features |
|---|---|---|---|
| Primary Bedroom | Basement | 3.1 × 7.06 m (10'2" × 23'2") | |
| Living Room | Ground | 3.18 × 7.01 m (10'5" × 23') | |
| Kitchen | Ground | 5.18 × 3.18 m (17' × 10'5") | |
| Dining Room | Ground | 4.04 × 3.18 m (13'3" × 10'5") | |
| Bathroom | Ground | 1.98 × 1.09 m (6'6" × 3'7") | |
| Living Room | Second | 4.88 × 3 m (16' × 9'10") | |
| Kitchen | Second | 4.88 × 3.81 m (16' × 12'6") | |
| Dining Room | Second | 4.57 × 3.81 m (15' × 12'6") | |
| Bathroom | Second | 1.98 × 1.09 m (6'6" × 3'7") | |
| Primary Bedroom | Third | 5.49 × 4.15 m (18' × 13'7") | |
| Bathroom | Third | 3 × 2.79 m (9'10" × 9'2") | 4 Pc Ensuite |
| Other | Third | 2.26 × 2.08 m (7'5" × 6'10") | Walk-In Closet(s) |
| Bedroom | Third | 3.53 × 3.05 m (11'7" × 10') | |
| Bathroom | Third | 1.98 × 2.21 m (6'6" × 7'3") | 4 Pc Bath |
| Other | Basement | 1.91 × 4.04 m (6'3" × 13'3") | Walk-In Closet(s) |
| Laundry | Basement | 1.9 × 4 m (6'3" × 13'1") | |
| Bathroom | Basement | 1.52 × 3.35 m (5' × 11') | 5 Pc Bath |
| Bedroom | Basement | 3 × 4.25 m (9'10" × 13'11") |
History of this address
12 earlier listings at this address, with sold and leased prices. Create a free account or sign in to see them.
Living here
Short-term rentals
Only in your principal residence (whole home or part of it), with a City host permit. Rural cottage rentals have a separate permit.
Listed by COLDWELL BANKER FIRST OTTAWA REALTY.
Listing information provided by PropTx Innovations Inc. and TRREB; deemed reliable but not guaranteed accurate by PropTx.
Similar homes nearby
See more in Hunt Club - South Keys and Area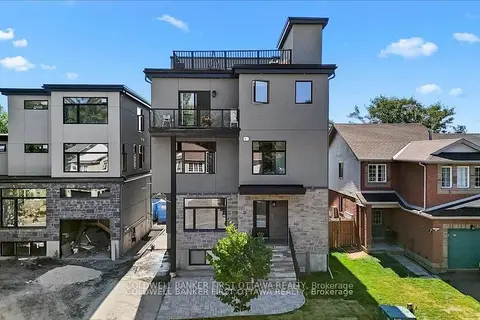
$1,249,000
2+2 bd5 ba2 pk3000-3500 ft²
22 Inverkip Avenue A/B
3806 - Hunt Club Park/Greenboro, Hunt Club - South Keys and Area
Semi-Detached · MLS® X13463588 · COLDWELL BANKER FIRST OTTAWA REALTY
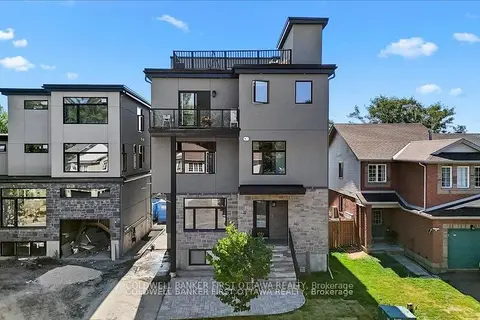
$1,249,000
2+2 bd5 ba2 pk3000-3500 ft²
22 Inverkip Avenue A/B
3806 - Hunt Club Park/Greenboro, Hunt Club - South Keys and Area
Duplex · MLS® X13463616 · COLDWELL BANKER FIRST OTTAWA REALTY

$1,249,000
2+2 bd5 ba2 pk3000-3500 ft²
22 Inverkip Avenue A/B
3806 - Hunt Club Park/Greenboro, Hunt Club - South Keys and Area
Multiplex · MLS® X13463624 · COLDWELL BANKER FIRST OTTAWA REALTY
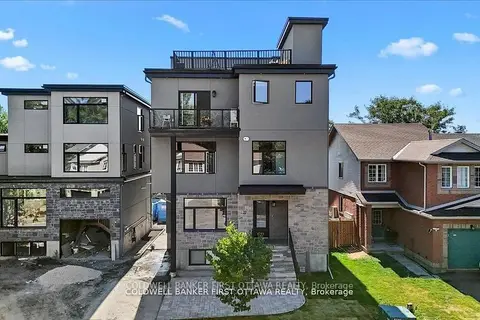
$1,249,000
2+2 bd5 ba2 pk3000-3500 ft²
25 Pennard Way A & B
3806 - Hunt Club Park/Greenboro, Hunt Club - South Keys and Area
Semi-Detached · MLS® X13463710 · COLDWELL BANKER FIRST OTTAWA REALTY
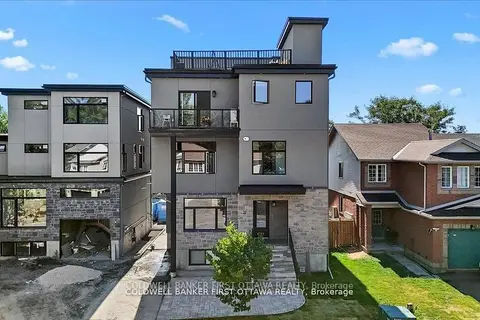
$1,249,000
2+2 bd5 ba2 pk3000-3500 ft²
25 Pennard Way A & B
3806 - Hunt Club Park/Greenboro, Hunt Club - South Keys and Area
Duplex · MLS® X13463744 · COLDWELL BANKER FIRST OTTAWA REALTY
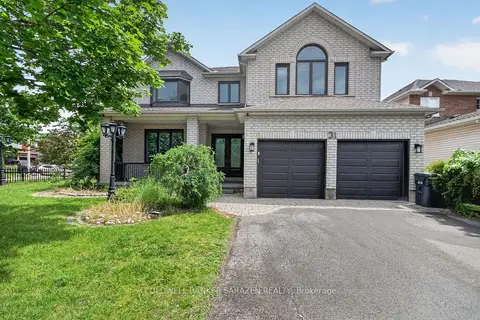
$1,299,000
4+1 bd5 ba6 pk3500-5000 ft²
31 Fanterra Way
3806 - Hunt Club Park/Greenboro, Hunt Club - South Keys and Area
Detached · MLS® X13772744 · COLDWELL BANKER SARAZEN REALTY